
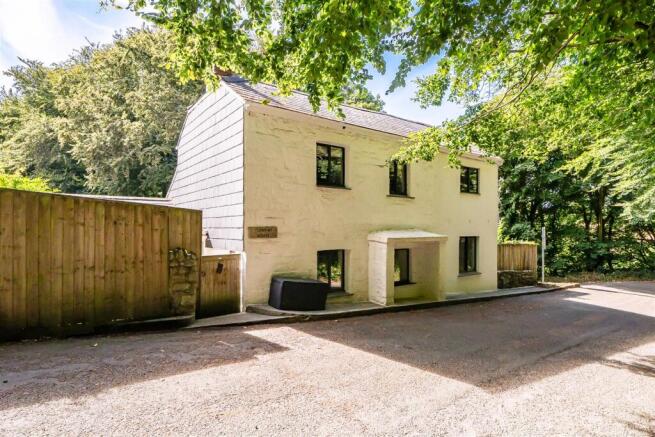
Penvale, St. Gluvias, Penryn, Cornwall

- PROPERTY TYPE
Detached
- BEDROOMS
4
- BATHROOMS
2
- SIZE
Ask agent
- TENUREDescribes how you own a property. There are different types of tenure - freehold, leasehold, and commonhold.Read more about tenure in our glossary page.
Freehold
Key features
- Period Family Home
- Three/ Four Bedrooms
- Outbuildings & Garaging
- Large Enchanting Gardens
- Unique Valley Position
- Viewing Recommended
- Freehold
- Council Tax Band - D
Description
Location - The property sits nicely set back, hidden behind a screen of trees on a slipway lane between Perranworthal and Treluswell Roundabout, offering the perfect balance of privacy and convenience. Ideally located, the property provides easy access to the vibrant town of Penryn and the historic coastal town of Falmouth, renowned for its picturesque waterfront, independent shops, restaurants and sailing facilities.
Nearby, the sought after villages of Perranwell Station and Perranarworthal offer an excellent range of everyday amenities, including highly regarded primary schools, a village shop and post office, traditional public houses, and the ever popular Norway Inn. Perranwell Station also benefits from a railway station on the scenic Truro to Falmouth branch line.
The cathedral city of Truro lies approximately six miles away, offering an extensive selection of shopping, dining, leisure and educational facilities, while Falmouth's award-winning beaches, vibrant maritime culture and thriving arts scene are within easy reach. For those who enjoy the outdoors, the sailing waters of the Carrick Roads, Mylor Yacht Harbour, Restronguet Creek and the iconic thatched Pandora Inn are all nearby, providing exceptional opportunities for boating, paddleboarding and waterside dining. Excellent transport connections include the A39 and A30, while Cornwall Airport Newquay offers regular internal and international flights to London Gatwick and a growing number of European destinations.

Description - The main entrance opens into a practical utility room before leading through into a wonderfully bright and welcoming garden room/dining room. This is a lovely space in which to relax, entertain and enjoy views and access to the garden, with ceramic tiled flooring, painted half panelled walls and French doors opening directly outside. The kitchen is very much at the heart of the home, combining character with contemporary convenience. An exposed beamed ceiling and Velux roof light add charm and a wonderful sense of space, while the beautifully appointed kitchen is equipped with an induction hob, eye-level extractor, steam oven, warming drawer and Quooker hot water tap.
The family bathroom is equally well considered, with a rear window offering glorious views across the surrounding countryside. The stylish fittings include a walk-in Mira digital shower, concealed-flush WC, contemporary basin and stainless steel heated towel warmer. The sitting room provides a wonderfully cosy retreat, centred around an attractive fireplace with wood burning stove, making it an inviting space in which to unwind. Front-facing windows bring in plenty of natural light, while an attractive stained-glass window adds a charming individual touch. A full wall of floor-to-ceiling shaker style storage cupboards provides an impressive amount of discreet storage without compromising the room’s elegant feel. A second reception room provides wonderful flexibility and could be used as a snug, home office, playroom or indeed a ground floor bedroom. With triple aspect windows it is naturally light and airy, while the staircase rises to the first floor.
Upstairs, the split-level landing features a rear window framing glorious, far-reaching views across the surrounding countryside. There are three bedrooms, providing comfortable accommodation for family and guests, with the principal bedroom enjoying the added luxury of a beautifully appointed en-suite wet room. Throughout, the house successfully combines character and warmth with thoughtful modern improvements, creating a home that is as suited to relaxed everyday living as it is to entertaining and enjoying the surrounding countryside.
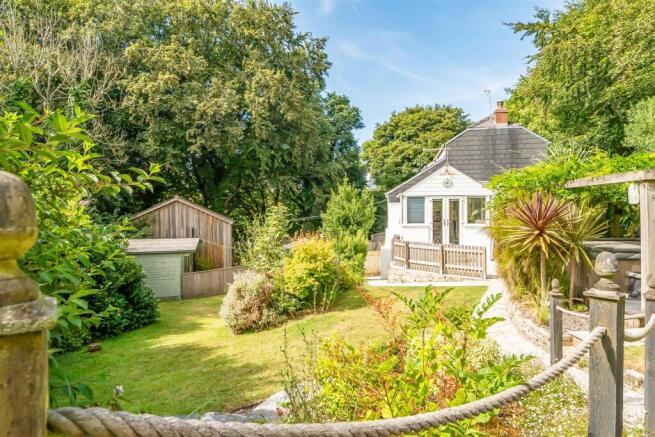
Outside - A private driveway provides parking. Occupying a secluded and private plot of approximately one third of an acre, this exceptional home is surrounded by beautifully landscaped, enclosed gardens designed for both relaxation and entertaining. A series of sun terraces incorporate a hot tub, while a superb garden room, complete with internet connection, heating and a wine fridge, provides the perfect year round retreat or home office. Further outdoor features include a substantial aluminium greenhouse, raised vegetable beds, a charming garden chalet ideal as a hobby or studio space, a garden shed, a dedicated barbecue area, expansive lawns and mature, well stocked borders, creating a wonderfully established and tranquil setting.
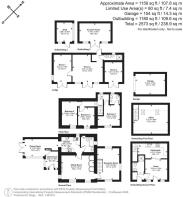
Garden Lodge - There is also a timber constructed garden building which is fully insulated and double glazed. It has electricity connected, water and its own sewage treatment plant which would lend itself to a variety of uses. Please refer to the floorplan for the dimensions and the configuration.
Detached Garage - The relatively recently built detached garage referred to in the planning section has stairs rising from the main space to a studio/ workroom above, which could potentially be adapted to ancillary accommodation (subject to any necessary consents). Either way, this part of the property makes for an extremely useful and versatile building.
Services - Mains water and electricity are connected. Private drainage via septic tank for the main house. LPG central heating. Broadband is available up to 24 Mbps (Ofcom). Vodaphone and Three mobile signal are likely (Ofcom). Council Tax Band – D. Flood Risk - Very low. Satellite and Fibre: BT and Sky available (Ofcom).
Planning - Planning permission for an extension and conversion where the existing garage is under the house. Demolition of existing prefabricated extension (now removed) and conversion of garage/workshop area to a one bedroom annex. Please refer to planning application number - PA19/10418.
Viewings - Strictly and only by prior appointment with Stags’ Truro office.
Directions - From our offices on lemon Street, proceed towards Falmouth on the A39. Pass the Norway Inn at Perranarworthal and continue towards Penryn, after a distance and as the road approaches the roundabout there is an un-signposted slipway on the right hand side, take this turning and the property will be located immediately.
Brochures
Penvale, St. Gluvias, Penryn, Cornwall- COUNCIL TAXA payment made to your local authority in order to pay for local services like schools, libraries, and refuse collection. The amount you pay depends on the value of the property.Read more about council Tax in our glossary page.
- Band: D
- PARKINGDetails of how and where vehicles can be parked, and any associated costs.Read more about parking in our glossary page.
- Yes
- GARDENA property has access to an outdoor space, which could be private or shared.
- Yes
- ACCESSIBILITYHow a property has been adapted to meet the needs of vulnerable or disabled individuals.Read more about accessibility in our glossary page.
- Ask agent

Add an important place to see how long it'd take to get there from our property listings.
__mins driving to your place
Affordability




Notes
Staying secure when looking for property
Ensure you're up to date with our latest advice on how to avoid fraud or scams when looking for property online.
Visit our security centre to find out moreDisclaimer - Property reference 34893466. The information displayed about this property comprises a property advertisement. Rightmove.co.uk makes no warranty as to the accuracy or completeness of the advertisement or any linked or associated information, and Rightmove has no control over the content. This property advertisement does not constitute property particulars. The information is provided and maintained by Stags, Truro. Please contact the selling agent or developer directly to obtain any information which may be available under the terms of The Energy Performance of Buildings (Certificates and Inspections) (England and Wales) Regulations 2007 or the Home Report if in relation to a residential property in Scotland.
*This is the average speed from the provider with the fastest broadband package available at this postcode. The average speed displayed is based on the download speeds of at least 50% of customers at peak time (8pm to 10pm). Fibre/cable services at the postcode are subject to availability and may differ between properties within a postcode. Speeds can be affected by a range of technical and environmental factors. The speed at the property may be lower than that listed above. You can check the estimated speed and confirm availability to a property prior to purchasing on the broadband provider's website. Providers may increase charges. The information is provided and maintained by Decision Technologies Limited. **This is indicative only and based on a 2-person household with multiple devices and simultaneous usage. Broadband performance is affected by multiple factors including number of occupants and devices, simultaneous usage, router range etc. For more information speak to your broadband provider.