
Winwick Road, Thurning, Peterborough, PE8

- PROPERTY TYPE
Detached
- BEDROOMS
5
- BATHROOMS
4
- SIZE
Ask agent
- TENUREDescribes how you own a property. There are different types of tenure - freehold, leasehold, and commonhold.Read more about tenure in our glossary page.
Freehold
Key features
- - An exceptional barn-style house
- - Five bedrooms PLUS guesthouse
- - Garaging for 4 cars
- - Superb gym
- - Beautiful reception rooms
- - Generous gardens and paddock - 1.36 acres
- - Chain free
Description

Luddington Lodge is a fabulous modern country home, situated on the Northamptonshire/Cambridgeshire border and surrounded by glorious open countryside, with easy access to the market town of Oundle. It is one of just three homes that form the Luddington Estate, approached via a long, tree-lined private and set within a peaceful rural landscape.
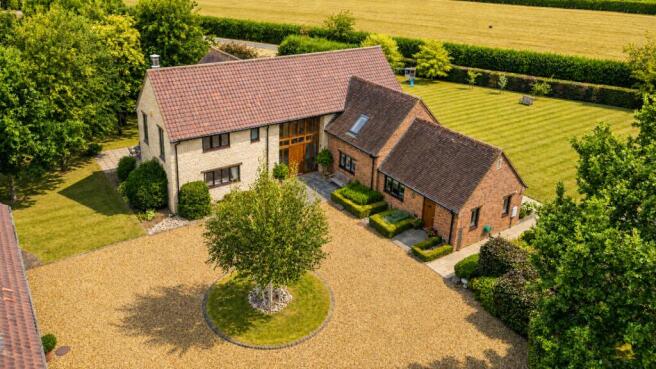
Electric gates open onto a sweeping circular driveway, setting the tone for this impressive property. The barn-style oak and glazed front door opens to a central stone-flagged reception hall, which is flooded with natural light. A bespoke in-floor wine cellar provides an intriguing and stylish focal point, while the guest cloakroom is discreetly positioned to one side. Doors lead from the hall to each of the three sizeable reception rooms and through to the kitchen/breakfast room.
The main reception room is a bright and welcoming space, with a window overlooking the front driveway and French doors opening to a sun terrace at the rear. A handsome stone fireplace houses a wood-burning stove. The formal dining room is equally impressive and is positioned to the rear of the hall. French doors at either end open to sun terraces, while part-panelled walls and a stone fireplace with gas fire add character and elegance. The family room is a particularly versatile space and opens directly into the kitchen, creating a large and inclusive area for family life. A solid oak floor, large garden-facing window and French doors give the room a wonderful connection with the grounds.
The kitchen/breakfast room is undoubtedly the hub of the house and provides an exceptional space for entertaining and benefits underfloor heating. It is bright and airy, with wide views across the garden via the bi-fold doors. The kitchen is fitted with bespoke, high-quality oak furniture, granite work surfaces and a substantial central island. The island incorporates an induction hob, Belfast sink and two integrated dishwashers, while a four-oven electric Aga with hotplate provides additional cooking facilities. The adjoining utility/boot room is particularly well suited to country living, with generous space for coats, boots and dog beds, together with plumbing for a washing machine, space for a dryer and providing direct access to the driveway and garden.
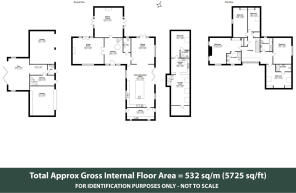
The first floor is served by a wide, spacious galleried landing, from which the five double bedrooms are accessed. The principal bedroom is a lovely dual-aspect room, with a window overlooking the driveway and two Juliet balconies providing views across the gardens and paddock. There is a dressing area with fitted wardrobes and a superbly appointed en-suite shower room. The guest bedroom, positioned to the front of the house, also benefits from fitted wardrobes and an en-suite shower room. Three further double bedrooms are positioned to the rear and enjoy views over the gardens, with the accommodation completed by a luxurious family bathroom.
Across the circular drive is a detached, barn-style garage block, providing a double garage with electric doors together with a separate open-fronted two-car garage. Above the garage is a substantial suite, accessed via a central hallway. Offering considerable flexibility, it would be ideal for a dependent relative, teenager or luxurious guest accommodation. It comprises a generous open-plan reception room with a well-fitted modern kitchen and integrated appliances, a bright double bedroom with ensuite shower room and a large storage room.
The garage block also provides access to a superb gym, which could equally serve as an impressive home office or studio. The space is well proportioned and benefits from bi-fold doors opening directly onto the garden. A useful W/C is positioned adjacent and can be accessed either from the gym or externally from the garden.
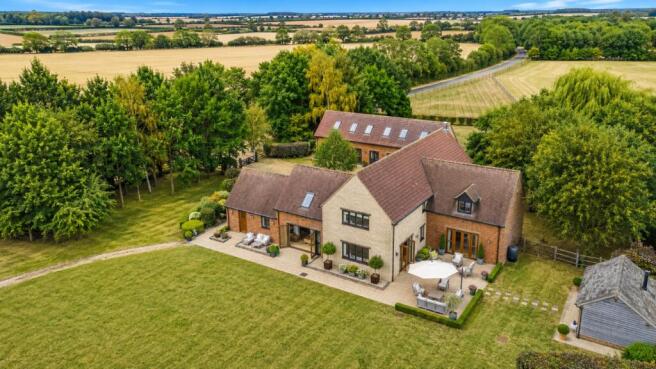
The gardens at Luddington Lodge have been beautifully landscaped and planted, with mature trees and established beech hedging providing a high degree of privacy. Several substantial paved terraces adjoin the principal rooms, allowing the gardens to be enjoyed throughout the day and providing excellent areas for outdoor entertaining. The majority of the grounds are laid to lawn, interspersed with established shrubs and flower beds. A Scott’s of Thrapston summer house and oak-framed party barn sit within the garden, the latter opening onto its own terrace.
Behind the garage is a small orchard, together with a productive vegetable garden, wood store and shed. Beyond these is the fenced paddock, completing the grounds which extend to approximately 1.36 acres in all.
Luddington Lodge occupies a tranquil position on the outskirts of Thurning, an attractive rural village surrounded by beautiful open countryside. The market town of Oundle is within easy reach and offers a good range of family-run businesses, shops, restaurants and supermarkets, together with well-regarded schooling. Peterborough is approximately 12 miles away and provides a comprehensive range of facilities and mainline rail services, with journey times to London King's Cross from around 48 minutes.
Tenure: Freehold
Council Tax: Band H
Local Authority: North Northamptonshire
EPC: Band C
Services: Mains electricity and water. LPG gas. Shared sewage treatment plant serving three properties.
Private Estate: The property is approached via a shared private road serving three properties, held under Luddington Estate Ltd. Property owners become directors of the company. There is shared bin storage at the end of the property and a shared gas supply, which is automatically replenished by the supplier.
IMPORTANT NOTE TO PURCHASERS:
We endeavour to make our sales particulars accurate and reliable, however, they do not constitute or form part of an offer or any contract and none is to be relied upon as statements of representation or fact. Any services, systems and appliances listed in this specification have not been tested by us and no guarantee as to their operating ability or efficiency is given. All measurements have been taken as a guide to prospective buyers only, and are not precise. Please be advised that some of the particulars may be awaiting vendor approval. If you require clarification or further information on any points, please contact us, especially if you are travelling some distance to view. Fixtures and fittings other than those mentioned are to be agreed with the seller.
OUN250045/
Brochures
Full Brochure PDF- COUNCIL TAXA payment made to your local authority in order to pay for local services like schools, libraries, and refuse collection. The amount you pay depends on the value of the property.Read more about council Tax in our glossary page.
- Band: H
- PARKINGDetails of how and where vehicles can be parked, and any associated costs.Read more about parking in our glossary page.
- Yes
- GARDENA property has access to an outdoor space, which could be private or shared.
- Yes
- ACCESSIBILITYHow a property has been adapted to meet the needs of vulnerable or disabled individuals.Read more about accessibility in our glossary page.
- Ask agent

Add an important place to see how long it'd take to get there from our property listings.
__mins driving to your place
Affordability


Notes
Staying secure when looking for property
Ensure you're up to date with our latest advice on how to avoid fraud or scams when looking for property online.
Visit our security centre to find out moreDisclaimer - Property reference OUN250045. The information displayed about this property comprises a property advertisement. Rightmove.co.uk makes no warranty as to the accuracy or completeness of the advertisement or any linked or associated information, and Rightmove has no control over the content. This property advertisement does not constitute property particulars. The information is provided and maintained by Woodford & Co, Oundle. Please contact the selling agent or developer directly to obtain any information which may be available under the terms of The Energy Performance of Buildings (Certificates and Inspections) (England and Wales) Regulations 2007 or the Home Report if in relation to a residential property in Scotland.
*This is the average speed from the provider with the fastest broadband package available at this postcode. The average speed displayed is based on the download speeds of at least 50% of customers at peak time (8pm to 10pm). Fibre/cable services at the postcode are subject to availability and may differ between properties within a postcode. Speeds can be affected by a range of technical and environmental factors. The speed at the property may be lower than that listed above. You can check the estimated speed and confirm availability to a property prior to purchasing on the broadband provider's website. Providers may increase charges. The information is provided and maintained by Decision Technologies Limited. **This is indicative only and based on a 2-person household with multiple devices and simultaneous usage. Broadband performance is affected by multiple factors including number of occupants and devices, simultaneous usage, router range etc. For more information speak to your broadband provider.