
Meerut Road, Brockenhurst, SO42

- PROPERTY TYPE
Detached
- BEDROOMS
4
- BATHROOMS
3
- SIZE
Ask agent
- TENUREDescribes how you own a property. There are different types of tenure - freehold, leasehold, and commonhold.Read more about tenure in our glossary page.
Ask agent
Key features
- Far-reaching views across the open forest
- Four double bedroom detached family home
- High standard throughout
- Private and secluded garden
Description
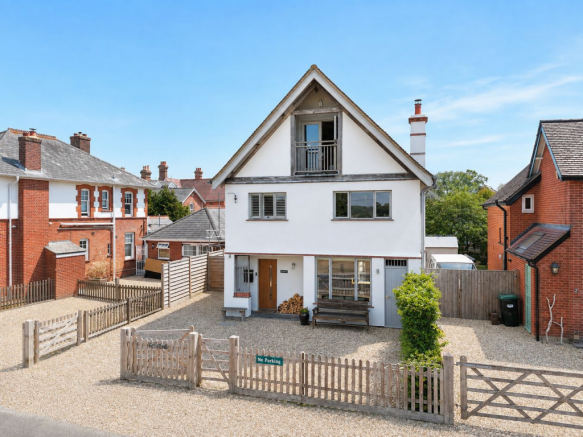
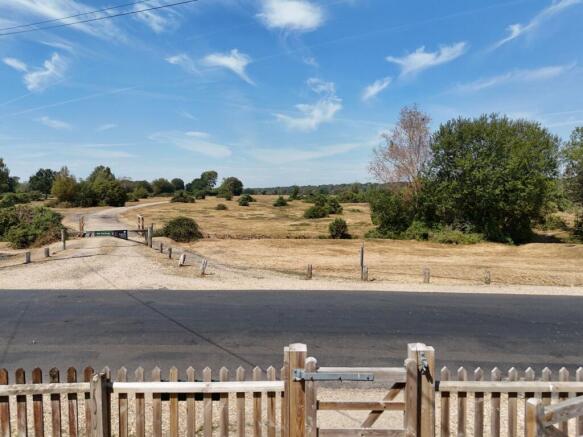
Offering spectacular, far-reaching views across the open forest, this beautifully presented four double bedroom detached family home is presented to an incredibly high standard throughout. The property combines generous, versatile accommodation with a wealth of character, including a stunning open-plan kitchen, dining and sitting room, together with a magnificent principal bedroom suite featuring vaulted ceilings, exposed oak beams and a private balcony overlooking the forest.
The property is situated in the highly sought after Meerut Road, directly opposite the open forest offering extensive riding, walking and cycling routes. Brockenhurst village centre is easily accessible, offering a mainline railway station with direct links to London Waterloo and a good local community of shops and restaurants. Approximately 4 miles to the South is the Georgian market town of Lymington with its extensive yachting facilities, ferry service to Yarmouth, Isle of Wight and its famous Saturday county market. To the North is the village of Lyndhurst and Junction 1 of the M27 motorway which links to the M3 giving access to London.
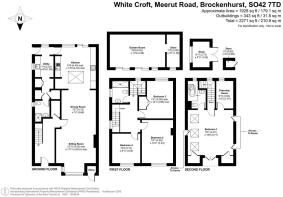
The property is approached via an entrance porch opening into the welcoming entrance hall. From here, stairs rise to the first-floor landing, while a separate coats cupboard provide excellent practical storage. Exposed wooden flooring flows through into the impressive open-plan sitting, dining and kitchen area.
The sitting area is a particularly attractive space, enjoying a large bay with front-aspect picture window which takes full advantage of the panoramic views across the open forest. A feature fireplace with stone hearth, inset wood-burning stove and slate mantel creates an attractive focal point and a cosy atmosphere throughout the ground floor.
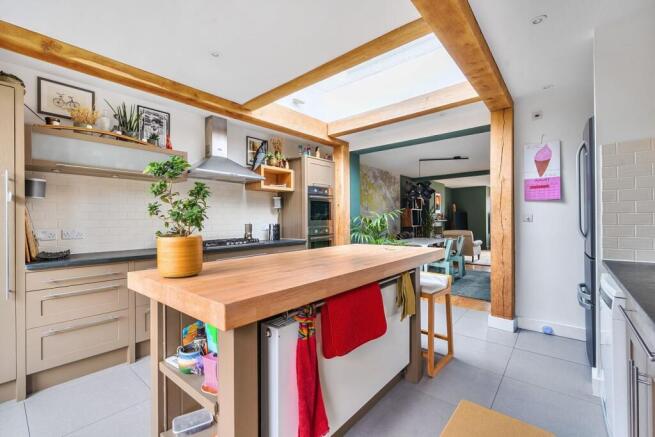
An archway leads through to the comprehensively fitted kitchen, which features a range of wooden cabinetry complemented by generous work surfaces. A useful larder cupboard and a central island incorporating a wooden-block work surface, breakfast bar and further base-level storage. A combination of glazed and open display cupboards provides additional storage and character.
The kitchen is equipped with two built-in ovens, a five-ring gas hob with extractor over and space for an upright fridge/freezer. The kitchen also features a double-drainer sink with an Insinkerator, along with a Quooker boiling and filtered water tap. Tiled flooring completes the room, while patio doors open directly onto the sun terrace and landscaped rear garden, creating a wonderful connection between the indoor and outdoor entertaining spaces.
A further door leads into the useful utility and boot room, which has a range of storage cupboards, wooden-block work surfaces and a butler sink. There is space for coats, boots and outdoor equipment. A door provides access to the rear of the property.
The ground floor also benefits from two built-in double storage cupboards, one of which serves as a laundry cupboard housing the washing machine and tumble dryer, while the other houses the boiler. There is also a cupboard housing the hot water cylinder and a separate shower room. The shower room is fitted with a white suite comprising a tiled shower cubicle with mains-fed shower, large wash hand basin, low-level WC and ladder-style heated towel rail.
Stairs rise from the entrance hall to the spacious first-floor landing, which is flooded with natural light from a large picture window. There are three generous double bedrooms on this floor, two of which benefit from magnificent forest views.
The family bathroom has been recently fitted and includes underfloor heating and a large walk in shower unit, vanity unit with wash hand basin and WC with concealed cistern.
A further staircase rises to the second floor, where a door opens into the magnificent principal bedroom suite. This exceptional room features an attractive vaulted ceiling with exposed oak beams and French doors opening onto a small private balcony, from which the far-reaching views across the open forest can be enjoyed.
The bedroom also benefits from two built-in double wardrobes, while a door leads into the en-suite bathroom benefiting from underfoor heating.
A further door leads into a versatile dressing room.
The property is approached via wooden double gates and picket fencing onto a gravel driveway, providing ample off-road parking. The property's position and front aspect provide direct, uninterrupted views across the open forest.
To the rear, the garden is particularly private and secluded and gives a real sense of tranquillity. Immediately from the kitchen doors is a lovely patio area, ideal for al fresco dining. The garden has been landscaped to create an array of boxed planting each offering a host of differing and colourful plants really bringing the garden to life. A further seating area sits to the back of the garden allowing you to take in the life of the garden to its full extent.
A substantial garden room/home office covers the width of the rear of the garden and creates the perfect versatility to the home by providing a ‘work from home’ element or creating the ideal home gym with both electricity and heating.
A particularly attractive and distinctive feature of the property is the sedum roof, planted with an array of wild flowers, which forms an unusual and appealing element of the house and can be enjoyed from both the first- and second-floor accommodation.
A useful shed and greenhouse complete the garden.
Tenure: Freehold
Council Tax Band: F
Energy Performance Rating: D Current: 58 Potential: 71
Services: All mains connected
Heating: Gas central heating, water heating solar panels
This property also has an Electric Vehicle (EV) charging point installed
Ultrafast broadband with speeds of up to 1000 Mbps is available at the property (Ofcom)
Mobile coverage: No known issues, buyer to check with their provider.
Brochures
Brochure 1- COUNCIL TAXA payment made to your local authority in order to pay for local services like schools, libraries, and refuse collection. The amount you pay depends on the value of the property.Read more about council Tax in our glossary page.
- Ask agent
- PARKINGDetails of how and where vehicles can be parked, and any associated costs.Read more about parking in our glossary page.
- Yes
- GARDENA property has access to an outdoor space, which could be private or shared.
- Yes
- ACCESSIBILITYHow a property has been adapted to meet the needs of vulnerable or disabled individuals.Read more about accessibility in our glossary page.
- Ask agent

Add an important place to see how long it'd take to get there from our property listings.
__mins driving to your place
Affordability




Notes
Staying secure when looking for property
Ensure you're up to date with our latest advice on how to avoid fraud or scams when looking for property online.
Visit our security centre to find out moreDisclaimer - Property reference 30814793. The information displayed about this property comprises a property advertisement. Rightmove.co.uk makes no warranty as to the accuracy or completeness of the advertisement or any linked or associated information, and Rightmove has no control over the content. This property advertisement does not constitute property particulars. The information is provided and maintained by Spencers, Brockenhurst. Please contact the selling agent or developer directly to obtain any information which may be available under the terms of The Energy Performance of Buildings (Certificates and Inspections) (England and Wales) Regulations 2007 or the Home Report if in relation to a residential property in Scotland.
*This is the average speed from the provider with the fastest broadband package available at this postcode. The average speed displayed is based on the download speeds of at least 50% of customers at peak time (8pm to 10pm). Fibre/cable services at the postcode are subject to availability and may differ between properties within a postcode. Speeds can be affected by a range of technical and environmental factors. The speed at the property may be lower than that listed above. You can check the estimated speed and confirm availability to a property prior to purchasing on the broadband provider's website. Providers may increase charges. The information is provided and maintained by Decision Technologies Limited. **This is indicative only and based on a 2-person household with multiple devices and simultaneous usage. Broadband performance is affected by multiple factors including number of occupants and devices, simultaneous usage, router range etc. For more information speak to your broadband provider.