
Camelot Way, Gillingham

- PROPERTY TYPE
House
- BEDROOMS
4
- BATHROOMS
2
- SIZE
Ask agent
- TENUREDescribes how you own a property. There are different types of tenure - freehold, leasehold, and commonhold.Read more about tenure in our glossary page.
Freehold
Description
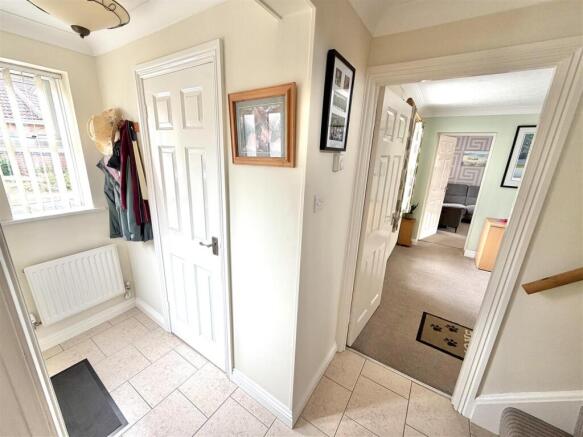
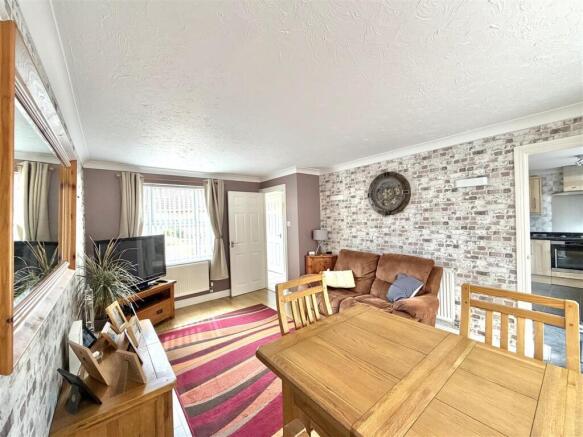
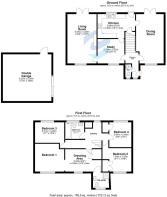
Description - The ground floor offers a well-proportioned mix of open social spaces and dedicated practical areas. Upon entering this property your a greeted by a bright and airy entrance hall leading to a convenient downstairs WC equipped with a modern vanity basin and heated towel rail. Following round to the right a spacious, dual-aspect dining area providing an impressive, dedicated formal dining or entertaining space with low maintenance flooring and French doors to the garden. Flowing through to kitchen fitted with a stylish range of light-wood units, dark granite style worktops, integrated fridge, washing machine, dishwasher, oven and hob, and direct access to the rear patio. Turning left at the entrance hall we are welcomed by the study, a dedicated home office space positioned central to the floor plan, accessible via the main hallway, kitchen and lounge. This bright and spacious lounge room offers an ideal setting for both everyday family living and entertaining guests. An abundance of natural light spans the first floor with UPVC double-glazing and patio doors directly access the private rear garden. Going outside, the property is a generous detached double garage providing secure parking or extensive storage option.
A spacious master bedroom suite occupies a prominent position on the first floor. This room features neutral decor with a warm olive-green accent wall. There is ample space for a super king-size bed and further freestanding bedroom furniture. The room benefits from a bright UPVC window to the front aspect and a matching central pendant light. Following on from the master bedroom we are provided with ample space for a dressing room provided with a further abundance of natural light and a door leads directly into the en-suite Shower Room this modern en-suite features slate-effect tiled flooring and part-tiled walls with a light mosaic pattern. It is fitted with a white three-piece suite comprising a walk-in corner shower cubicle and riser rail, a low-level WC, and a pedestal wash hand basin. A chrome towel radiator and an obscured window complete the room.
Bedrooms 2 A generously sized, front-aspect double bedroom that feels exceptionally bright and inviting. The room is decorated in a modern and soothing shade of light grey, complemented by soft grey carpeting. The large uPVC window floods the space with natural light and overlooks the entrance to Camelot way. Bedroom 3 is at the rear of the property, this charming and vibrant double bedroom is currently finished in a cheerful pastel blue, paired with soft blue carpeting and crisp white coving. Bedroom 4 is provided with built in wardrobe storage, UPVC double glazed window and plush grey carpeting. The family bathroom features grey tiled flooring and sparkle-effect wet-wall panelling around the bath. The modern white suite includes a shower mixer tap and vanity wash hand basin with integrated storage, and a back-to-wall WC. It is finished with a chrome towel radiator and an obscured window.
Location - Camelot Way in Gillingham, Dorset, was constructed in 1995. Gillingham offers a good range of facilities including 2 doctors surgeries, dentists, 2 chemists, 7 supermarkets to include Waitrose, and a building society, library, 3 primary schools and well renown secondary school, post office, sports centre, public houses and a selection of restaurants and country town amenities. There is good access to the A303 and a mainline railway station on the London/Waterloo to Exeter line.
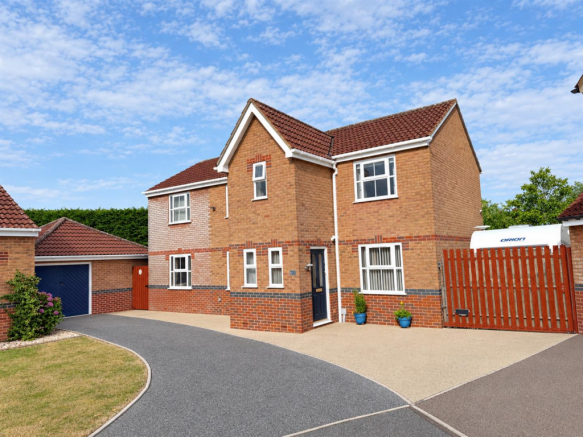
Outside - Extensive Parking Options: Generous resin-bound driveway, easily accommodating multiple vehicles including family cars, campervans, or caravans. This substantial, fully enclosed rear garden provides a versatile, low-maintenance outdoor space with excellent privacy and designated areas for relaxing, dining, and storage. Featuring a block-paved patio directly off the house, a raised timber decking area in the far corner, and a custom raised planter bed for low-maintenance gardening. High-quality resin-bound pathway sweeps along the rear of the property, connecting the main garden to the side plot and garage access. The property has two timber garden sheds, a greenhouse, a detached brick garage with personal side-door access, and a secure gated side entrance leading to the front. With additional parking to the rear of the property it has enough space for a large camper.
Additional Information - Services: Mains Water, Gas, Electricity & Drainage.
Council Authority: Dorset Council ~ Council Tax Band: D
Caution: NB All services and fittings mentioned in these particulars have NOT been tested and hence we cannot confirm that they are in working order.
Energy Performance Certificate: Rated: C
Property is equipped with a Valiant combi boiler.
Brochures
Camelot Way, GillinghamTiktocInstagram- COUNCIL TAXA payment made to your local authority in order to pay for local services like schools, libraries, and refuse collection. The amount you pay depends on the value of the property.Read more about council Tax in our glossary page.
- Band: D
- PARKINGDetails of how and where vehicles can be parked, and any associated costs.Read more about parking in our glossary page.
- Yes
- GARDENA property has access to an outdoor space, which could be private or shared.
- Yes
- ACCESSIBILITYHow a property has been adapted to meet the needs of vulnerable or disabled individuals.Read more about accessibility in our glossary page.
- Ask agent

Add an important place to see how long it'd take to get there from our property listings.
__mins driving to your place
Affordability

About Chaffers Estate Agents Ltd, Gillingham
6 The Centre, High Street, Gillingham, SP8 4AB

Notes
Staying secure when looking for property
Ensure you're up to date with our latest advice on how to avoid fraud or scams when looking for property online.
Visit our security centre to find out moreDisclaimer - Property reference 34893742. The information displayed about this property comprises a property advertisement. Rightmove.co.uk makes no warranty as to the accuracy or completeness of the advertisement or any linked or associated information, and Rightmove has no control over the content. This property advertisement does not constitute property particulars. The information is provided and maintained by Chaffers Estate Agents Ltd, Gillingham. Please contact the selling agent or developer directly to obtain any information which may be available under the terms of The Energy Performance of Buildings (Certificates and Inspections) (England and Wales) Regulations 2007 or the Home Report if in relation to a residential property in Scotland.
*This is the average speed from the provider with the fastest broadband package available at this postcode. The average speed displayed is based on the download speeds of at least 50% of customers at peak time (8pm to 10pm). Fibre/cable services at the postcode are subject to availability and may differ between properties within a postcode. Speeds can be affected by a range of technical and environmental factors. The speed at the property may be lower than that listed above. You can check the estimated speed and confirm availability to a property prior to purchasing on the broadband provider's website. Providers may increase charges. The information is provided and maintained by Decision Technologies Limited. **This is indicative only and based on a 2-person household with multiple devices and simultaneous usage. Broadband performance is affected by multiple factors including number of occupants and devices, simultaneous usage, router range etc. For more information speak to your broadband provider.