
Chantry Lawn, Kingsteignton, TQ12

- PROPERTY TYPE
Town House
- BEDROOMS
4
- BATHROOMS
3
- SIZE
1,554 sq ft
144 sq m
- TENUREDescribes how you own a property. There are different types of tenure - freehold, leasehold, and commonhold.Read more about tenure in our glossary page.
Freehold
Key features
- Virtual Walk-Through Available
- Modern Semi-Detached Townhouse
- 4 Bedrooms (2 en-suite)
- Separate Light & Airy Lounge With 2 Juliet Balconies
- L-Shaped Living Room/Dining Room/Kitchen
- Family Bathroom & Ground Floor WC
- Level Enclosed Gardens
- Single Garage & Parking Space in Front
- Tucked-Away Position
- Popular Kingsteignton Location
Description
A spacious modern four-bedroom semi-detached property spilt over three floors with ample living space, level garden which has been divided into two separate zones, large single garage and parking. With four bedrooms, two en-suites bathrooms, family bathroom, a large living room/kitchen/diner and a separate spacious lounge, this property will appeal to families looking for that forever home!
The Accommodation
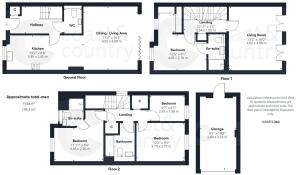
Entering the property you are greeted with an entrance hallway with wood effect flooring, the staircase to one side, the downstairs WC straight ahead and the large living room/kitchen/diner. The kitchen is in a large galley style towards the front of the property, it has an excellent amount of worktop space and storage, along with double wall-mounted electric ovens, an induction hob built-in and a built-in dishwasher. There is also space for the washing machine. Towards the back of the property, or the dining end of the kitchen, is a generous space with bi-fold doors onto the patio in the rear garden. This space would make an ideal play area for young children or a second lounge area to be enjoyed in the summer months.
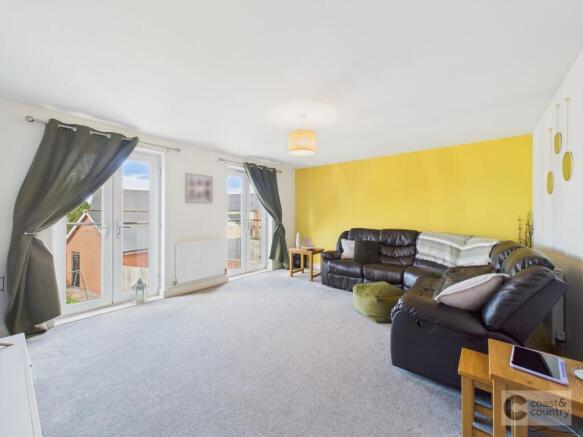
On the first floor is the large separate lounge with double French doors with twin Juliet balconies overlooking the rear garden. Further to this floor is the main bedroom which is a large double with a designated dressing area with two fitted wardrobes and an en-suite shower room with WC, basin and heated towel rail.
On the top floor there is a single bedroom, a good-sized double bedroom next door, a family bathroom with shower above the bath, heated towel rail, WC, basin and tiled floor. Completing the top floor is bedroom two which is again a good-sized double bedroom with its own en-suite shower room. The property is fully double glazed and has gas central heating.
Outside Space
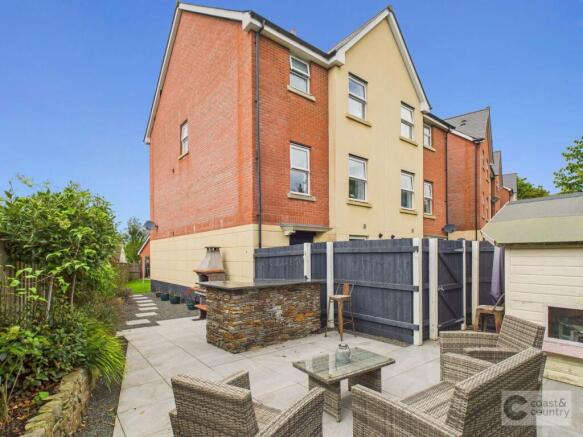
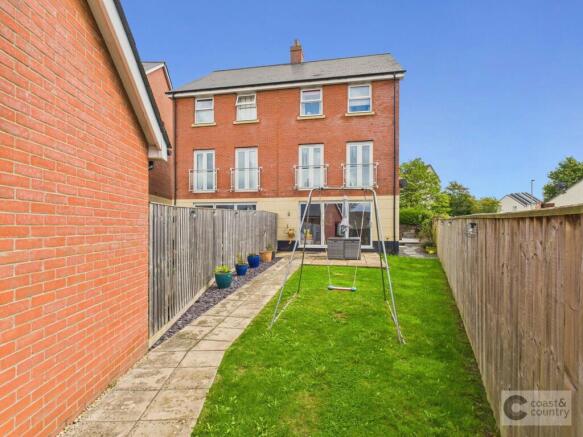
To the rear of the property, accessed via glass sliding doors from the living room/kitchen/diner is a patio area, ideal for daytime or evening dining. The rear garden is formed in a triangular shape, with the lawn stretching from the patio down to the rear door to the large single garage. To the side of the property, the current owners have styled this area to add a separate garden space with a gravelled path and modern slabs, leading to a second, private seating area with child’s play shed in one corner. This area also has a charming built-in outside oven and a bar area, perfect for entertaining guests and enjoying the afternoon and evening sunshine.
Parking
Single garage with access door to garden and parking space in front.
Agent’s Notes
Council Tax: Currently Band E
Tenure: Freehold
Mains water. Mains drainage. Mains gas. Mains electricity.
Service Charge: Currently approximately £300 per annum
Review Period: Annually
EPC Rating: B
Disclaimer
Information provided is for guidance only and is non-contractual. Although every effort is made to ensure accuracy, on occasion we rely on information from third parties. We reserve the right to offer clients additional services. These might include financial and legal services, removals, surveying amongst others. In some instances, we are paid for introductions to third parties. The maximum amounts that we currently receive are £150.00 per transaction from solicitors and 30% of income generated by financial advisers.
To ensure compliance with HMRC Anti Money Laundering and Source funds regulation we use Smart Compliance. Purchasers and those providing funds towards a purchase are required to complete these compliance process for which there is a £75.00 charge.
Brochures
Property Brochure- COUNCIL TAXA payment made to your local authority in order to pay for local services like schools, libraries, and refuse collection. The amount you pay depends on the value of the property.Read more about council Tax in our glossary page.
- Band: E
- PARKINGDetails of how and where vehicles can be parked, and any associated costs.Read more about parking in our glossary page.
- Yes
- GARDENA property has access to an outdoor space, which could be private or shared.
- Yes
- ACCESSIBILITYHow a property has been adapted to meet the needs of vulnerable or disabled individuals.Read more about accessibility in our glossary page.
- Ask agent
Chantry Lawn, Kingsteignton, TQ12

Add an important place to see how long it'd take to get there from our property listings.
__mins driving to your place
Affordability


Notes
Staying secure when looking for property
Ensure you're up to date with our latest advice on how to avoid fraud or scams when looking for property online.
Visit our security centre to find out moreDisclaimer - Property reference 66407f0e-4768-4cb3-9e51-38692d50d390. The information displayed about this property comprises a property advertisement. Rightmove.co.uk makes no warranty as to the accuracy or completeness of the advertisement or any linked or associated information, and Rightmove has no control over the content. This property advertisement does not constitute property particulars. The information is provided and maintained by Coast & Country Estate Agents, Newton Abbot. Please contact the selling agent or developer directly to obtain any information which may be available under the terms of The Energy Performance of Buildings (Certificates and Inspections) (England and Wales) Regulations 2007 or the Home Report if in relation to a residential property in Scotland.
*This is the average speed from the provider with the fastest broadband package available at this postcode. The average speed displayed is based on the download speeds of at least 50% of customers at peak time (8pm to 10pm). Fibre/cable services at the postcode are subject to availability and may differ between properties within a postcode. Speeds can be affected by a range of technical and environmental factors. The speed at the property may be lower than that listed above. You can check the estimated speed and confirm availability to a property prior to purchasing on the broadband provider's website. Providers may increase charges. The information is provided and maintained by Decision Technologies Limited. **This is indicative only and based on a 2-person household with multiple devices and simultaneous usage. Broadband performance is affected by multiple factors including number of occupants and devices, simultaneous usage, router range etc. For more information speak to your broadband provider.