
Litherland Road, Sale

- PROPERTY TYPE
Semi-Detached
- BEDROOMS
3
- BATHROOMS
1
- SIZE
998 sq ft
93 sq m
- TENUREDescribes how you own a property. There are different types of tenure - freehold, leasehold, and commonhold.Read more about tenure in our glossary page.
Freehold
Key features
- 3 spacious bedrooms
- 1 modern bathroom
- 2 cosy reception rooms
- Semi-detached house
- Located on Litherland Road
- 998 sq ft of living space
- Close to local amenities
- Easy access to transport links
- In need of modernisation
- Viewing recommended
Description
Nestled on the charming Litherland Road in Sale, this delightful semi-detached house offers a perfect blend of comfort and style. Spanning an impressive 998 square feet, the property boasts two inviting reception rooms, ideal for both relaxation and entertaining guests. The well-proportioned layout includes three spacious bedrooms, providing ample space for families or those seeking a home office.
The single bathroom is conveniently located, ensuring ease of access for all residents. This property is perfect for those who appreciate a warm and welcoming atmosphere, with the potential to personalise and make it their own.
Situated in a desirable area, this home benefits from local amenities and excellent transport links, making it an ideal choice for commuters and families alike. With its appealing features and prime location, this semi-detached house on Litherland Road is a wonderful opportunity for anyone looking to settle in Sale.
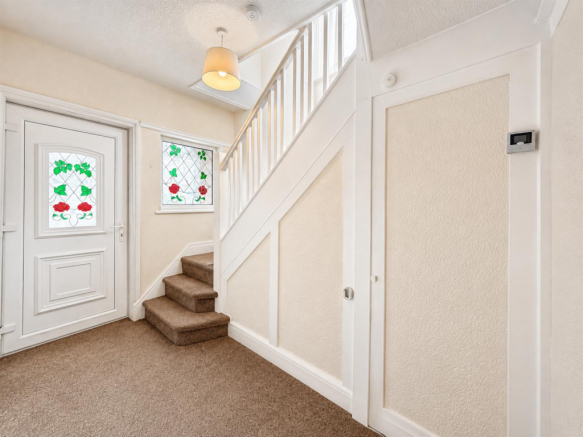
Entrance Hall - The entrance hall welcomes you with a warm, carpeted floor and light cream walls, complemented by two decorative stained glass windows that bring a splash of colour and character to the space. The area is simple yet inviting, with a staircase leading to the first floor and a door providing access to the sitting room.
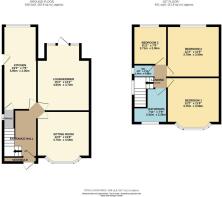
Sitting Room - 12'2" x 11'9" - The sitting room is a bright and spacious area featuring a large bay window adorned with stained glass panels that flood the room with natural light. The room has a light wooden laminate floor and a central fireplace with a gas fire, creating a cosy focal point. Neutral walls and ceiling mouldings add subtle character, while the overall space feels airy and comfortable.
Lounge/Diner - 15'3" x 12'2" - The lounge/diner is a spacious and inviting room with carpeted flooring and neutral wall tones. It benefits from large patio doors that open onto the garden, allowing plenty of natural light to fill the space. A gas fire set within a traditional surround provides a warm and homely feel, while the room’s layout offers flexible space for both relaxing and dining.
Kitchen - 19'2" x 7'9" - The kitchen has a practical layout with tiled flooring and a distinctive sloped wooden ceiling with recessed lighting. It features dark wood cabinetry and white tiled walls. A door leads directly to the garden, adding convenience and natural light through a rear window.
Bedroom 1 - 12'2" x 11'9" - Bedroom 1 is a comfortable room characterised by a large bay window with stained glass panels, which fills the space with soft, natural light. The neutral walls and carpeted floor create a peaceful atmosphere, ideal for rest and relaxation.
Bedroom 2 - 12'2" x 11'9" - Bedroom 2 is a generously sized room featuring a bright window overlooking the rear of the property. The neutral decor and carpeted floor offer a calm and versatile space to personalize as desired.
Bedroom 3 - 8'11" x 7'9" - Bedroom 3 is a smaller room with a window that allows natural light to brighten the space. The neutral tones and carpeted flooring provide a simple and comfortable environment, suitable for a guest room or home office.
Bathroom - 7'11" x 7'9" - The bathroom is decorated with deep burgundy tiles that feature floral accents, creating a distinctive and traditional look. It includes a bathtub beneath a stained glass window, a pedestal wash basin, and a radiator, combining classic charm with practical use.
Wc - 4'8" x 2'11" - The separate WC is similarly styled with deep burgundy tiling and a stained glass window, featuring a toilet with a wooden seat and practical natural light, providing a useful additional facility on the first floor.
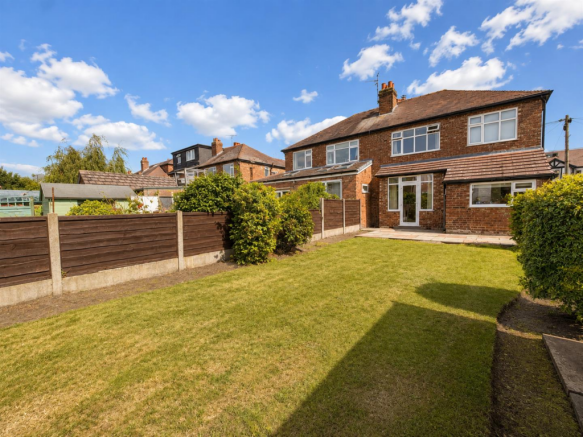
Rear Garden - The rear garden presents a generous lawn bordered by mature shrubs and fencing, creating a private and well-maintained outdoor space. Paved areas provide a practical option for seating or entertaining, while a detached garage is visible to one side, accessible via a paved driveway.
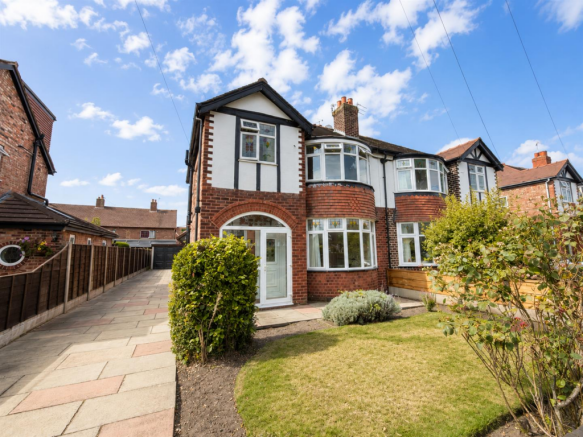
Front Exterior - The external front of the property features a traditional semi-detached façade with a bay window and decorative black and white timber framing, set behind a well-kept lawn and bordered by shrubbery. A paved driveway runs alongside, providing plenty off-street parking and access to the rear.
Brochures
Litherland Road, SaleJordan Fishwick Website- COUNCIL TAXA payment made to your local authority in order to pay for local services like schools, libraries, and refuse collection. The amount you pay depends on the value of the property.Read more about council Tax in our glossary page.
- Band: D
- PARKINGDetails of how and where vehicles can be parked, and any associated costs.Read more about parking in our glossary page.
- Garage,Driveway
- GARDENA property has access to an outdoor space, which could be private or shared.
- Yes
- ACCESSIBILITYHow a property has been adapted to meet the needs of vulnerable or disabled individuals.Read more about accessibility in our glossary page.
- Ask agent

Add an important place to see how long it'd take to get there from our property listings.
__mins driving to your place
Affordability




Notes
Staying secure when looking for property
Ensure you're up to date with our latest advice on how to avoid fraud or scams when looking for property online.
Visit our security centre to find out moreDisclaimer - Property reference 34893814. The information displayed about this property comprises a property advertisement. Rightmove.co.uk makes no warranty as to the accuracy or completeness of the advertisement or any linked or associated information, and Rightmove has no control over the content. This property advertisement does not constitute property particulars. The information is provided and maintained by Jordan Fishwick, Sale. Please contact the selling agent or developer directly to obtain any information which may be available under the terms of The Energy Performance of Buildings (Certificates and Inspections) (England and Wales) Regulations 2007 or the Home Report if in relation to a residential property in Scotland.
*This is the average speed from the provider with the fastest broadband package available at this postcode. The average speed displayed is based on the download speeds of at least 50% of customers at peak time (8pm to 10pm). Fibre/cable services at the postcode are subject to availability and may differ between properties within a postcode. Speeds can be affected by a range of technical and environmental factors. The speed at the property may be lower than that listed above. You can check the estimated speed and confirm availability to a property prior to purchasing on the broadband provider's website. Providers may increase charges. The information is provided and maintained by Decision Technologies Limited. **This is indicative only and based on a 2-person household with multiple devices and simultaneous usage. Broadband performance is affected by multiple factors including number of occupants and devices, simultaneous usage, router range etc. For more information speak to your broadband provider.