Cowdray Park Road, Bexhill on Sea, East Sussex, TN39

- PROPERTY TYPE
Detached
- BEDROOMS
4
- BATHROOMS
3
- SIZE
Ask agent
- TENUREDescribes how you own a property. There are different types of tenure - freehold, leasehold, and commonhold.Read more about tenure in our glossary page.
Freehold
Key features
- Four Bedroom Detached House
- En-Suite to Master Bedroom
- Large Kitchen Breakfast Room
- Lounge with Separate Dining Room
- Utility Room
- Study
- Double Garage & Off Road Parking
- No Onward Chain
Description
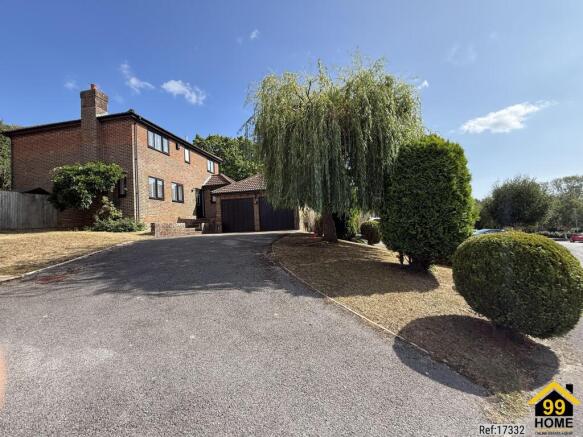
A beautifully presented and well-appointed executive style four bedroom detached family home. Occupying a prominent elevated position in a quiet and highly sought-after road in the desirable Little Common area of Bexhill.
Lovingly maintained and improved by the current owners for over 26 years, this exceptional home offers bright, spacious and versatile accommodation, perfectly suited to modern family living. The property has been thoughtfully updated, including recently refitted bathrooms and cloakroom together with new uPVC double-glazed windows throughout with made-to-measure fitted blinds.
The property benefits from being Council Tax Band E, with an EPC C rating. Recent Electrical Installation Condition Report (EICR) for 5 years, One year Gas Safety Check.
An early viewing is highly recommended to fully appreciate the quality, space and position of this exceptional family home.
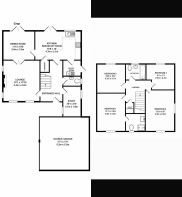
Ground Floor Accommodation
Entrance Hallway:
A welcoming entrance hallway featuring stairs leading to the first floor, with doors leading to the downstairs cloakroom, study, lounge and kitchen breakfast room.
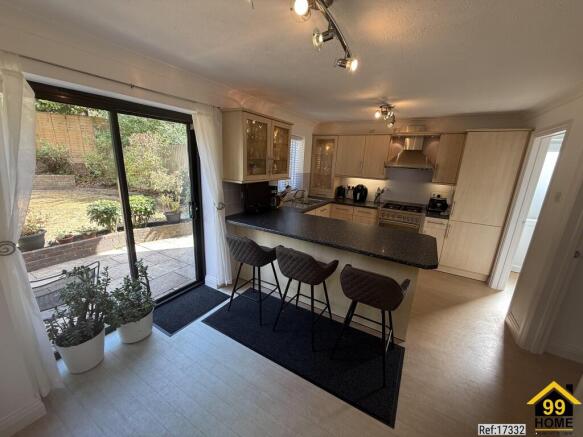
Kitchen Breakfast Room:
15ft 7in x 10ft 1in 4.74m x 3.08m
A superb kitchen breakfast room with pleasant views over the rear garden through both a double glazed window and double glazed patio door. The kitchen is fitted with a Smeg freestanding electric oven with gas hob and matching extractor fan, integrated dishwasher, integrated fridge & freezer, and a breakfast bar with seating.
Utility Room:
5ft 9in x 5ft 0in 1.77m x 1.52m
Providing additional practicality, housing the gas boiler, a stainless steel sink, space and plumbing for a washing machine, and a convenient double glazed door giving side access.
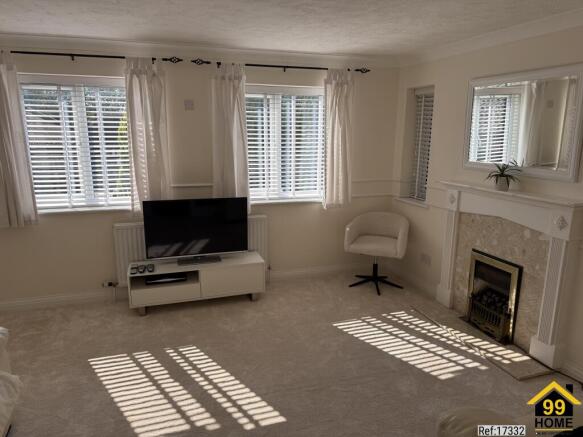
Lounge:
14ft 1in x 12ft 8in 4.29m x 3.86m
A spacious double-aspect room featuring a newly fitted carpet and dimmable wall lights. There are four double glazed windows to the front and side providing ample natural light. A feature gas fireplace with wooden mantle creating an excellent space for relaxing and entertaining. Glazed French doors lead seamlessly into the separate dining room.
Dining Room:
10ft 1in x 11ft 7in 3.08m x 3.52m
Providing a versatile layout for family living or hosting guests. A large double glazed patio door opens directly onto the rear garden, while a separate door leads back into the kitchen breakfast room.
Study:
10ft 0in x 5ft 10in 2.05m x 1.77m
A bright double-aspect room providing an ideal work-from-home office or hobby room, benefiting from an abundance of natural light from two double glazed windows to the front and side.
Cloakroom:
A newly fitted cloakroom with a white suite and grey porcelain tiles and featuring a double glazed window to the side completes the downstairs accommodation.
First Floor Accommodation
Master Bedroom:
12ft 9in x 10ft 11in 3.89m x 3.33m
The generous master bedroom features newly fitted carpet and a double glazed window to the front.
En-Suite Shower Room:
6ft 6in x 6ft 3in 1.99m x 1.91m
Recently refitted with grey porcelain wall tiles with a white suite, featuring a double glazed window to the front.
Bedroom Two:
12ft 9in x 9ft 6in 3.90m x 2.89m
A spacious double bedroom enjoying a double-aspect with double glazed windows to both the front and side.
Bedroom Three:
11ft 3in x 10ft 1in 3.43m x 3.08m
Another well-proportioned double bedroom featuring a double glazed window to the rear.
Bedroom Four:
10ft 1in x 8ft 7in 3.07m x 2.60m
A good size single bedroom featuring a double glazed window to the rear.
Family Bathroom:
6ft 11in x 6ft 4in 2.12m x 1.93m
A stylish, recently refitted family bathroom with grey porcelain wall and floor tiles with a white suite, finished to a high standard and featuring a double glazed window to the rear.
Outside
Front Garden and Parking:
The property enjoys an attractive elevated position, set back from the road with a driveway providing off-road parking for two vehicles.
Double Garage:
17ft x 17ft 5.18m x 5.18m
A substantial garage with two up-and-over doors, power and lighting, offering excellent storage, parking or workshop potential.
Rear Garden:
A pretty, level and manageable garden, predominantly laid to lawn with a patio seating area, greenhouse and garden shed. The garden provides a private and attractive outdoor space, ideal for relaxing, entertaining and family enjoyment.
Property Type: Detached
Full selling price: £550000.00
Pricing Options: Offers in the region of
Tenure: Freehold
Council tax band: E
EPC rating: C
Measurement: 1948.268 sq.ft.
Outside Space: Front Garden, Rear Garden, Patio
Parking: Garage, Driveway
Heating Type: Double Glazing, Gas Central Heating
Chain Sale or Chain Free: Chain free
Possession of the property: Self-occupied
-----------------------------------------------------------------------------------------------------
For viewing arrangement, please get in touch with 99home.
If calling, please quote reference: 17332
GDPR: Applying for the above property means you are giving us permission to pass your details to the vendor or landlord for further communication related to viewing arrangement or more property-related information.
*Virtual viewings: Some or all information pertaining to this property may have been provided solely by the vendor/landlord, and although we always make every effort to verify the information provided to us, we strongly advise you to make further enquiries before continuing. If you choose to make an offer based solely on a virtual viewing, then 99Home Ltd does not accept any liability for errors in the information provided, including but not limited to, measurements, photography and video content.
AML: To comply with government Money Laundering Regulations 2019, we are required to confirm the identity of all prospective buyers. We use the services of a third party, AMLTeam.co.uk , who will contact you directly at an agreed time to do this. They will need the full name, date of birth and current address of all buyers. There is a nominal charge of £20 per buyer, payable direct to AMLTeam . Please note, we are unable to issue a memorandum of sale until the checks are complete.
REFERRAL FEES We may suggest reputable providers of supplementary services, such as Conveyancing, Financial Services, Insurance, and Surveying. If you choose to utilize their services based on our recommendation, we may receive a commission payment or another form of benefit, referred to as a referral fee. It's important to note that you are not obligated to engage with the services of the recommended provider.
*Measurements: These approximate room sizes are only intended as general guidance. You must verify the dimensions carefully before ordering any household goods, carpets or any built-in furniture.
*General: While we endeavor to make our sales particulars fair, accurate and reliable, they are only a general guide to the property and, accordingly, if there is any point which is of particular importance to you, please contact 99home and we will be pleased to check the detailing for you, especially if you are contemplating traveling some distance to view the property.
*99home is the seller's agent for this property. Your conveyancer is legally responsible for ensuring any purchase agreement fully protects your position. We make detailed enquiries of the seller to ensure the information provided is as accurate as possible. Please inform us if you become aware of any information being inaccurate.
Fraud warning: We have had reports of fraudulent activities in our industry. DO NOT make any payment directly to the landlord or the seller. Be cautious of emails or messages asking you to transfer funds to any account, please contact us by telephone immediately to verify the authenticity of the communication and under NO circumstances action the request. If you paid any deposit or rent to 99home, we will release the fund to the landlord once you have moved in. Your safety is our top priority.
Brochures
Brochure- COUNCIL TAXA payment made to your local authority in order to pay for local services like schools, libraries, and refuse collection. The amount you pay depends on the value of the property.Read more about council Tax in our glossary page.
- Band: E
- PARKINGDetails of how and where vehicles can be parked, and any associated costs.Read more about parking in our glossary page.
- Yes
- GARDENA property has access to an outdoor space, which could be private or shared.
- Yes
- ACCESSIBILITYHow a property has been adapted to meet the needs of vulnerable or disabled individuals.Read more about accessibility in our glossary page.
- Ask agent
Cowdray Park Road, Bexhill on Sea, East Sussex, TN39

Add an important place to see how long it'd take to get there from our property listings.
__mins driving to your place
Affordability
About gLocalAgents.co.uk, Covering Nationwide
99Home Ltd, Sutton Business Park, Restmor Way, Wallington, Surrey, SM6 7AH

Notes
Staying secure when looking for property
Ensure you're up to date with our latest advice on how to avoid fraud or scams when looking for property online.
Visit our security centre to find out moreDisclaimer - Property reference 17332_EAF_308909. The information displayed about this property comprises a property advertisement. Rightmove.co.uk makes no warranty as to the accuracy or completeness of the advertisement or any linked or associated information, and Rightmove has no control over the content. This property advertisement does not constitute property particulars. The information is provided and maintained by gLocalAgents.co.uk, Covering Nationwide. Please contact the selling agent or developer directly to obtain any information which may be available under the terms of The Energy Performance of Buildings (Certificates and Inspections) (England and Wales) Regulations 2007 or the Home Report if in relation to a residential property in Scotland.
*This is the average speed from the provider with the fastest broadband package available at this postcode. The average speed displayed is based on the download speeds of at least 50% of customers at peak time (8pm to 10pm). Fibre/cable services at the postcode are subject to availability and may differ between properties within a postcode. Speeds can be affected by a range of technical and environmental factors. The speed at the property may be lower than that listed above. You can check the estimated speed and confirm availability to a property prior to purchasing on the broadband provider's website. Providers may increase charges. The information is provided and maintained by Decision Technologies Limited. **This is indicative only and based on a 2-person household with multiple devices and simultaneous usage. Broadband performance is affected by multiple factors including number of occupants and devices, simultaneous usage, router range etc. For more information speak to your broadband provider.