
Cliff Road Studios, London

- PROPERTY TYPE
Commercial Property
- BEDROOMS
1
- BATHROOMS
2
- SIZE
1,627 sq ft
151 sq m
Description
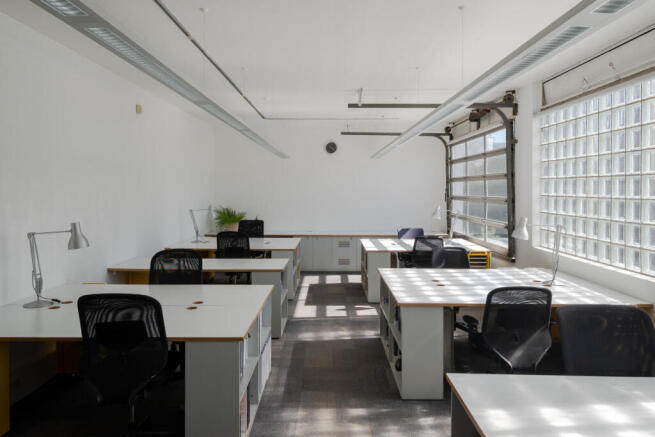
This distinctive live/work penthouse studio is set within Camden’s celebrated Cliff Road Studios, designed by modernist architect Georgie Wolton in 1968 and completed in 1972. Originally conceived as an artist’s studio, the space retains much of the original character. Set beneath generous double-height ceilings, the space is currently arranged as a series of workspaces, with expansive glazing that brings natural light deep into the plan. A private balcony and a large roof terrace extend the studio outdoors, with far-reaching views across the city skyline.
Please note that the studio is largely in its original condition and might require some updating. The owner is currently seeking a Class MA Prior Approval from the council to convert the unit from Class E commercial use to Class C3 residential use.
The Architect
In 1963, Georgie Wolton was a founding member of the architectural firm Team 4, which comprised future luminaries including Richard Rogers, Su Brumwell, Norman Foster and Wendy Cheesman. The firm designed a number of houses, perhaps most notably Creek Vean. As the only qualified architect at the time of the practice’s formation, Wolton was essential in helping the group establish itself and accept commissions.
The Tour
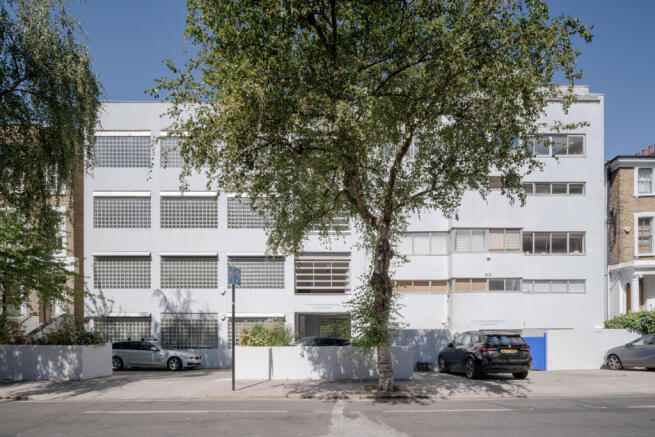
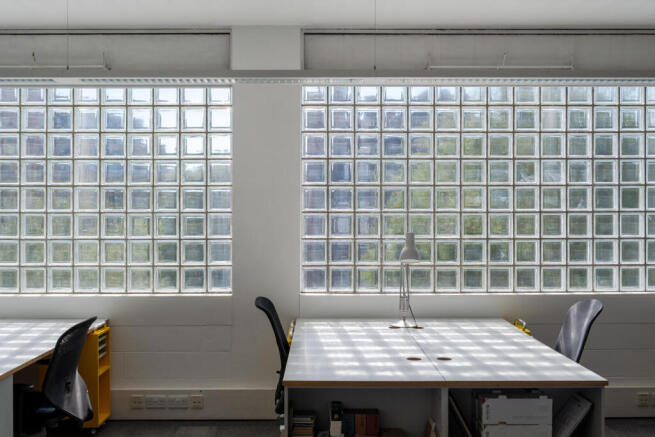
Cliff Road Studios presents a beautifully reserved façade to the street. The five-storey building is finished in pale concrete render, with glass-brick glazing and steel glazed roll blinds.
Access to the building is at ground level through a solid door framed by glass-brick walls. Upon entering the bright and tiled foyer, views of the communal garden beckon beyond extensive glazing to the rear. From here, a sculptural staircase leads up to the fifth floor where this penthouse lies. Highly adaptable, the space could be reverted to its original artist studio layout or continue to serve as live/work (permission has been requested to formalise use as a four-bedroom dwelling).
The principal studio space is open and bright, with expansive glazing that creates a changing pattern of light across the crisp white walls. Industrial lighting hangs from the double-height ceiling. Glazed sliding doors open onto a balcony.
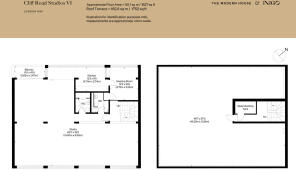
The kitchenette has white cabinetry and a basin, set against a dark-grey tiled splashback and a contrasting yellow wall. There is ample countertop and storage space, with a sliding glazed window that both draws in natural light and provides long views across the neighbourhood.
A second workshop room is accessed via the kitchen. Two separate WCs occupy the centre of the plan.
Outdoor Space
Large, glazed sliding doors open directly from the principal studio onto a balcony. A short set of steps leads to a generous private roof terrace above the studio, with outdoor furniture and enough space for potential redevelopment.
Residents have access to the building’s beautiful communal gardens. Predominantly laid to lawn and bordered by mature trees and planting, they provide a quiet setting from the street and a peaceful space in warmer months, accessed via the entrance foyer. A parking space is allocated to the property.
The Area
Cliff Road Studios is positioned on a quiet residential street just north of Camden Square and is wonderfully positioned for some of the best of north London. Neighbouring Brecknock Road is home to many independent food stores including Bumblebee Natural Foods, Salvino, an Italian deli and Bread by Bike for its award-winning sourdough. There are some brilliant pubs nearby, including The Lord Stanley and The Rose and Crown, as well as the wonderful small plates and wine spot, Half Cut Market.
Kentish Town is nearby and is home to the likes of Kentish Town Stores, The Parakeet and The Pineapple. King’s Cross is also within easy reach. Coal Drops Yard and Granary Square are favourites here, with outposts of Caravan Coffee Roasters, Waitrose, Dishoom and audiophile bar Spiritland. The Regent’s Canal runs alongside and provides a delightful walk towards Angel and on to Broadway Market and Victoria Park. Hampstead Heath,Regent’s Park and Caledonian Park are also nearby.
The studio is near equidistant from stations at Camden Town (Northern line), Kentish Town (Northern line) and Caledonian Road (Piccadilly line). Camden Road station is a 13-minute walk away, and there are additional Overground services from Kentish Town West and Caledonian Road and Barnsbury stations. The area is also exceptionally well-served by bus connections.
Tenure: Leasehold with Share of Freehold Company, Lease Length: Approx. 941 years remaining, Service Charge: Approx. £4,700 per annum, Ground Rent: £100, Council Tax: N/A
Cliff Road Studios, London

NEAREST STATIONS
Distances are straight line measurements from the centre of the postcode- Caledonian Road Station0.5 miles
- Kentish Town Station0.6 miles
- Camden Road Station0.6 miles

About The Modern House, London
St Alphege Hall Kings Bench Street London SE1 0QX


Notes
Disclaimer - Property reference 34893568. The information displayed about this property comprises a property advertisement. Rightmove.co.uk makes no warranty as to the accuracy or completeness of the advertisement or any linked or associated information, and Rightmove has no control over the content. This property advertisement does not constitute property particulars. The information is provided and maintained by The Modern House, London. Please contact the selling agent or developer directly to obtain any information which may be available under the terms of The Energy Performance of Buildings (Certificates and Inspections) (England and Wales) Regulations 2007 or the Home Report if in relation to a residential property in Scotland.