
Saffron Mews, Ilford, IG6

- PROPERTY TYPE
Terraced
- BEDROOMS
3
- BATHROOMS
2
- SIZE
1,262 sq ft
117 sq m
- TENUREDescribes how you own a property. There are different types of tenure - freehold, leasehold, and commonhold.Read more about tenure in our glossary page.
Freehold
Key features
- Completed in 2023 this home genuinely feels fresh and move-in ready. Approximately 7 years remaining on build warranty.
- Secure gated allocated parking
- Built by William Thompson, every detail and material has been thoughtfully executed to very high standards.
- Open-plan kitchen-diner that connects to the living room via an open archway and bi-fold doors from living room to garden.
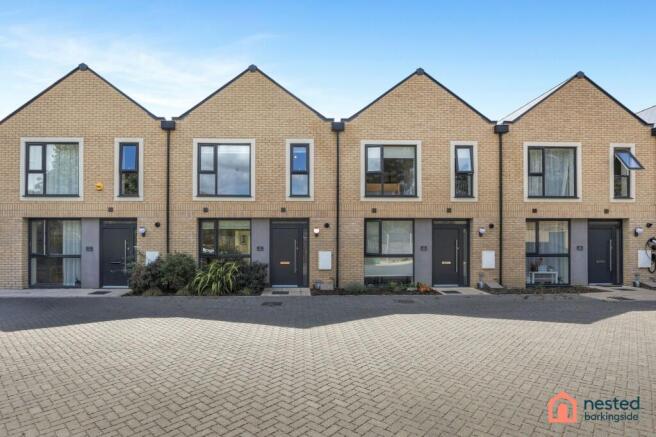
- Bespoke development of just six homes behind secure gated entrance
- Clean contemporary and very welcoming home.
- CHAIN FREE
Description
A Rare Find in the Heart of Barkingside
One of just six homes in this boutique development behind a secure gated entrance, this beautifully maintained mid-terraced three bedroom home offers a rare contemporary new build living. Completed in 2023, the property still carries the benefit of the remainder of its structural warranty, giving a buyer real peace of mind alongside a home that's ready to move straight into.
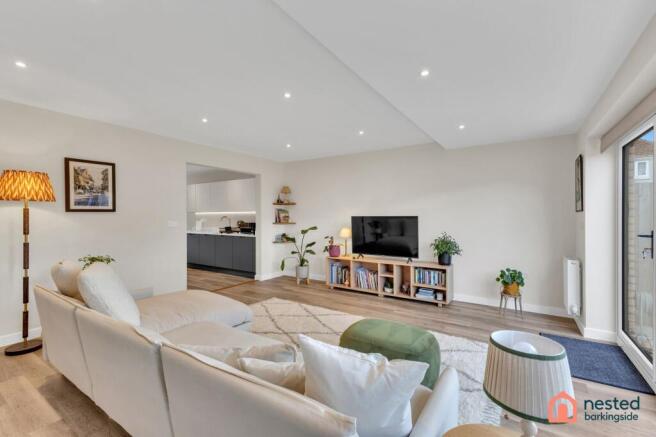
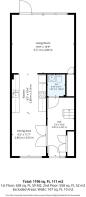
Stepping through the front door, a welcoming entrance hall sets the tone for the rest of the home. A bright and spacious living room measuring 16'9 x 15'9 with wall to wall, floor to ceiling bi-fold doors open out onto the patio and garden beyond, perfect for indoor and outdoor living. Large windows, fitted with electric blinds throughout the home, allow natural light to flood in, while the open flow through to the kitchen-diner creates a sociable, easy layout for everyday living and entertaining alike.
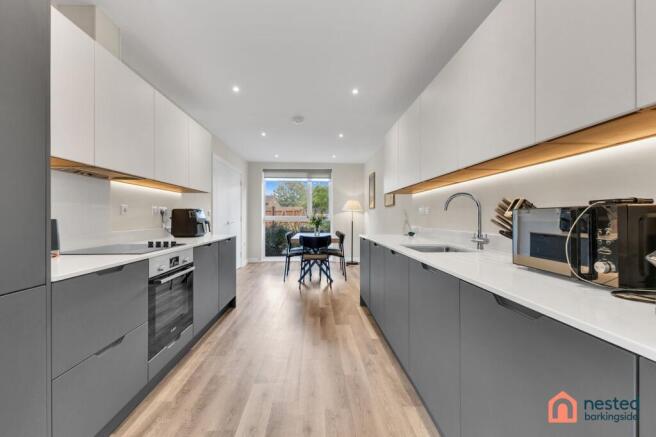
The contemporary kitchen is fitted with sleek floor and wall units and recessed downlights, complete with an integrated induction hob, oven, extractor fan, fridge freezer, dishwasher and washing machine. A downstairs cloakroom completes the ground floor, finished with stylish tiling for a practical yet polished touch.
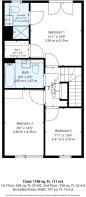
Upstairs, the principal bedroom is a genuine highlight of the home, measuring 11'1 x 13'9 and comfortably fitting a king size bed with room to spare. French doors open onto a balcony, while a walk-in wardrobe and a private en-suite add a real sense of everyday luxury.
Two further bedrooms complete the first floor: bedroom two at 8'6 x 14'5 and bedroom three at 7'11 x 10'4, both served by a well appointed spacious family bathroom.
New build homes are few and far between in Barkingside, and the quality of this development only adds to that rarity. Set within a 10-minute walk of Barkingside underground station, the location offers easy access into central London alongside the everyday convenience of local shops on Barkingside High Street, schools and green spaces.
The current owner is reluctantly moving on to be closer to family, presenting a rare opportunity to secure a home of this calibre.
Message from current owner;
I’ve absolutely loved living in this house, it feels like I found a little slice of heaven in London - gated, private and secure, with the kind of neighbours who make it feel like a real community. Despite the peaceful, tucked-away feel, Barkingside station is a short stroll away so it’s super easy to get to wherever you need to go. I’ll genuinely miss it here and I’m sure whoever moves in next will love it as much as I have.
EPC Rating: B
Entrance
4.8m x 2.21m
Spacious, light and airy hallway with full height fitted storage cupboard. Doors leading to dinning area and ground floor WC.
Dining Area
3.53m x 2.79m
Double doors open onto the dining area, where floor-to-ceiling windows fill the space with natural light.
Kitchen
3.15m x 2.79m
A sleek galley-style kitchen with two tone cabinetry, wall units and base units, topped with white countertops throughout. Recessed downlights and warm LED strip lighting under the upper cabinets create a soft, layered glow. Integrated appliances include a built-in oven, induction hob, fridge freezer, washing machine and dishwasher and space for a microwave and other countertop appliances, with a chrome mixer tap over the sink. Light oak flooring runs the length of the room, leading through to the dining area.
Living Room
4.8m x 5.11m
A bright, spacious living room with light oak flooring and a soft neutral colour palette throughout. Bi-fold patio doors span one wall, opening onto the garden and flooding the room with natural light. Recessed downlights are set into the ceiling, and an open archway connects through to the kitchen, giving the space a sociable, open-plan feel. Under stair storage cupboard at end of room.
Ground Floor WC
1.8m x 1.47m
A neat ground floor cloakroom finished with light oak flooring and pale walls. Tile splashback runs behind a wall-mounted pedestal basin and close-coupled toilet.
Landing
2.62m x 1.47m
Floor to ceiling fitted storage cupboard. Doors leading to bedrooms and family bathroom.
Principal Bedroom
4.19m x 3.38m
A generously proportioned bedroom, can comfortably accommodate a king size bed. French patio doors lead out to a balcony / terrace framed by tree views and filling the room with natural light. Further two doors leading to a generous walk-in-cupboard and en-suite.
En-suite
2.41m x 1.32m
An en-suite shower room with fully tiled shower enclosure, wall mounted toilet and basin, chrome heated towel radiator and a window. Tiled flooring.
Second Bedroom
4.39m x 2.59m
Light, airy with lots of natural light coming from the almost floor to ceiling windows. Easily accommodates a double bed with plenty of space on either side.
Third Bedroom
3.15m x 2.41m
A third bedroom that won't disappoint. A true bedroom and not just a box room! This third bedroom comfortably fits a double bed without squeezing yourself in.
Family Bathroom
2.6m x 1.67m
A spacious family bathroom finished with warm neutral tiling to floor and walls. A full size bath with a chrome mixer tap and shower attachment, fitted vanity unit and WC, chrome heated towel rail, tiled flooring throughout.
Garden
5.49m x 5.18m
Patio slabs leading to turfed area and flower bed.
Parking - Allocated parking
Allocated parking accessed via gated entrance.
- COUNCIL TAXA payment made to your local authority in order to pay for local services like schools, libraries, and refuse collection. The amount you pay depends on the value of the property.Read more about council Tax in our glossary page.
- Band: E
- PARKINGDetails of how and where vehicles can be parked, and any associated costs.Read more about parking in our glossary page.
- Off street
- GARDENA property has access to an outdoor space, which could be private or shared.
- Private garden
- ACCESSIBILITYHow a property has been adapted to meet the needs of vulnerable or disabled individuals.Read more about accessibility in our glossary page.
- Ask agent
Saffron Mews, Ilford, IG6

Add an important place to see how long it'd take to get there from our property listings.
__mins driving to your place
Affordability


Notes
Staying secure when looking for property
Ensure you're up to date with our latest advice on how to avoid fraud or scams when looking for property online.
Visit our security centre to find out moreDisclaimer - Property reference e47b290e-be19-44cb-8845-2d55a8f7c3f2. The information displayed about this property comprises a property advertisement. Rightmove.co.uk makes no warranty as to the accuracy or completeness of the advertisement or any linked or associated information, and Rightmove has no control over the content. This property advertisement does not constitute property particulars. The information is provided and maintained by Nested, Nationwide. Please contact the selling agent or developer directly to obtain any information which may be available under the terms of The Energy Performance of Buildings (Certificates and Inspections) (England and Wales) Regulations 2007 or the Home Report if in relation to a residential property in Scotland.
*This is the average speed from the provider with the fastest broadband package available at this postcode. The average speed displayed is based on the download speeds of at least 50% of customers at peak time (8pm to 10pm). Fibre/cable services at the postcode are subject to availability and may differ between properties within a postcode. Speeds can be affected by a range of technical and environmental factors. The speed at the property may be lower than that listed above. You can check the estimated speed and confirm availability to a property prior to purchasing on the broadband provider's website. Providers may increase charges. The information is provided and maintained by Decision Technologies Limited. **This is indicative only and based on a 2-person household with multiple devices and simultaneous usage. Broadband performance is affected by multiple factors including number of occupants and devices, simultaneous usage, router range etc. For more information speak to your broadband provider.