
Chantry Drive, Ilkley

- PROPERTY TYPE
Apartment
- BEDROOMS
2
- BATHROOMS
1
- SIZE
Ask agent
Key features
- Spacious 2 Bedroomed Apartment
- Allocated Off-Street Parking
- West Facing Balcony
- Communal Garden
- In Need Of Some Updating
- Convenient Central Location
Description
With gas central heating, the accommodation comprises:
Ground Floor -
Communal Entrance Hall - With entrance via a glazed door, the hall has a useful understairs cupboard and stairs leading to:
First Floor -
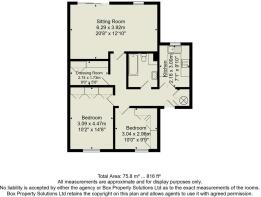
Entrance Hall - 5.46m x 1.19m (17'11 x 3'11) - With a large airing cupboard.
Kitchen - 3.00m x 2.39m (9'10 x 7'10) - Comprising a range of wall and base units with coordinating worksurfaces, stainless steel sink and drainer, tiling to the splash areas and a breakfast bar. The kitchen also has an oven, provision for an electric hob with hood over, and plumbing for a washing machine. There is also a window to the front elevation providing natural light and wood-effect laminate flooring.
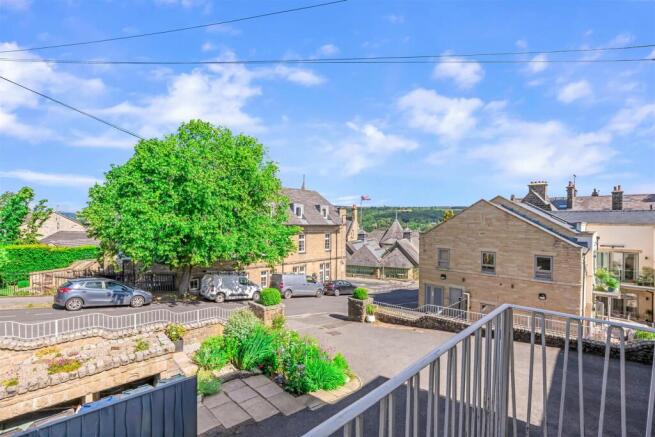
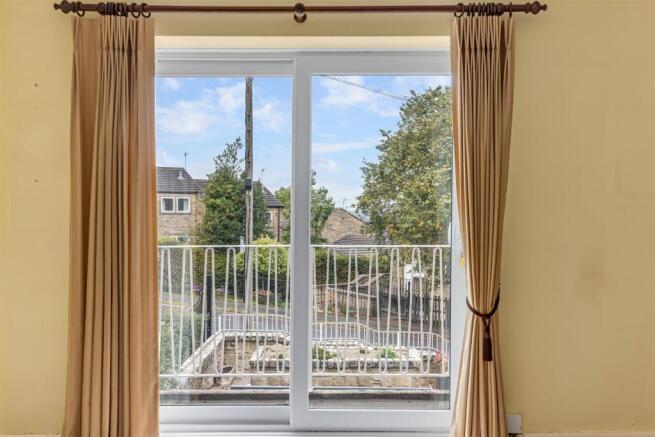
Sitting Room - 6.27m x 3.89m (max) (20'07 x 12'09 (max)) - This bright, spacious sitting room benefits from a window to the front elevation and sliding glass doors that lead out to the balcony, enclosed by iron railings and providing attractive views towards Middleton. Ample space for a dining table. The room is further complemented by an electric fire set upon a granite hearth with a wood surround.
Bedroom - 3.89m x 3.07m (12'09 x 10'01 ) - A well-proportioned double bedroom featuring a full wall of recessed fitted wardrobes, incorporating a combination of hanging space, shelving and useful cupboard storage. Additionally, a rear-facing window provides a pleasant outlook over the communal gardens.
Bedroom - 2.51m x 2.97m (8'03 x 9'09) - Another double bedroom, with a extensive range of recessed fitted wardrobes and a window to the rear elevation.
Study/Dressing Room - 2.74m x 1.70m (9'0 x 5'07) - With a window to the side, wall cupboards and a fitted desk.
Bathroom - 2.41m x 2.08m (7'11 x 6'10 ) - Comprising a bath with shower over, WC and sink vanity unit, together with an extractor fan and heated towel rail. Fully tiled walls and wood-effect laminate flooring complete the room.
Outside -
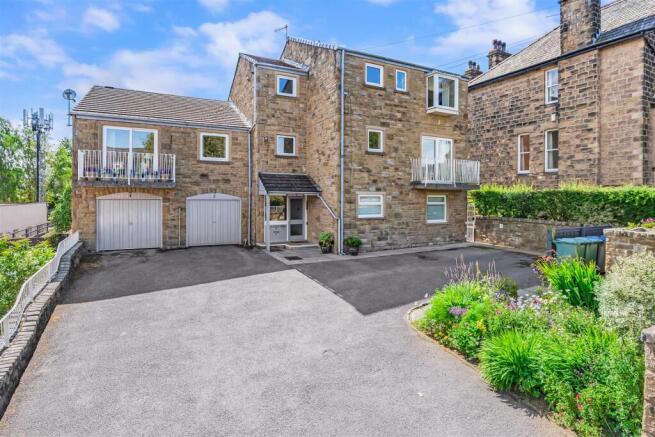
Parking - To the front of the property is a large tarmacadam drive providing one allocated parking place for Flat 3.
Front Garden - The front of the property features a gravelled and paved area, complemented by well-stocked flower beds and discreetly concealed bin storage.
Rear Garden - With gated access via the side of the building, there is a communal principally lawned garden, enclosed by mature flower beds and shrubs.
Please Note - The extent of the property and its boundaries are subject to verification by inspection of the title deeds. The measurements in these particulars are approximate and have been provided for guidance purposes only. The fixtures, fittings and appliances have not been tested and therefore no guarantee can be given that they are in working order. The internal photographs used in these particulars are reproduced for general information and it cannot be inferred that any item is included in the sale.
Offer Acceptance & Aml Regulations - In accordance with the Money Laundering, Terrorist Financing and Transfer of Funds (Information on the Payer) Regulations 2017, and to comply with the expanded Money Laundering Regulations, we are required to obtain proof of how the property purchase will be financed, as well as valid identification from all prospective buyers.
Buyers are kindly asked to provide this information promptly to avoid any delay in agreeing the sale. The cost for these checks is £30 per named buyer (inclusive of VAT), payable to the firm administering the money laundering ID checks, Movebutler.
Please note that the property will not be marked as “sold subject to contract” until appropriate identification has been provided and all AML checks have been fully completed.
Mobile Signal/Coverage - The mobile signal/coverage in this area can be verified via the following link:
Tenure - We are advised that the property is held on the balance of a 999 year lease from 19 August 2021. The freehold is owned by the management company which in turn is owned in equal shares by the four apartment owners at Chantry Court. We understand that the service charge, which is reviewed annually is currently set at £1405 per annum.
Brochures
Chantry Drive, IlkleyBrochure- COUNCIL TAXA payment made to your local authority in order to pay for local services like schools, libraries, and refuse collection. The amount you pay depends on the value of the property.Read more about council Tax in our glossary page.
- Band: D
- PARKINGDetails of how and where vehicles can be parked, and any associated costs.Read more about parking in our glossary page.
- Yes
- GARDENA property has access to an outdoor space, which could be private or shared.
- Ask agent
- ACCESSIBILITYHow a property has been adapted to meet the needs of vulnerable or disabled individuals.Read more about accessibility in our glossary page.
- Ask agent
Chantry Drive, Ilkley

Add an important place to see how long it'd take to get there from our property listings.
__mins driving to your place
Affordability



Notes
Staying secure when looking for property
Ensure you're up to date with our latest advice on how to avoid fraud or scams when looking for property online.
Visit our security centre to find out moreDisclaimer - Property reference 34893185. The information displayed about this property comprises a property advertisement. Rightmove.co.uk makes no warranty as to the accuracy or completeness of the advertisement or any linked or associated information, and Rightmove has no control over the content. This property advertisement does not constitute property particulars. The information is provided and maintained by Tranmer White, Ilkley. Please contact the selling agent or developer directly to obtain any information which may be available under the terms of The Energy Performance of Buildings (Certificates and Inspections) (England and Wales) Regulations 2007 or the Home Report if in relation to a residential property in Scotland.
*This is the average speed from the provider with the fastest broadband package available at this postcode. The average speed displayed is based on the download speeds of at least 50% of customers at peak time (8pm to 10pm). Fibre/cable services at the postcode are subject to availability and may differ between properties within a postcode. Speeds can be affected by a range of technical and environmental factors. The speed at the property may be lower than that listed above. You can check the estimated speed and confirm availability to a property prior to purchasing on the broadband provider's website. Providers may increase charges. The information is provided and maintained by Decision Technologies Limited. **This is indicative only and based on a 2-person household with multiple devices and simultaneous usage. Broadband performance is affected by multiple factors including number of occupants and devices, simultaneous usage, router range etc. For more information speak to your broadband provider.