High Street, Pensnett, Brierley Hill, DY5 4RP

- PROPERTY TYPE
Detached
- BEDROOMS
3
- BATHROOMS
1
- SIZE
1,120 sq ft
104 sq m
- TENUREDescribes how you own a property. There are different types of tenure - freehold, leasehold, and commonhold.Read more about tenure in our glossary page.
Freehold
Key features
- QUOTE JC0304
- WELL CARED FOR MOVE IN READY CONDITION
- FULLY DOUBLE GLAZED GAS CENTRAL HEATED
- EXTENDED AND ADOPTED TO CREATE A WONDERFUL FAMILY HOME IN EXCESS OF 1100 SQFT
- WELL POSITIONED TO ACCESS RUSSELLS HALL HOSPITAL AND MERRY HILL SHOPPING CENTRE
- AMPLE OFF ROAD ARKING
- GROUND FLOOR WC
- REAR STORAGE AREA
Description
“UNEXPECTEDLY BACK TO MARKET 28/9/26, DECEPTIVELY SPACIOUS ON THE HIGH STREET”
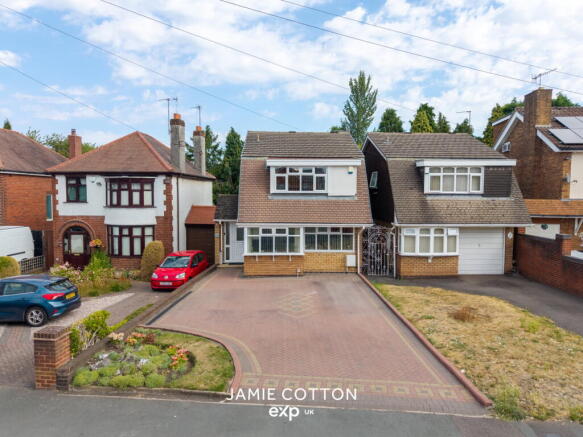
Set back behind a LARGE LOW-MAINTENANCE BLOCK-PAVED DRIVEWAY, this VERY DECEPTIVE THREE BEDROOM DETACHED HOME offers approximately 1,120 sq. ft. of accommodation and is presented in excellent condition throughout. Enlarged to provide a generous family-friendly footprint, the property benefits from a large living room, conservatory, contemporary kitchen/diner, useful utility area, ground floor WC, three bedrooms and a landscaped rear garden.
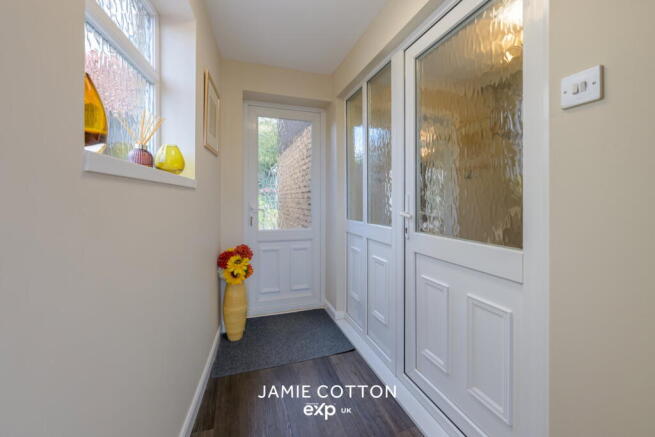
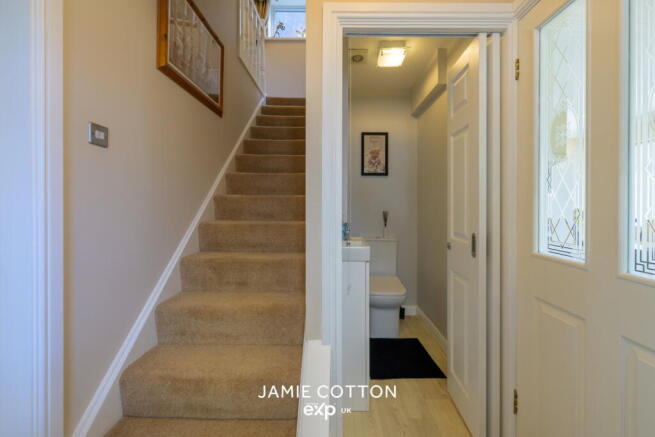
The property is approached across the substantial block-paved frontage providing ample off-road parking. An initial entrance porch opens into the hallway with stairs rising to the first-floor accommodation, useful ground floor WC and doors radiating off to the principal living spaces.
The contemporary kitchen/diner is a generous family space comprising a range of fitted wall and base units with integrated appliances and ample room for a dining table. A useful utility area sits just off the kitchen, providing additional storage and practicality.
Spanning the width of the property, the main living room is an excellent-sized reception space with access directly into the conservatory. The conservatory provides a further versatile reception area with French doors opening onto the rear garden, creating an excellent connection between the internal and external living spaces.
The first-floor accommodation radiates from the landing and comprises three bedrooms and a family shower room. The principal bedroom is a particularly generous double with fitted wardrobes, whilst bedroom two is another comfortable double. Bedroom three provides a useful single bedroom, nursery or home office. Completing the accommodation is the attractive family shower room.
The landscaped rear garden has been designed with ease of maintenance in mind, comprising an initial paved patio with slate-chipped areas beyond. To the rear is a useful covered storage area, whilst the garden itself enjoys a good degree of privacy.
Conveniently positioned for everyday amenities, the property enjoys easy access to local shops and schools together with Kingswinford, Brierley Hill, Russells Hall Hospital and Merry Hill Shopping Centre. The surrounding road network also provides convenient connections throughout the wider Black Country and towards the West Midlands.
A deceptively spacious detached home offering generous accommodation, ample parking and no upward chain – viewing is highly recommended.
Porch Entrance
Hallway
WC
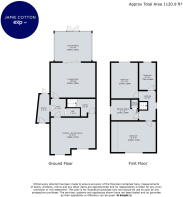
Kitchen Diner - 4.6m x 3.7m (15'1" x 12'1")
Utility Area
Living Room - 4.6m x 3.6m (15'1" x 11'9")
Conservatory - 3.8m x 3m (12'5" x 9'10")
Bedroom One - 4.6m x 3.1m (15'1" x 10'2")
Bedroom Two - 2.7m x 3.6m (8'10" x 11'9")
Bedroom Three - 2.8m x 1.7m (9'2" x 5'6")
Family Bathroom - 2.7m x 2m (8'10" x 6'6")
Whilst every effort has been made to confirm the validity of measurements and details listed above buyers are advised to physically inspect or else otherwise satisfy themselves as to their accuracy.
Tenure - References to the tenure of a property are based on information supplied by the seller. We are advised that the property is Freehold.
Council Tax Band: C, EPC Rating: D
Money Laundering Regulations - In order to comply with Money Laundering Regulations, from June 2017, all prospective purchasers are required to provide the following - 1. Satisfactory photographic identification. 2. Proof of address/residency. 3. Verification of the source of purchase funds. The agent will obtain electronic biometric verification via a third-party provider in order to comply with Money Laundering Regulations, this will bear a cost to the purchaser to the sum of £30 per person.
- COUNCIL TAXA payment made to your local authority in order to pay for local services like schools, libraries, and refuse collection. The amount you pay depends on the value of the property.Read more about council Tax in our glossary page.
- Band: C
- PARKINGDetails of how and where vehicles can be parked, and any associated costs.Read more about parking in our glossary page.
- Off street
- GARDENA property has access to an outdoor space, which could be private or shared.
- Yes
- ACCESSIBILITYHow a property has been adapted to meet the needs of vulnerable or disabled individuals.Read more about accessibility in our glossary page.
- Ask agent
Energy performance certificate - ask agent

Add an important place to see how long it'd take to get there from our property listings.
__mins driving to your place
Affordability

Notes
Staying secure when looking for property
Ensure you're up to date with our latest advice on how to avoid fraud or scams when looking for property online.
Visit our security centre to find out moreDisclaimer - Property reference S1835944. The information displayed about this property comprises a property advertisement. Rightmove.co.uk makes no warranty as to the accuracy or completeness of the advertisement or any linked or associated information, and Rightmove has no control over the content. This property advertisement does not constitute property particulars. The information is provided and maintained by eXp UK, West Midlands. Please contact the selling agent or developer directly to obtain any information which may be available under the terms of The Energy Performance of Buildings (Certificates and Inspections) (England and Wales) Regulations 2007 or the Home Report if in relation to a residential property in Scotland.
*This is the average speed from the provider with the fastest broadband package available at this postcode. The average speed displayed is based on the download speeds of at least 50% of customers at peak time (8pm to 10pm). Fibre/cable services at the postcode are subject to availability and may differ between properties within a postcode. Speeds can be affected by a range of technical and environmental factors. The speed at the property may be lower than that listed above. You can check the estimated speed and confirm availability to a property prior to purchasing on the broadband provider's website. Providers may increase charges. The information is provided and maintained by Decision Technologies Limited. **This is indicative only and based on a 2-person household with multiple devices and simultaneous usage. Broadband performance is affected by multiple factors including number of occupants and devices, simultaneous usage, router range etc. For more information speak to your broadband provider.