Avocet Way, Bridlington

- PROPERTY TYPE
Detached
- BEDROOMS
4
- BATHROOMS
2
- SIZE
Ask agent
- TENUREDescribes how you own a property. There are different types of tenure - freehold, leasehold, and commonhold.Read more about tenure in our glossary page.
Freehold
Key features
- Detached house
- Prime south side location
- Lounge
- Dining room
- Kitchen
- Breakfast room
- Utility
- Four bedrooms
- Two bathrooms
- Gardens, private driveway and garage for storage
Description
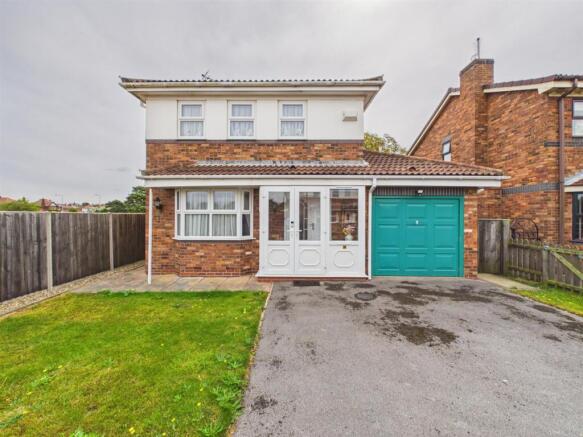
Welcome to Avocet Way in the coastal town of Bridlington. Tucked away in a attractive small cul-de-sac of just four properties, this detached house enjoys a wonderfully quiet and private setting, while remaining within easy reach of local amenities. Offering generous living space and plenty of potential for personalisation, the property would make an ideal home for a growing family or anyone looking for a peaceful location away from busy through roads.
Featuring three reception rooms plus a conservatory a versatile layout that can easily accommodate the needs of a growing family or provide a comfortable setting for entertaining guests. The four bedrooms, ensure that everyone has their own private space and two bathrooms making it a practical choice for busy households.
Conveniently located near local schools, making it an excellent choice for families with children. Additionally, the Belvedere Golf Course is just a stone's throw away. The beautiful south beach is also within easy reach, perfect for leisurely strolls or family outings.
For those who appreciate the convenience of transport, the main routes to Beverley and Hull are easily accessible, combining the benefits of a quiet, tucked away cul-de-sac setting with excellent connections to the surrounding area.
This property not only offers a comfortable living space but also the opportunity to put your own stamp on it.
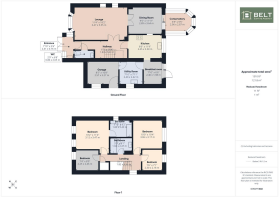
Entrance: - Upvc double glazed door into outer porch. Upvc double glazed door into inner hall, central heating radiator.
Wc: - 2.05m x 0.86m (6'8" x 2'9") - Wc, wash hand basin with vanity unit, upvc double glazed window and central heating radiator.
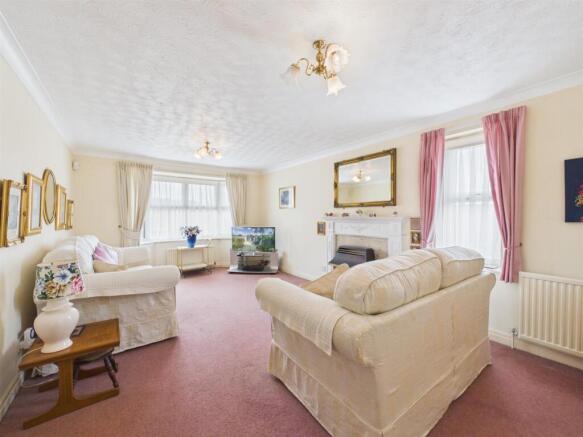
Lounge: - 5.55m x 3.47m (18'2" x 11'4") - A front facing room, gas fire with marble inset and wood surround. Upvc double glazed bay window, upvc double glazed window, two central heating radiators and double doors into the dining room.
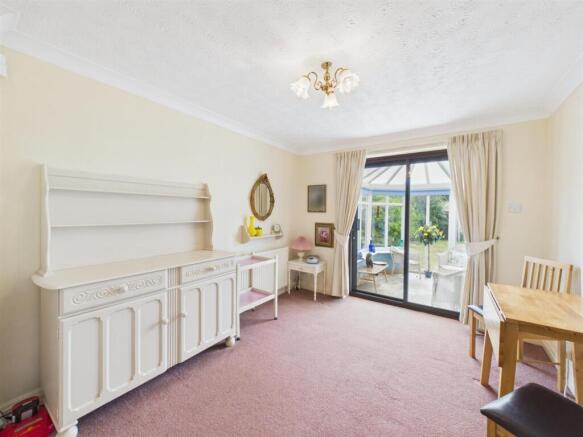
Dining Room: - 3.64m x 2.89m (11'11" x 9'5") - A rear facing room, central heating radiator and upvc double glazed patio doors into the conservatory.
Upvc Conservatory: - 2.87m x 2.06m (9'4" x 6'9") - Over looking the garden.
Kitchen: - 3.58m x 2.45m (11'8" x 8'0") - Fitted with a range of base and wall units, one and a half sink unit, electric oven, gas hob with extractor over. Part wall tiled, space for a fridge and upvc double glazed window.
Breakfast Room: - 2.40m x 1.98m (7'10" x 6'5") - A rear facing room, central heating radiator and upvc double glazed door onto the garden.
Utility: - 2.42m x 2.40m (7'11" x 7'10") - Fitted with base units, stainless steel sink unit, gas boiler, plumbing for washing machine, upvc double glazed window, central heating radiator and courtesy door into the garage.
Garage: - 3.27m x 2.57m (10'8" x 8'5") - For storage, upvc double glazed window and door to the side elevation.
First Floor: - Upvc double glazed window and built in storage cupboard housing hot water store.
Bedroom: - 3.47m x 3.12m (11'4" x 10'2") - A front facing double room, built in wardrobes and cupboards. Two upvc double glazed windows and central heating radiator.
En-Suite: - 2.49m x 1.80m (8'2" x 5'10") - Comprises bath with plumbed in shower over, wc and wash hand basin with vanity unit. Full wall tiled, shaver socket, upvc double glazed window and central heating radiator.
Bedroom: - 3.17m x 3.06m (10'4" x 10'0") - A rear facing double room, built in wardrobes and drawers. Upvc double glazed window and central heating radiator.
Bedroom: - 2.25m x 2.46m (7'4" x 8'0") - A front facing single room, built in wardrobes, cupboards and dresser. Upvc double glazed window and central heating radiator.
Bedroom: - 2.30m x 2.18 (7'6" x 7'1") - A rear facing single room, built in wardrobe, cupboards and dresser. Upvc double glazed window and central heating radiator.
Bathroom: - 2.47m x 1.66m (8'1" x 5'5") - Comprises bath with shower attachment, wc and wash hand basin with vanity unit. Full wall tiled, shaver socket, extractor and central heating radiator.
Exterior: - To the front of the property is gated access to a garden area with lawn and private driveway with ample parking.
Garden: - To the rear of the property is a private fenced garden with lawn and borders of shrubs and bushes.
Notes: - Council tax band D
Purchase Procedure - On acceptance of any offer in order to comply with current Money Laundering Regulations we will need to see both I.D and proof of funds before we can progress with the sale and send the memorandum of sale.
General Notes: - All measurements are approximate and are not intended for carpet dimensions etc. Nicholas Belt (Estate Agency) Ltd have not tested any gas or electrical heating systems, individual heaters, appliances, showers, glazed units, alarms etc. Therefore purchasers should satisfy themselves that any such item is in working order by means of a survey, inspection etc before entering into any legal commitment. PURCHASE PROCEDURE: If after viewing the above property you wish to purchase please contact our office where the staff will be pleased to answer any queries and record your interest. This should be done before contacting any Building Society, Bank, Solicitor or Surveyor. Any delay may result in the property being sold to another interested party and valuation fees and legal expenses are then incurred unnecessarily.
Brochures
Avocet Way, BridlingtonBrochure- COUNCIL TAXA payment made to your local authority in order to pay for local services like schools, libraries, and refuse collection. The amount you pay depends on the value of the property.Read more about council Tax in our glossary page.
- Band: D
- PARKINGDetails of how and where vehicles can be parked, and any associated costs.Read more about parking in our glossary page.
- Driveway
- GARDENA property has access to an outdoor space, which could be private or shared.
- Yes
- ACCESSIBILITYHow a property has been adapted to meet the needs of vulnerable or disabled individuals.Read more about accessibility in our glossary page.
- Ask agent

Add an important place to see how long it'd take to get there from our property listings.
__mins driving to your place
Affordability

Notes
Staying secure when looking for property
Ensure you're up to date with our latest advice on how to avoid fraud or scams when looking for property online.
Visit our security centre to find out moreDisclaimer - Property reference 34893980. The information displayed about this property comprises a property advertisement. Rightmove.co.uk makes no warranty as to the accuracy or completeness of the advertisement or any linked or associated information, and Rightmove has no control over the content. This property advertisement does not constitute property particulars. The information is provided and maintained by Belt Estate Agency, Bridlington. Please contact the selling agent or developer directly to obtain any information which may be available under the terms of The Energy Performance of Buildings (Certificates and Inspections) (England and Wales) Regulations 2007 or the Home Report if in relation to a residential property in Scotland.
*This is the average speed from the provider with the fastest broadband package available at this postcode. The average speed displayed is based on the download speeds of at least 50% of customers at peak time (8pm to 10pm). Fibre/cable services at the postcode are subject to availability and may differ between properties within a postcode. Speeds can be affected by a range of technical and environmental factors. The speed at the property may be lower than that listed above. You can check the estimated speed and confirm availability to a property prior to purchasing on the broadband provider's website. Providers may increase charges. The information is provided and maintained by Decision Technologies Limited. **This is indicative only and based on a 2-person household with multiple devices and simultaneous usage. Broadband performance is affected by multiple factors including number of occupants and devices, simultaneous usage, router range etc. For more information speak to your broadband provider.