Rew Menna, Church Road, Pencoys

- PROPERTY TYPE
Semi-Detached
- BEDROOMS
3
- BATHROOMS
2
- SIZE
1,023 sq ft
95 sq m
- TENUREDescribes how you own a property. There are different types of tenure - freehold, leasehold, and commonhold.Read more about tenure in our glossary page.
Freehold
Key features
- MODERN SEMI-DETACHED FAMILY HOME
- BEAUTIFULLY PRESENTED THROUGHOUT
- THREE BEDROOM ACCOMMODATION
- MASTER WITH ENSUITE
- LOUNGE, SPACIOUS L-SHAPED FULLY FITTED KITCHEN/DINER
- LUXURIOUSLY APPOINTED FOUR PIECE FAMILY BATHROOM & GF CLOAKROOM
- AN ABUNDANCE OF OFF ROAD GATED PARKING & DETACHED GARAGE
- SUPERB FAR REACHING ELEVATED OUTLOOK & ENCLOSED REAR GARDEN
- POPULAR & CONVENIENT RESIDENTIAL LOCATION
- Ref: 1531125AP
Description
Agents Comments
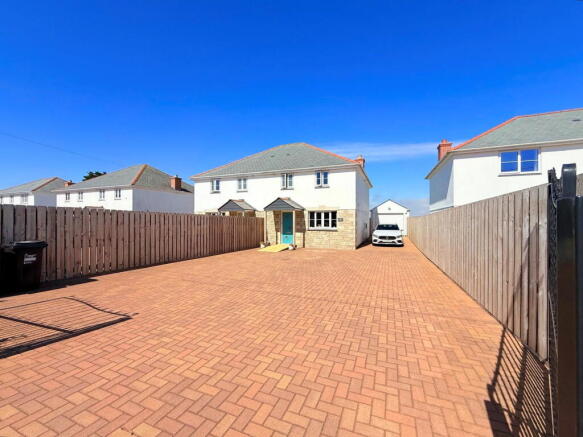
A simply stunning, three bedroom, semi-detached, modern family home. Built to exacting standards, beautifully presented by our clients and offering the most stunning countryside outlook from the icon Carn Brea monument all the way across to St Ives. A home that must be viewed to be fully appreciated.
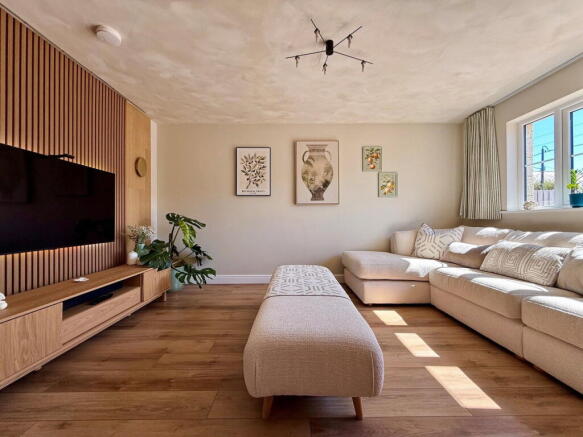
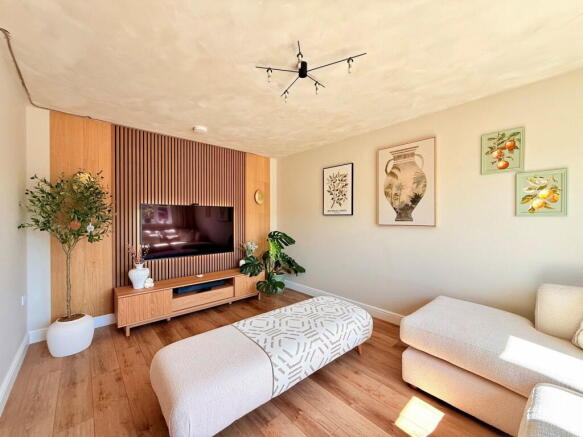
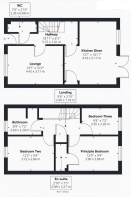
The accommodation in brief comprises; entrance hall, lounge, ground floor cloakroom, L-shaped kitchen/dining room. To the first floor there are three bedrooms, master benefitting from ensuite facilities and a luxuriously appointed four piece family bathroom.
Outside the property there is an abundance of secure gated parking on a broad brick paved driveway which in turn leads to a detached garage.
The property is fully double glazed and can boast underfloor heating throughout the ground floor, powered by an air source heat pump, with radiators to the first floor. This home has a high level of energy efficiency.
Pencoys is a small and welcoming Cornish hamlet situated just outside Four Lanes, offering a peaceful rural setting with strong community roots and convenient access to the wider amenities of Redruth and the surrounding villages. Characterised by the surrounding farmland and open green spaces, the area enjoys an unspoilt countryside atmosphere, with footpaths and quiet lanes leading towards Carnkie, Four Lanes and the dramatic landscapes, which can be viewed from the property, from Carn Brea all the way across to St Ives. The nearby Pencoys Primary School further enhances the village’s sense of community, making it an appealing choice for families seeking a quieter lifestyle.
Pencoys residents can also benefit from the facilities in neighbouring Four Lanes and Redruth, including a village shop and post office, a choice of local public houses, primary schooling, supermarkets, cafés and everyday services. Regular bus links connect the surrounding villages, providing a practical balance between rural tranquillity and accessible amenities.
The village is well positioned for reaching key Cornish destinations, lying approximately three miles from Redruth and around six miles from Helston, with straightforward access to the A394 and A30 for travel across the county. North Coast beaches, Tehidy Country Park and Carn Brea’s iconic hilltop scenery are all within easy reach, offering a wide range of outdoor pursuits.
Entrance Hall
Lounge
Kitchen/Diner
Cloakroom
First Floor Landing
Bedroom Three
Master Bedroom
Ensuite
Bedroom Two
Family Bathroom
Outside
Front
Garage - 6.5m x 3.25m (21'3" x 10'7")
Garden
Viewing Arrangements
Please contact the office to arrange an appointment, if unavailable when calling please email or leave a message.
Agents Notes
- Intending purchasers will be asked to produce identification documentation at a later stage and we would ask for your co-operation in order that there will be no delay in agreeing the sale.
- These particulars do not constitute part or all of an offer or contract.
- The measurements indicated are supplied for guidance only and as such must be considered incorrect.
- Potential buyers are advised to recheck the measurements before committing to any expense.
- Homes by has not tested any apparatus, equipment, fixtures, fittings or services and it is the buyers interests to check the working condition of any appliances.
- Homes by has not sought to verify the legal title of the property and the buyers must obtain verification from their solicitor.
Brochures
Brochure 1- COUNCIL TAXA payment made to your local authority in order to pay for local services like schools, libraries, and refuse collection. The amount you pay depends on the value of the property.Read more about council Tax in our glossary page.
- Band: C
- PARKINGDetails of how and where vehicles can be parked, and any associated costs.Read more about parking in our glossary page.
- Garage,On street,Driveway,Gated,Off street
- GARDENA property has access to an outdoor space, which could be private or shared.
- Private garden
- ACCESSIBILITYHow a property has been adapted to meet the needs of vulnerable or disabled individuals.Read more about accessibility in our glossary page.
- Ask agent
Rew Menna, Church Road, Pencoys

Add an important place to see how long it'd take to get there from our property listings.
__mins driving to your place
Affordability

Notes
Staying secure when looking for property
Ensure you're up to date with our latest advice on how to avoid fraud or scams when looking for property online.
Visit our security centre to find out moreDisclaimer - Property reference S1835965. The information displayed about this property comprises a property advertisement. Rightmove.co.uk makes no warranty as to the accuracy or completeness of the advertisement or any linked or associated information, and Rightmove has no control over the content. This property advertisement does not constitute property particulars. The information is provided and maintained by Homes By, Plymouth. Please contact the selling agent or developer directly to obtain any information which may be available under the terms of The Energy Performance of Buildings (Certificates and Inspections) (England and Wales) Regulations 2007 or the Home Report if in relation to a residential property in Scotland.
*This is the average speed from the provider with the fastest broadband package available at this postcode. The average speed displayed is based on the download speeds of at least 50% of customers at peak time (8pm to 10pm). Fibre/cable services at the postcode are subject to availability and may differ between properties within a postcode. Speeds can be affected by a range of technical and environmental factors. The speed at the property may be lower than that listed above. You can check the estimated speed and confirm availability to a property prior to purchasing on the broadband provider's website. Providers may increase charges. The information is provided and maintained by Decision Technologies Limited. **This is indicative only and based on a 2-person household with multiple devices and simultaneous usage. Broadband performance is affected by multiple factors including number of occupants and devices, simultaneous usage, router range etc. For more information speak to your broadband provider.