Dairy Close West Haddon, West Haddon, Northampton, Northamptonshire, NN6

- PROPERTY TYPE
Detached
- BEDROOMS
4
- BATHROOMS
2
- SIZE
Ask agent
- TENUREDescribes how you own a property. There are different types of tenure - freehold, leasehold, and commonhold.Read more about tenure in our glossary page.
Freehold
Key features
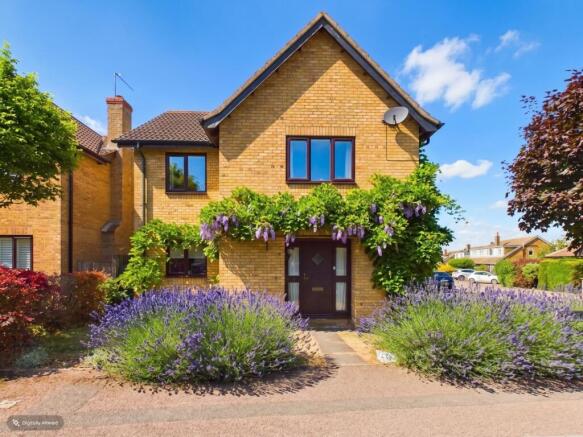
- Four bedroom detached family home in a popular Northamptonshire village
- Spacious living room with adjoining conservatory and access towards the garden
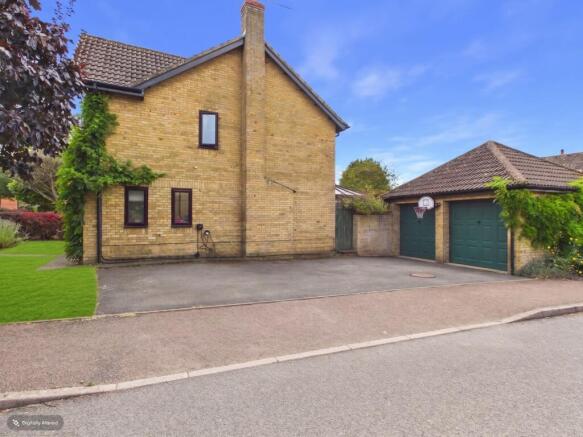
- Converted double garage currently used as a gym with excellent potential for a home office, games room, studio, workshop, playroom or home cinema
- Four car driveway, private rear garden and gated side access
Description
Situated in the popular village of West Haddon, this attractive four bedroom detached home offers spacious and versatile accommodation arranged over two floors, together with excellent parking and a private rear garden.
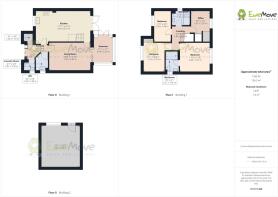
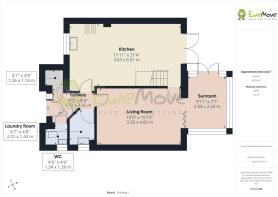
The ground floor provides a welcoming hallway with useful storage for coats and shoes, a generous modern kitchen with an open plan dining and family area, a comfortable living room and a bright conservatory overlooking the garden. There is also a separate utility room and downstairs WC.
To the first floor are four bedrooms, with the fourth bedroom currently arranged as a useful home office, together with a modern family bathroom. The principal bedroom also benefits from modern ensuite facilities.
Outside, the property offers a four car driveway, private rear garden and gated side access. The converted double garage is currently arranged as a gym and provides a superb additional space away from the main house. The accommodation could lend itself to a variety of uses including a home office, games room, home cinema, hobby room, workshop, studio, playroom or gym. For buyers who require traditional garaging, the space could also be converted back to a double garage, subject to any necessary works and permissions.
This is a versatile family home that combines generous accommodation with useful additional space and the convenience of village living.
Entrance Hall
The welcoming entrance hall provides access to the principal ground floor rooms and stairs rising to the first floor. A particularly useful storage cupboard provides an ideal place for coats, shoes and other everyday items, helping to keep the entrance area neat and organised.
Kitchen and Dining Area
The modern kitchen is one of the highlights of the home, offering an excellent amount of storage and preparation space together with an attractive range of fitted units and wood effect work surfaces. Integrated dishwasher and wine cooler.
The generous dimensions allow the kitchen to incorporate a dining area and breakfast bar, creating a sociable heart to the home.
Living Room
The spacious living room provides a comfortable principal reception room with plenty of space for a range of furniture. The room offers a relaxing setting for family time and entertaining and benefits from a pleasant outlook towards the front of the property.
Conservatory
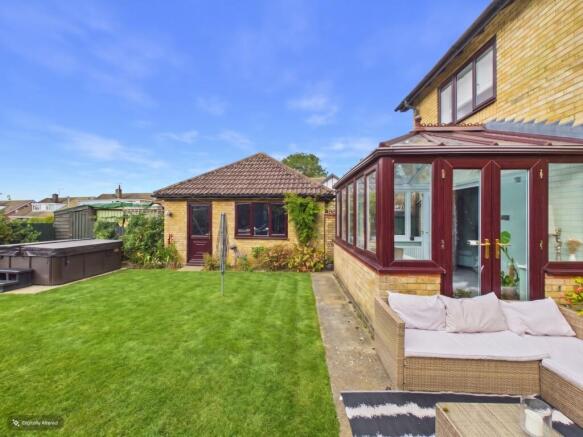
The conservatory provides a bright additional reception space with views towards the private rear garden. This versatile room could be used as a second sitting area, reading room or informal entertaining space and creates a lovely connection between the main house and garden.
Utility Room
A separate utility room provides valuable additional storage and practical household space, keeping laundry and utility requirements away from the main living areas.
Cloakroom
A convenient ground floor WC is positioned off the hallway and provides useful facilities for residents and visitors.
Principal Bedroom
The principal bedroom offers a comfortable and peaceful retreat with space for a range of bedroom furniture. The room also benefits from modern ensuite facilities.
Ensuite
The modern ensuite provides a convenient private shower room serving the principal bedroom and complements the contemporary feel found elsewhere within the property.
Bedroom Two
A good sized second bedroom offering plenty of space for a double bed and additional bedroom furniture. This room would also make an excellent guest bedroom.
Bedroom Three
The third bedroom is a versatile room offering comfortable accommodation for a family member or guest and could be arranged to suit a variety of needs.
Bedroom Four and Home Office
Currently arranged as a home office, the fourth bedroom provides excellent flexibility and could readily be used as a bedroom, nursery, study or dedicated home working space, depending on the needs of the new owner.
Family Bathroom
The modern family bathroom provides a contemporary and practical space for the household, with a clean and modern finish.
Converted Garage and Gym
The former double garage has been converted and is currently used as a gym, creating a substantial additional space that is separate from the main living accommodation.
The versatility of this space is a particular feature of the property. Depending on individual requirements, it could be used as a home gym, office, games room, home cinema, hobby room, workshop, studio or playroom.
A side door provides convenient direct access into the garage and gym, making the space particularly practical for everyday use.
For buyers who would prefer traditional garaging, the space also offers the potential to be converted back to a double garage, subject to any necessary works and permissions.
Outside
The front of the property benefits from a generous four car driveway, providing excellent off road parking for residents and visitors.
To the rear is a private garden offering a pleasant outdoor space for relaxing, entertaining and family use. Gated side access provides a convenient route between the front driveway and rear garden.
The combination of the private garden, substantial driveway and versatile converted garage provides an excellent level of outdoor and ancillary space for a family home.
Location
The property is situated in the popular village of West Haddon, in the Northamptonshire countryside, approximately midway between Northampton and Rugby. West Haddon offers a strong village community and a useful selection of everyday amenities, including a village store, public houses, restaurants, sporting facilities, playing fields and community facilities.
For families, West Haddon Endowed Church of England Primary School is conveniently situated within the village. Guilsborough Academy provides secondary education nearby and is approximately 3.8 kilometres from postcode NN6 7AX.
The village is also well placed for access to the surrounding towns, with Northampton, Rugby and Daventry all within convenient travelling distance. The M1 is accessible via Junction 18, while the A14 provides further connections across the region.
For commuters, Long Buckby railway station is approximately 5.3 kilometres from NN6 7AX and provides mainline rail services. Rugby railway station and Northampton railway station provide further options for rail travel.
There is also a local bus service connecting West Haddon with surrounding villages, Long Buckby and Daventry, with the service providing an option for accessing Long Buckby railway station.
With its combination of village amenities, local schooling, countryside surroundings and convenient road and rail connections, West Haddon offers an appealing location for families, professionals and those looking for a quieter setting within easy reach of larger towns and cities.
All distances and travel times are approximate and prospective purchasers should make their own enquiries regarding schools, catchment areas, transport services and local amenities.
Material Information
Mains supply for Electricity
Mains supply for Water and Sewage
Heating: Gas fired central heating
Broadband: Up to 1800 mbps available (as per Sprift Report)*
Mobile Coverage: variable depending on provider (as per Sprift Report)*
Tenure Type: Freehold
Council Tax Band: D
Construction Type: Brick and tile
Parking: Driveway for four cars. Double garage.
Building Safety: No known issues
Listed Property: No
Restrictions: None known
Private Rights of Way: None known
Public Rights of Way: None known
Flooded in Last 5 Years: No
Sources of Risk: None known
Flood Defences: None known
Planning Permission/Development Proposals: No
Entrance Location: Ground floor
Accessibility Measures: None
Located on a Coalfield: No
Other Mining Related Activities: No
Sprift report available from agent
- COUNCIL TAXA payment made to your local authority in order to pay for local services like schools, libraries, and refuse collection. The amount you pay depends on the value of the property.Read more about council Tax in our glossary page.
- Band: D
- PARKINGDetails of how and where vehicles can be parked, and any associated costs.Read more about parking in our glossary page.
- Yes
- GARDENA property has access to an outdoor space, which could be private or shared.
- Yes
- ACCESSIBILITYHow a property has been adapted to meet the needs of vulnerable or disabled individuals.Read more about accessibility in our glossary page.
- Ask agent
Dairy Close West Haddon, West Haddon, Northampton, Northamptonshire, NN6

Add an important place to see how long it'd take to get there from our property listings.
__mins driving to your place
Affordability
About EweMove, Covering East Midlands
Cavendish House Littlewood Drive, West 26 Industrial Estate, Cleckheaton, BD19 4TE
Notes
Staying secure when looking for property
Ensure you're up to date with our latest advice on how to avoid fraud or scams when looking for property online.
Visit our security centre to find out moreDisclaimer - Property reference 10846072. The information displayed about this property comprises a property advertisement. Rightmove.co.uk makes no warranty as to the accuracy or completeness of the advertisement or any linked or associated information, and Rightmove has no control over the content. This property advertisement does not constitute property particulars. The information is provided and maintained by EweMove, Covering East Midlands. Please contact the selling agent or developer directly to obtain any information which may be available under the terms of The Energy Performance of Buildings (Certificates and Inspections) (England and Wales) Regulations 2007 or the Home Report if in relation to a residential property in Scotland.
*This is the average speed from the provider with the fastest broadband package available at this postcode. The average speed displayed is based on the download speeds of at least 50% of customers at peak time (8pm to 10pm). Fibre/cable services at the postcode are subject to availability and may differ between properties within a postcode. Speeds can be affected by a range of technical and environmental factors. The speed at the property may be lower than that listed above. You can check the estimated speed and confirm availability to a property prior to purchasing on the broadband provider's website. Providers may increase charges. The information is provided and maintained by Decision Technologies Limited. **This is indicative only and based on a 2-person household with multiple devices and simultaneous usage. Broadband performance is affected by multiple factors including number of occupants and devices, simultaneous usage, router range etc. For more information speak to your broadband provider.