Skip to content

Treworval Farm Bungalows, Mawnan Smith, Falmouth

PROPERTY TYPE

Semi-Detached

BEDROOMS

4

BATHROOMS

2

SIZE

1,227 sq ft

114 sq m

TENURE
Describes how you own a property. There are different types of tenure - freehold, leasehold, and commonhold.Read more about tenure in our glossary page.

Ask agent
Key features

  • FOUR BEDROOM SEMI-DETACHED FAMILY HOME
  • ENVIABLE RURAL LOCATION
  • FULL FITTED KITCHEN/BREAKFAST ROOM
  • DUAL ASPECT LOUNGE
  • DINING ROOM
  • CONSERVATORY
  • GROUND FLOOR BATHROOM, FIRST FLOOR SHOWER ROOM
  • PANORAMIC COURTYSIDE VIEWS
  • OFF ROAD PARKING, GARDEN BACKING ONTO COUNTRYSIDE
  • Ref: 1530565AP

Description

Agents Comments

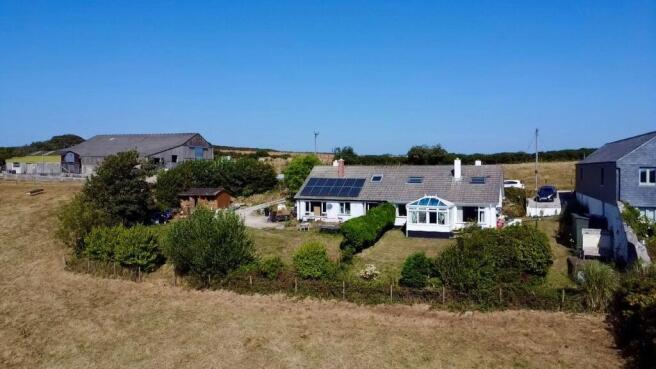
A fabulous semi-detached four bedroom family home, situated in a quiet, idyllic location on the edge of Mawnan Smith and enjoying a stunning far reaching countryside outlook. A location and property that must be viewed in person to be fully appreciated.
 
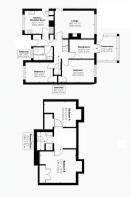
The property has been a much loved family home for over 50 years and offers accommodation briefly comprises; entrance porch and hallway, kitchen/breakfast room, lounge, dining room and conservatory. Two ground floor bedrooms and family bathroom, to the first floor there are two further bedrooms and an additional shower room/WC.
 
There are gardens to the front, side and rear of the property, the rear backs on to open countryside and on a clear day you can see for miles. Pictures never do a view any real justice so this is an outlook that has to be seen in person.
 
Set to the side of the property there is an gravelled off road parking space.
 
When calling to arrange your viewing please press option 2 and then option 1 to speak with Adam. If you have any issues getting through please email the office.
 
The accommodation in full comprises;

Entrance Porch

Recessed entrance, with UPVC obscure glazed front door and matching side panel opening to the entrance porch. Space for coat and shoe storage, door to the internal hallway.

Hallway

L-shaped hallway, doors allowing access to all ground floor rooms, airing cupboard and additional storage cupboard. Staircase rising to the first floor landing.

Kitchen/Breakfast Room - 3.94m x 3m (12'11" x 9'10") maximum measurement

Fitted with a full range of wall and base units and drawers with worksurface over incorporating stainless steel sink and drainer.  Built-in oven and grill with four-ring ceramic hob and extractor fan over. Solid fuel Rayburn which is used for cooking and services the domestic hot water for the property. Full height larder storage cupboard, space for fridge and space and plumbing for washing machine. Obscured UPVC double glazed to door to outside and UPVC double glazed window to the front elevation.

Lounge - 5.05m x 3.64m (16'6" x 11'11")

Superb, light and spacious dual aspect reception room with picture UPVC double glazed window to the rear elevation taking in the magnificent views across the valley, towards Mawnan Smith and across open farmland and Cornish countryside. Additional UPVC double glazed window to the side. Feature stone fireplace with mantel above with inset coal-effect gas (bottled). Wall-mounted electric heater.

Dining Room - 3.31m x 2.43m (10'10" x 7'11")

Additional reception room, linking to the conservatory via double glazed patio doors. A great versatile living space.

Conservatory - 3.15m x 2.72m (10'4" x 8'11")

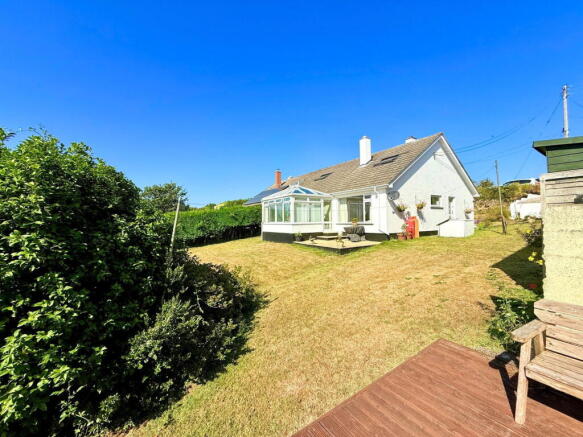
Taking in the stunning views across the garden and surrounding countryside. UPVC double glazed surrounds and pitched UPVC double glazed roof, door allowing direct access to the garden.

Bedroom One - 4.27m x 3.05m (14'0" x 10'0")

UPVC double glazed window to the rear elevation again enjoying far reaching views. Fitted storage cupboard and electric heater.

Bedroom Two - 3.66m x 2.72m (12'0" x 8'11")

Second double bedroom with UPVC double glazed window to the front elevation, electric heater, fitted storage cupboard.

Bathroom - 2.62m x 1.65m (8'7" x 5'4")

Three piece white bathroom suite comprising; low level flush WC, panelled and handled bath with mixer tap and shower head attachment, wash hand basin set into vanity unit, obscured UPVC double glazed window to the front elevation.

First Floor Landing

Staircase from the hallway rising to the first floor landing, part galleried with doors to two further bedrooms and shower room/WC.

Bedroom Three - 3.94m x 3.91m (12'11" x 12'10") maximum measurement

Double glazed Velux style window to the rear, again, enjoying further enhanced fabulous rural views. Built-in storage with hanging rail and shelf above. Additional eaves storage cupboard, wall mounted electric heater.

Shower Room

With low level flush WC, wash hand basin set into vanity unit, shower cubicle with fitted electric shower, Velux style window to the front elevation.

Bedroom Four - 3.3m x 2.87m (10'10" x 9'5") maximum measurement

Generously proportioned fourth bedroom, Velux style window benefitting from the aforementioned stunning views, fitted storage, wall mounted electric heater.

Outside

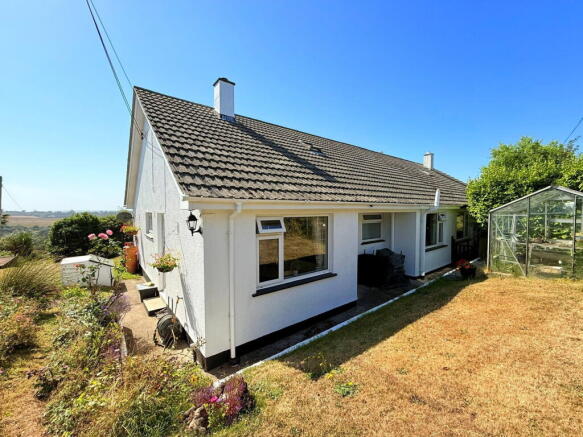
Outside, the property benefits from a gravelled parking area to the front, with steps leading down to the kitchen and the front porch. The front garden is mainly laid to lawn, enclosed by walled boundaries and featuring a greenhouse, with a hedge providing privacy from neighbouring properties. To the rear, the garden is predominantly lawned and enjoys the attractive views previously described. It includes a patio, decking area and garden shed, surrounded by mature shrubs and bushes. The gently sloping rear garden, enclosed by walls and fencing, forms another excellent feature of this home.

NB

The property is approached via the farm, with access provided along the privately owned farm lane. We understand that a formal right of way permits this arrangement, and that the lane’s upkeep does not fall under the responsibility of the property’s owners.
 
Services include mains electricity, private water, private drainage and LPG gas. The property benefits from a private water supply, the maintenance of which is undertaken by the farm, with an annual contribution of £250.00 payable to the farmer for its upkeep. Prospective purchasers are advised to make their own enquiries regarding this arrangement. A clause will be included within the contract requiring a water meter to be installed within three months of completion.

Directions

Approaching Mawnan Smith from Penwarne Road which is the main Falmouth/Penryn road, continue towards the village and just before reaching the 20mph sign, turn right. Follow this country lane for approximately half a mile, passing several properties as the road descends into a valley and crosses a small stream. As the lane rises again, take the entrance on the left marked Treworval Farm. Continue along the gravelled road and bear around to the right. After bearing around to the right continue straight on for about 150yards and the property will be found on the left-hand side.
 
What3words ///hinders.twitching.flight

Viewing Arrangements

Please contact the office to arrange an appointment, if unavailable when calling please email or leave a message.

Agents Notes

  • Intending purchasers will be asked to produce identification documentation at a later stage and we would ask for your co-operation in order that there will be no delay in agreeing the sale.
  • These particulars do not constitute part or all of an offer or contract.
  • The measurements indicated are supplied for guidance only and as such must be considered incorrect.
  • Potential buyers are advised to recheck the measurements before committing to any expense.
  • Homes by has not tested any apparatus, equipment, fixtures, fittings or services and it is the buyers interests to check the working condition of any appliances.
  • Homes by has not sought to verify the legal title of the property and the buyers must obtain verification from their solicitor.
 

Brochures

Brochure 1
COUNCIL TAXA payment made to your local authority in order to pay for local services like schools, libraries, and refuse collection. The amount you pay depends on the value of the property.Read more about council Tax in our glossary page.
Band: B
PARKINGDetails of how and where vehicles can be parked, and any associated costs.Read more about parking in our glossary page.
Off street
GARDENA property has access to an outdoor space, which could be private or shared.
Yes
ACCESSIBILITYHow a property has been adapted to meet the needs of vulnerable or disabled individuals.Read more about accessibility in our glossary page.
Ask agent

Treworval Farm Bungalows, Mawnan Smith, Falmouth

Approximate location

Add an important place to see how long it'd take to get there from our property listings.

__mins driving to your place

Affordability

Monthly repayments£1,981
Property: £ 395,000
Deposit: £ 39,500
Interest rate: 5.33%
Term: 30 years
Powered byNatwest
These results are estimates and are only intended as a guide. Make sure you obtain accurate figures from your lender before committing to any mortgage. Your home may be repossessed if you do not keep up repayments on a mortgage.
Renovation potential
Recently sold & under offer
See similar nearby properties

About Homes By, Plymouth

4th Floor Salt Quay House Sutton Harbour PL4 0HP

Buying or selling a property is one of the most important moments in anyone’s life. It’s a big decision and it can be stressful, but not if you have the right people working on your behalf.

Homes By - The Estate Agents, are a team of personal property agents, experts in their field looking to hand hold their clients through each and every step of the journey. We understand that everyone is different and likewise, so is every property. It’s not just about the bricks and mortar, it’s about taking care of the people involved, and there’s nothing more important than that to us.

We offer free market appraisals for anyone looking to sell their home, and all of our properties available on Rightmove will be being taken care of by their own personal agent who is part of the Homes By team.

Check how much you can borrow

Whether you're buying by yourself or with someone else, you can:

  • Receive a result instantly
  • Get viewings faster with agents
  • Check with no impact on your credit score
Powered byNatwest
Two happy people looking at phone

Notes

These notes are private, only you can see them.

Staying secure when looking for property

Ensure you're up to date with our latest advice on how to avoid fraud or scams when looking for property online.

Visit our security centre to find out more

Disclaimer - Property reference S1835982. The information displayed about this property comprises a property advertisement. Rightmove.co.uk makes no warranty as to the accuracy or completeness of the advertisement or any linked or associated information, and Rightmove has no control over the content. This property advertisement does not constitute property particulars. The information is provided and maintained by Homes By, Plymouth. Please contact the selling agent or developer directly to obtain any information which may be available under the terms of The Energy Performance of Buildings (Certificates and Inspections) (England and Wales) Regulations 2007 or the Home Report if in relation to a residential property in Scotland.

*This is the average speed from the provider with the fastest broadband package available at this postcode. The average speed displayed is based on the download speeds of at least 50% of customers at peak time (8pm to 10pm). Fibre/cable services at the postcode are subject to availability and may differ between properties within a postcode. Speeds can be affected by a range of technical and environmental factors. The speed at the property may be lower than that listed above. You can check the estimated speed and confirm availability to a property prior to purchasing on the broadband provider's website. Providers may increase charges. The information is provided and maintained by Decision Technologies Limited.
**This is indicative only and based on a 2-person household with multiple devices and simultaneous usage. Broadband performance is affected by multiple factors including number of occupants and devices, simultaneous usage, router range etc. For more information speak to your broadband provider.