
Bigby Green, Barnetby, North Lincolnshire, DN38

- PROPERTY TYPE
Semi-Detached
- BEDROOMS
4
- BATHROOMS
3
- SIZE
Ask agent
- TENUREDescribes how you own a property. There are different types of tenure - freehold, leasehold, and commonhold.Read more about tenure in our glossary page.
Freehold
Key features
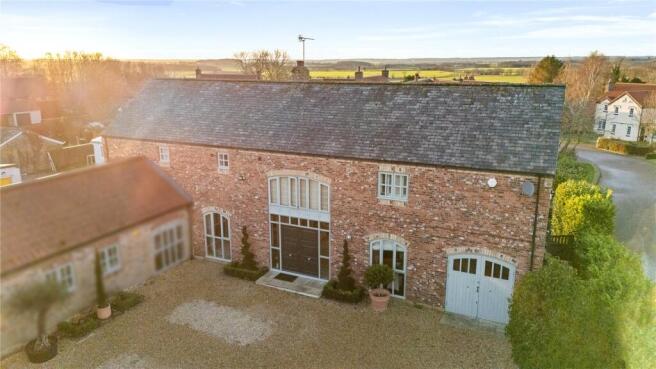
- Two dwellings offered together as one lot or by separate purchase
- Adjoining homes: The Barn (4 bedrooms) + barn-style bungalow (3 bedrooms)
- Electric-gated courtyard with shared parking and turning
- The Barn: double-height entrance, galleried landing, two en-suite suites
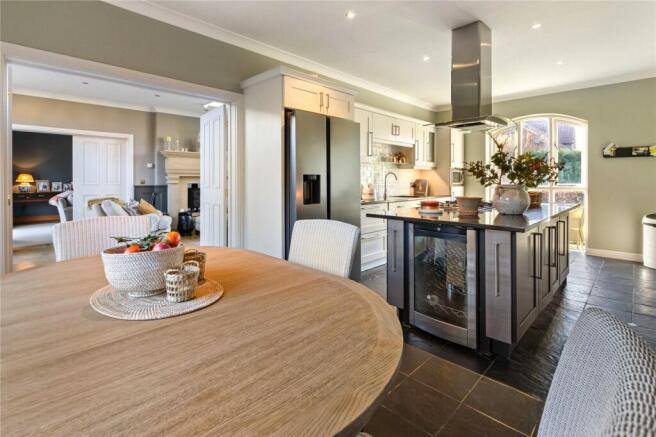
- The Barn: kitchen with quartz worktops/island; family bathroom with spa bath
- The Barn: designer rear garden by Jamie Dunstan
- Bungalow: vaulted open-plan living kitchen with trusses and roof windows
- Bungalow: first-floor suite with en-suite (ideal home office/guest suite)
- Bungalow: luxury family bathroom; gym/sauna room with dressing room potential
- Bungalow: patio, mature hedging and covered hot tub area
Description
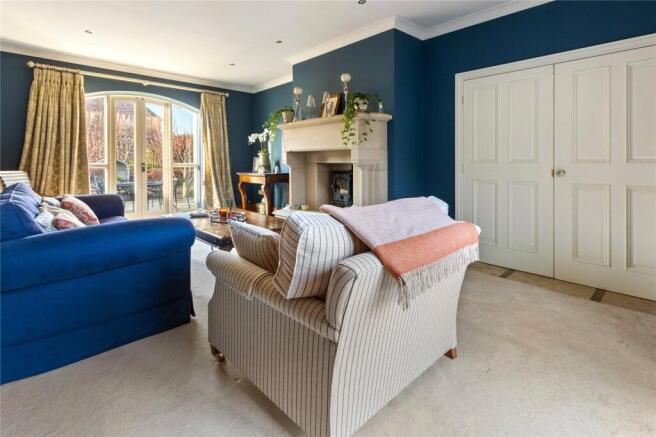
The property is entered through double doors with glazed surround, set within a dramatic double-height barn-style opening. The entrance hall doubles as a spacious reception room, finished with practical tiled flooring. The first feature to catch the eye is the grand staircase, framed by a full-height arched window with chandelier above. A limestone fireplace houses a double-fronted cast iron wood burner, creating a stunning focal point. This space is currently used as a lounge but would also serve perfectly as a formal dining room.
From here, the home flows into both the formal sitting room and the breakfast kitchen. The sitting room enjoys dual-aspect windows and French doors to the rear patio, along with a matching stone fireplace that shares the wood-burning stove. The kitchen is fitted with painted wood shaker-style units in soft tones, complemented by quartz work surfaces. A large central island houses the gas hob, while dual-aspect full-height barn door windows flood the space with natural light. Completing the ground floor is a rear lobby with a ground floor WC.
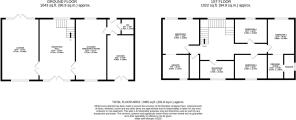
The galleried landing on the first floor provides views over the rear garden through the double-height window and leads to four double bedrooms. The principal bedroom is a spacious double with rear-facing windows fitted with plantation shutters and panelled walls, flowing open-plan into a luxurious ensuite shower room with walk-in shower, vanity-housed wash basin, recessed mirror, and twin wall lights. At the opposite end of the landing, the guest suite includes its own ensuite shower room and walk-in wardrobe. The two remaining bedrooms — one currently used as a home office — share the family bathroom, which boasts a built-in spa bath, feature window, and travertine tiling.
Step Outside
To the front, the property shares a courtyard parking and turning area with electrically operated gates, landscaped shrub beds, and access to the rear garden. The rear garden is a true highlight, designed by gold medal-winning garden designer Jamie Dunstan to create a high degree of privacy. Multiple seating areas, box hedging, seasonal pleached edges, and lush lawns combine to deliver a garden that is a delight in all seasons.
- COUNCIL TAXA payment made to your local authority in order to pay for local services like schools, libraries, and refuse collection. The amount you pay depends on the value of the property.Read more about council Tax in our glossary page.
- Band: D
- PARKINGDetails of how and where vehicles can be parked, and any associated costs.Read more about parking in our glossary page.
- Yes
- GARDENA property has access to an outdoor space, which could be private or shared.
- Yes
- ACCESSIBILITYHow a property has been adapted to meet the needs of vulnerable or disabled individuals.Read more about accessibility in our glossary page.
- Ask agent

Add an important place to see how long it'd take to get there from our property listings.
__mins driving to your place
Affordability

About Fine & Country, Northern Lincolnshire and the Lower Ouse Valley
72 Wrawby Street Brigg DN20 8JE
Notes
Staying secure when looking for property
Ensure you're up to date with our latest advice on how to avoid fraud or scams when looking for property online.
Visit our security centre to find out moreDisclaimer - Property reference FAC260158. The information displayed about this property comprises a property advertisement. Rightmove.co.uk makes no warranty as to the accuracy or completeness of the advertisement or any linked or associated information, and Rightmove has no control over the content. This property advertisement does not constitute property particulars. The information is provided and maintained by Fine & Country, Northern Lincolnshire and the Lower Ouse Valley. Please contact the selling agent or developer directly to obtain any information which may be available under the terms of The Energy Performance of Buildings (Certificates and Inspections) (England and Wales) Regulations 2007 or the Home Report if in relation to a residential property in Scotland.
*This is the average speed from the provider with the fastest broadband package available at this postcode. The average speed displayed is based on the download speeds of at least 50% of customers at peak time (8pm to 10pm). Fibre/cable services at the postcode are subject to availability and may differ between properties within a postcode. Speeds can be affected by a range of technical and environmental factors. The speed at the property may be lower than that listed above. You can check the estimated speed and confirm availability to a property prior to purchasing on the broadband provider's website. Providers may increase charges. The information is provided and maintained by Decision Technologies Limited. **This is indicative only and based on a 2-person household with multiple devices and simultaneous usage. Broadband performance is affected by multiple factors including number of occupants and devices, simultaneous usage, router range etc. For more information speak to your broadband provider.