Greencroft Close, Idle,

- PROPERTY TYPE
Detached
- BEDROOMS
4
- BATHROOMS
2
- SIZE
Ask agent
- TENUREDescribes how you own a property. There are different types of tenure - freehold, leasehold, and commonhold.Read more about tenure in our glossary page.
Freehold
Key features
- 4 BEDROOM & 2 BATHROOM DETACHED PROPERTY
- ATTRACTIVE CUL-DE-SAC POSITION IN THIS MUCH SOUGHT AFTER PART OF IDLE
- 2 RECEPTION ROOMS & A UPVC DG CONSERVATORY WITH A TILED ROOF AND INSULATION
- FITTED KITCHEN
- UTILITY & CLOAKS
- 4 BEDROOMS 3 WITH FITTED WARDROBES
- MASTER BEDROOM WITH AN EN-SUITE SHOWER ROOM
- FAMILY BATHROOM
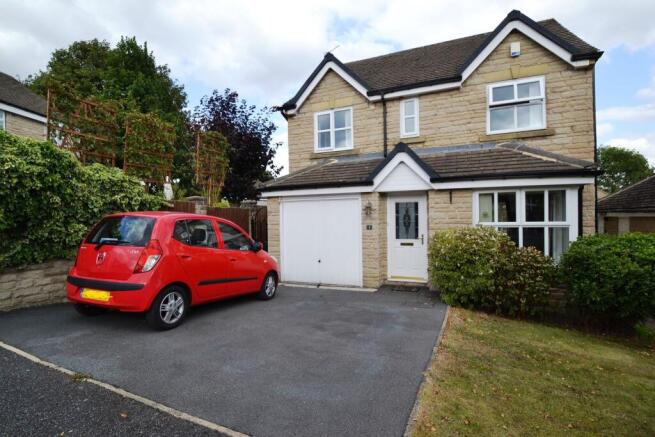
- DRIVE FOR 2 CARS AND AN INTEGRAL GARAGE
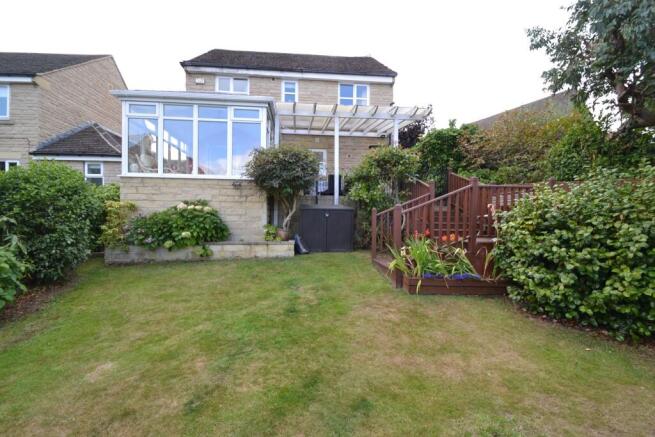
- SUPERB REAR ENCLOSED GARDEN WITH TWO PATIOS AND A SUMMER HOUSE RETREAT
Description
HERE WE HAVE A WELL PRESENTED 4 BEDROOM DETACHED PROPERTY SET IN THIS ATTRACTIVE CUL-DE-SAC POSITION IN THIS MUCH SOUGHT AFTER PART OF IDLE * 2 RECEPTION ROOMS * REAR UPVC DG CONSERVATORY WITH A TILED ROOF AND INSULATION * EXTENSIVE FITTED KITCHEN * UTILITY ROOM AND CLOAKS * UPSTAIRS ARE THE 4 BEDROOMS WITH 3 HAVING FITTED WARDROBES * THE MASTER HAS AN EN-SUITE SHOWER ROOM * FAMILY BATHROOM * UPVC DG WINDOWS * ALARM * GCH WITH A CONDENSING COMBI-BOILER * FRONT TARMAC DRIVE FOR 2 CARS * INTEGRAL GARAGE * ENCLOSED REAR GARDEN WITH A FLAGGED PATIO AND A COVERED PERGOLA * DECKED STEPS DOWN TO A LAWNED GARDEN WITH AN ADDITIONAL DECKED PATIO & A SUMMERHOUSE RETREAT FOR THOSE ALFRESCO LAZY EVENINGS * LOVELY YOUNG FAMILY HOME * VIEWING ESSENTIAL
Tucked away in an attractive cul-de-sac position in this much sought after part of Idle, this beautifully presented 4 bedroom and 2 bathroom detached property is a wonderful place to call home. Offering a lovely balance of space, comfort and practicality, it has all the ingredients of a warm and welcoming family home, with a layout that works effortlessly for modern day living.
Entered on the ground floor, the property immediately gives a sense of being well cared for and thoughtfully arranged. There are two reception rooms, giving you the flexibility to create spaces that suit your lifestyle perfectly, whether that means a cosy lounge for relaxing evenings, a dining room for entertaining. Adding even more versatility is the UPVC double glazed conservatory, complete with a tiled roof and insulation, making it a comfortable and usable room throughout the seasons. It is an ideal spot to enjoy a morning coffee, unwind with a book, or simply take in views of the garden.The fitted kitchen is designed to be both practical and inviting, with plenty of scope for busy family life as well as entertaining. A separate utility area and cloaks add that extra level of convenience that makes everyday routines so much easier, helping to keep the main living areas calm and organised.
Upstairs, the home continues to impress with four well proportioned bedrooms, three of which benefit from fitted wardrobes, offering excellent storage and helping each room feel neat and uncluttered. The master bedroom enjoys the luxury of its own en-suite shower room, creating a private retreat at the end of the day, while the family bathroom serves the remaining bedrooms with ease.
Outside is where this home really captures the imagination. The superb enclosed rear garden has been designed to offer both beauty and usability, with two patio areas for outdoor dining, summer entertaining or simply enjoying a little sunshine in peace. The summer house retreat is a particularly charming addition, perfect as a quiet escape, hobby space, reading room or somewhere to enjoy a little time for yourself. To the front, there is a drive for two cars along with an integral garage, providing valuable parking and storage.
This is a home that feels ready to move into and enjoy from day one. Well presented throughout, it offers the space a growing family needs, while still feeling manageable, elegant and welcoming. It combines practicality with those special touches that make a house feel like a sanctuary, from the fitted storage and separate utility to the conservatory and the beautifully enclosed garden.
The location is another strong reason to buy. Idle remains a popular choice thanks to its established residential setting and the convenience of having supermarkets, schools, leisure facilities and healthcare services within easy reach. For those needing to commute or travel further afield, rail links are accessible, adding to the appeal of this well placed family home.
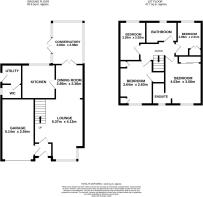
If you are looking for a detached property that offers comfort, flexibility and a lovely sense of privacy in a sought after setting, this could be the perfect choice. It is easy to imagine family life here, entertaining friends here, and enjoying those quieter moments here too, which is exactly what makes it such a special place to buy. (EPC and floor plan to follow shortly).
Entrance Lobby: Front door leads into the entrance vestibule, oak plank effect laminate floor, alarm panel, internal door leads into the:-
Garage: 5.14m x 2.54m (16'8 x 8'3). Metal up and over door, light & power.
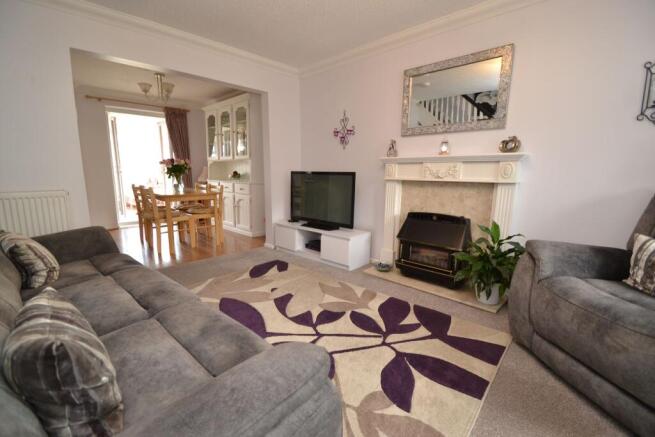
Internal door leads into the Bay Lounge: 5.37m x 4.13m (17'6 x 13'5). Upvc dg bay window with fitted blinds, coving, attractive Adam style fire surround with a marble back and hearth plus a gas fire, radiator, staircase with a recessed area.
Dining Room: 2.85m x 2.36m (9'3 x 7'7). Oak plank effect laminate flooring, radiator, coving, space for a dining table and chairs and a dresser, Upvc dg French doors lead out to the:-
Upvc dg Conservatory: 3.83m x 2.98m (12'5 x 9'7). Recently upgraded with a tiled roof and insulation, inset ceiling lights, blinds, side French doors, oak plank effect laminate flooring, radiator, overlooking the rear gardens and with views across the valley.
Kitchen: 2.74m x 2.74m (9'3 x 9'2). Extensive range of fitted wall and base units with sparkly work tops and matching splash backs, mosaic tiling above, under lighting, stainless steel extractor and light over a 4 ring ceramic gas hob, built in stainless electric double oven, 1.5 sink in white with a chrome mixer tap, integrated dish washer, Upvc dg window to rear over looking the patio.
Utility: 1.54m x 1.52m (5'0 x 4'9). Base & wall unit with a sparkly work top and splash backs, plumbed for an-auto-washer, space for a tall boy fridge freezer, side door, plank effect oak laminate flooring, inset ceiling lights, radiator.
Cloaks: 1.54m x 1.20m (5'0 x 3'9). Wc and wash basin in white with chrome fittings, coving, inset ceiling lights, side frosted Upvc dg window, radiator, laminate flooring.
Landing & Stairs: Access into the roof space.
Bedroom 1: 4.03m 3.08m (13'2 x 10'10). Upvc dg window to front with fitted blinds, radiator, laminate flooring, fitted sliding wardrobes with pelmet down lighting, coving and a picture rail, wired for a flat screen TV.
En-suite: 1.81m x 1.61m (5'9 x 5'2). Fully tiled shower cubicle with a chrome thermostatically controlled shower unit, wc and wash basin in white with chrome fittings, frosted Upvc dg window, heated chrome towel rail, tiled floor.
Bedroom 2: 3.64m x 2.63m (11'9 x 8'6). Second double bedroom with a Upvc dg rear window with a fitted blind, radiator under, full wall length fitted furniture, useful linen cupboard.
Bedroom 3: 2.86m x 2.21m (9'3 x 7'2). Upvc dg window to rear with a fitted blind, long distance views, fitted wardrobes, radiator, coving, laminate flooring.
Bedroom 4: 3.26m x 2.02m (10'6 x 6'6). Upvc dg window to rear with long distance views, radiator, laminate floor, coving, inset ceiling lights.
Family Bathroom: 2.62m x 1.80m (8'5 x 5'9). Three piece suite in white comprising an Oval bath with a chrome thermostatically controlled shower unit over the bath and a mixer tap, shower rail and curtain, vanity wash basin with an illuminated cabinet above, low flush w.c, chrome heated towel rail, electric shaving point, ceramic tiling, frosted Upvc dg window, extractor.
Externally: Tarmac driveway for 2 car parking, front garden, side gate access to the rear garden, side water tap. At the rear is a good size flagged patio with a covered pergola. Wrought iron gates with decked style steps lead down to the established well stocked enclosed garden, lawned, borders, decked patio area, plus a summerhouse retreat with light & power for those alfresco evenings.
While we endeavour to make our sales particulars fair, accurate and reliable, they are only a general guide to the property and, accordingly, if there is any point which is of particular importance to you, please contact the office and we will be pleased to check the position for you, especially if you are contemplating travelling some distance to view the property.
3. The measurements indicated are supplied for guidance only and as such must be considered incorrect.
4. Services: Please note we have not tested the services or any of the equipment or appliances in this property, accordingly we strongly advise prospective buyers to commission their own survey or service reports before finalising their offer to purchase.
5. THESE PARTICULARS ARE ISSUED IN GOOD FAITH BUT DO NOT CONSTITUTE REPRESENTATIONS OF FACT OR FORM PART OF ANY OFFER OR CONTRACT. THE MATTERS REFERRED TO IN THESE PARTICULARS SHOULD BE INDEPENDENTLY VERIFIED BY PROSPECTIVE BUYERS OR TENANTS. NEITHER MARTIN LONSDALE ESTATES LIMITED NOR ANY OF ITS EMPLOYEES OR AGENTS HAS ANY AUTHORITY TO MAKE OR GIVE ANY REPRESENTATION OR WARRANTY WHATEVER IN RELATION TO THIS PROPERTY.
AML Please note if you proceed with an offer on this property we are obliged to undertake mandatory Anti Money Laundering checks on behalf of HMRC. All estate agents have to do this by law and we outsource this process to our compliance partners Credas who charge a fee for this service.
Brochures
Material Information- COUNCIL TAXA payment made to your local authority in order to pay for local services like schools, libraries, and refuse collection. The amount you pay depends on the value of the property.Read more about council Tax in our glossary page.
- Band: E
- PARKINGDetails of how and where vehicles can be parked, and any associated costs.Read more about parking in our glossary page.
- Garage,Driveway
- GARDENA property has access to an outdoor space, which could be private or shared.
- Front garden,Back garden
- ACCESSIBILITYHow a property has been adapted to meet the needs of vulnerable or disabled individuals.Read more about accessibility in our glossary page.
- Ground floor,Level access

Add an important place to see how long it'd take to get there from our property listings.
__mins driving to your place
Affordability

Notes
Staying secure when looking for property
Ensure you're up to date with our latest advice on how to avoid fraud or scams when looking for property online.
Visit our security centre to find out moreDisclaimer - Property reference 0015548. The information displayed about this property comprises a property advertisement. Rightmove.co.uk makes no warranty as to the accuracy or completeness of the advertisement or any linked or associated information, and Rightmove has no control over the content. This property advertisement does not constitute property particulars. The information is provided and maintained by Martin S Lonsdale, Bradford. Please contact the selling agent or developer directly to obtain any information which may be available under the terms of The Energy Performance of Buildings (Certificates and Inspections) (England and Wales) Regulations 2007 or the Home Report if in relation to a residential property in Scotland.
*This is the average speed from the provider with the fastest broadband package available at this postcode. The average speed displayed is based on the download speeds of at least 50% of customers at peak time (8pm to 10pm). Fibre/cable services at the postcode are subject to availability and may differ between properties within a postcode. Speeds can be affected by a range of technical and environmental factors. The speed at the property may be lower than that listed above. You can check the estimated speed and confirm availability to a property prior to purchasing on the broadband provider's website. Providers may increase charges. The information is provided and maintained by Decision Technologies Limited. **This is indicative only and based on a 2-person household with multiple devices and simultaneous usage. Broadband performance is affected by multiple factors including number of occupants and devices, simultaneous usage, router range etc. For more information speak to your broadband provider.