Racefield Close, Shorne, Kent, DA12

- PROPERTY TYPE
Detached
- BEDROOMS
4
- BATHROOMS
2
- SIZE
Ask agent
- TENUREDescribes how you own a property. There are different types of tenure - freehold, leasehold, and commonhold.Read more about tenure in our glossary page.
Freehold
Key features
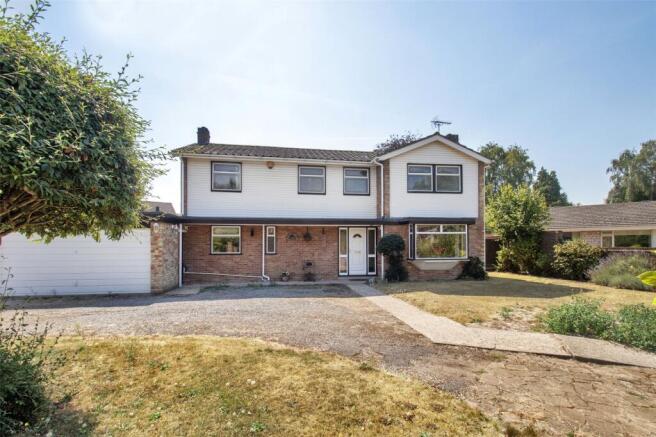
- 4 Bedroom 1972 Built Individual Detached House
- Potential to Reconfigure or Extend (Planning Permission Previously Granted)
- Quiet Private Road & in Popular Village
- 2 Reception Rooms & Study
- Kitchen & Separate Utility
- Family Bathroom & En Suite Shower Room
- Attached Double Garage & Spacious Driveway
- 0.34 Acre Wrapround Plot
- No Forward Chain
Description
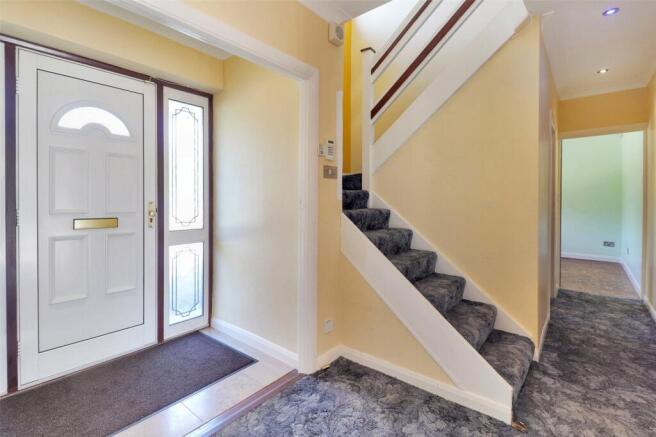
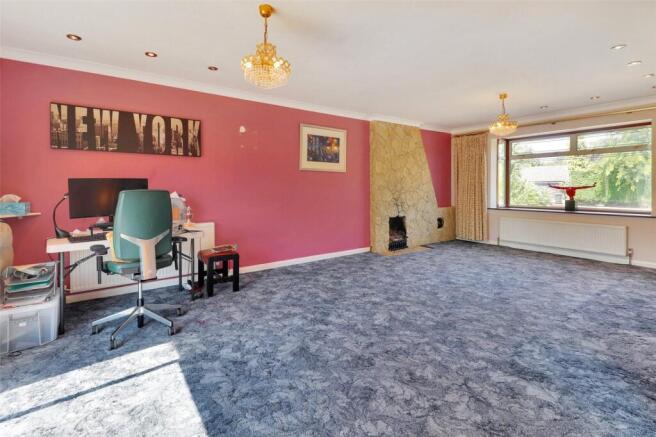
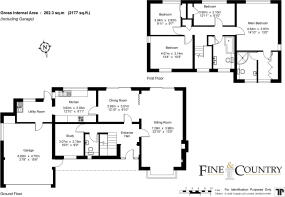
The spacious entrance hall provides a welcoming introduction to the house and gives access to a cloakroom/WC and study, ideal for those working from home. The principal living accommodation comprises a particularly generous sitting room with fireplace and plenty of natural light, together with an adjoining dining room overlooking and opening onto the garden. The kitchen is positioned alongside the dining room and is complemented by a separate utility room, while the attached double garage provides excellent parking, storage and further practical space.
On the first floor are four bedrooms, including a generous principal bedroom with its own en suite shower room, together with a family bathroom serving the remaining bedrooms. The proportions and arrangement of the existing accommodation provide an excellent basis from which a purchaser could create a home tailored to their own requirements, whether through refurbishment of the present layout or by exploring the property's previous planning permission and further potential, subject of course to any necessary consents.
A particular feature of Lenton Garth is its setting within a plot extending to approximately third of an acre. The house is approached over a spacious in-and-out driveway providing ample off-road parking and access to the attached double garage, while the gardens wrap around the property and extend particularly well to the rear. Predominantly laid to lawn, with established trees and planting, the size and breadth of the outside space provide an increasingly rare degree of openness around the house and further enhance its potential.
For those looking to create their long-term family home, Lenton Garth offers an appealing combination of space, setting and opportunity. Its individual design, generous plot and scope for updating or extending should appeal equally to local buyers looking to remain within the area and those seeking an escape from London to a more relaxed village environment, without sacrificing convenient access to the capital.
Shorne itself has retained much of the character and atmosphere associated with a traditional Kent village, with its historic church, local shops, popular public houses and well-regarded primary school. The village also benefits from the nearby Shorne Woods Country Park, providing extensive countryside, woodland and walking opportunities virtually on the doorstep.
Despite its semi-rural feel, the village is extremely well placed for wider amenities and transport connections. Gravesend, Rochester and the Medway Towns are within easy reach, while Bluewater offers extensive shopping, dining and leisure facilities. There is a good choice of schooling in the wider area, including grammar and independent options such as Gravesend Grammar School, The King's School Rochester, Cobham Hall and Gad's Hill School. For commuters, the A2 provides straightforward connections to the M25 and wider motorway network, while Ebbsfleet International offers high-speed rail services into London St Pancras.
Offered with no forward chain, Lenton Garth represents a rare opportunity to acquire an individual detached home on a substantial plot in one of the area's most popular village settings, with considerable potential for its next owners to modernise, reconfigure and create a home very much of their own.
For sale by Modern Method of Auction; Starting Bid Price £750,000 plus Reservation Fee.
• For Sale by Auction – T & C’s apply
• Subject to an undisclosed Reserve Price
• Reservation Fee applicable
• The Modern Method of Auction
Location
Shorne is a picturesque village offering local shops, public houses, church, pre school and primary school. Adjacent to Shorne village there is Shorne Wood Country Park, an area of outstanding natural beauty designated a site of special scientific interest for its wildlife value. The village is within easy reach of Gravesend and Medway towns providing further excellent schooling. Convenient access to the M2 and M25 motorways linking to both Gatwick and Heathrow airports, London, Bluewater and the International railway station at Ebbsfleet offering a 17 minute link to London and the Channel Ports. The commuter is well served by a coach service running from the area to London, together with main line railway station at Sole Street and Higham on the Victoria and Cannon Street line respectively
Directions
From our North Kent Fine & Country office proceed down Ash Road and continue into Hartley Road. At the bottom of the hill turn left at mini roundabout into Main Road and take third exit off next roundabout into Whitehill Road. Continue into Westwood Road and turn right into Station Road. Continue to the roundabout and take first exit into Hall Road and bear right on slip road onto the A2. Take the Cobham/Shorne exit and turn right onto Brewers Road. Continue into The Ridgeway and left onto Tanyard Hill. Racefield Close is the first turning on the left-hand side.
Auctioneer's Comments
This property is for sale by the Modern Method of Auction. Should you view, offer or bid on the property, your information will be shared with the Auctioneer, iamsold. This method of auction requires both parties to complete the transaction within 56 days of the draft contract for sale being received by the buyers solicitor. This additional time allows buyers to proceed with mortgage finance (subject to lending criteria, affordability and survey). The buyer is required to sign a reservation agreement and make payment of a non-refundable Reservation Fee. This being 4.5% of the purchase price including VAT, subject to a minimum of £6,000.00 including VAT. The Reservation Fee is paid in addition to purchase price and will be considered as part of the chargeable consideration for the property in the calculation for stamp duty liability.
Further Auctioneer's Comments
Further Auctioneer's Comments Buyers will be required to go through an identification verification process with iamsold and provide proof of how the purchase would be funded. This property has a Buyer Information Pack which is a collection of documents in relation to the property. The documents may not tell you everything you need to know about the property, so you are required to complete your own due diligence before bidding. A sample copy of the Reservation Agreement and terms and conditions are also contained within this pack. The buyer will also make payment of £300.00 including VAT towards the preparation cost of the pack, where it has been provided by iamsold. The property is subject to an undisclosed Reserve Price with both the Reserve Price and Starting Bid being subject to change.
Referral Arrangements
The Partner Agent and Auctioneer may recommend the services of third parties to you. Whilst these services are recommended as it is believed they will be of benefit; you are under no obligation to use any of these services and you should always consider your options before services are accepted. Where services are accepted the Auctioneer or Partner Agent may receive payment for the recommendation and you will be informed of any referral arrangement and payment prior to any services being taken by you.
Entrance Porch
UPVC door to front with double glazed leaded light frosted effect windows to either side. Tiled flooring. textured and coved ceiling. Open planned hall.
Entrance Hall
Carpet. Textured coved ceiling with downlighters. Stairs leading to landing. Radiator.
Cloakroom
6' 10" x 4' 1" (2.08m x 1.24m)
Double glazed frosted leaded light window to front. Tiled flooring. Plain ceiling with downlights. Heated towel rail. Vitra wash hand basin in vanity unit. Duravit low level WC. Access area under stairs.
Sitting Room
23' 10" x 13' 0" (7.26m x 3.96m)
Double glazed bay window to front. Double glazed patio door to rear. Carpet. Textured and coved ceiling. Feature stone fireplace. Two radiators. Folding door to dining room.
Dining Room
12' 10" x 9' 10" (3.9m x 3m)
Double glazed sliding patio doors to rear. Wood effect flooring. Textured and coved ceiling. Radiator.
Study
10' 0" x 9' 0" (3.05m x 2.74m)
Double glazed window to front. Parquet flooring. Textured and coved ceiling with downlights. Radiator.
Kitchen
12' 10" x 9' 11" (3.9m x 3.02m)
Double glazed windows to rear and side. Tiled flooring. textured and coved ceiling. Two radiators. Fitted wall and base units with worktops over stainless steel double sink and drainer with mixer taps. Local tiling to walls. Neff gas hob with stainless steel filter hood over. Diplomat 'Select 920' oven and grill. Space for fridge freezer.
Utility Room
11' 1" x 6' 4" (3.38m x 1.93m)
Double glazed window to rear. Glazed single door to rear. Tiled flooring. Textured ceiling. Radiator. Base unit. One and a half stainless steel sink and drainer unit with mixer taps. Local tiling to walls. Space for washing machine. Door to garage.
Landing
Double glazed frosted window to front. Carpet. Textured and coved ceiling with downlights. Access to boarded loft (not inspected). Airing cupboard with radiator.
Main Bedroom
14' 10" x 13' 0" (4.52m x 3.96m)
Double glazed windows to rear and side. Textured and coved ceiling with downlighters. Carpet. Radiator.
Dressing Room
8' 10" x 6' 3" (2.7m x 1.9m)
Double glazed leaded light frosted window to front. Textured ceiling with downlighters. Carpet. Built in wardrobes. Radiator.
En-Suite and Shower Room
8' 8" x 6' 3" (2.64m x 1.9m)
Double glazed leaded light frosted window to front. Tiled flooring. Plain ceiling with downlights. Heated towel rail. Shower cubicle with seat. Wash and basin in vanity unit with Axor fittings. Duravit low level WC. Tiled walls. Mirror cabinet with light.
Bedroom Two
13' 4" x 10' 3" (4.06m x 3.12m)
Double glazed windows to front and side. Plain coved ceiling with downlighters. Carpet. Radiator.
Bedroom Three
9' 11" x 9' 7" (3.02m x 2.92m)
Double glazed window to Rear. Plain coved ceiling with downlighters. Carpet. Radiator. Built in wardrobe.
Bedroom Four
12' 11" x 6' 10" (3.94m x 2.08m)
Double glazed window to rear. Carpet. Textured ceiling with downlights. Radiator. Storage cupboard.
Family Bathroom
10' 1" x 6' 8" (3.07m x 2.03m)
Double glazed leaded light window to front. Tiled flooring. Plain ceiling with downlights. Heated towel rail. Shower bath with overhead shower attachment with Axor fittings. Duravit WC. Two wash hand basins in vanity unit with Axor fittings. Storage cupboard. Double mirror cabinet with light. Tiled walls.
Attached Double Garage
21' 8" x 15' 6" (6.6m x 4.72m)
Up and over door to front. Window to side. Door to rear to Utility Room and door to side. Worcester central heating boiler and water cylinder tank.
Wrap-around Garden
0.34 Acres - Store. Paved patio area. Flower bed. Shed. Outside tap. Side access. Fenced with Pleached plants to rear boundary. Two side accesses.
Parking
In and out drive to front.
Transport Information
Train Stations Higham 2 miles Cuxton 2.5 miles Sole Street 2.8 miles The property is also within easy reach of Ebbsfleet Eurostar International Station. The distances calculated are as the crow flies.
Local Schools
Primary schools Shorne Church of England Primary School 0.6 miles Gad's Hill School 1.2 miles Bligh Primary School (juniors) 1.5 miles Bligh Primary School (infants) 1.5 miles Cobham Primary School 1.7 miles Higham Primary School 1.8 miles Secondary schools Cobham Hall 1 mile Gad's Hill School 1.2 miles Strood Academy 1.6 miles Thamesview School 1.9 miles Cuxton Community Junior School 2.5 miles Information sourced from Rightmove (findaschool). Please check with the local authority as to catchment areas and intake criteria.
Useful Information
We recognise that buying a property is a big commitment and therefore recommend that you visit the local authority websites for more helpful information about the property and local area before proceeding. Some information in these details is taken from third party sources. Should any of the information be critical in your decision making then please contact Fine & Country for verification.
Tenure
The vendor confirms to us that the property is freehold. Should you proceed with the purchase of the property your solicitor must verify these details.
Council Tax
We are informed this property is in band G. For confirmation please contact Gravesham Borough Council.
Appliances/Services
The mention of any appliances and/or services within these particulars does not imply that they are in full efficient working order.
Measurements
All measurements are approximate and therefore may be subject to a small margin of error.
Viewings
Monday to Friday 9.00 am – 6.30 pm Saturday 9.00 am – 6.00 pm Viewing via Fine & Country North West Kent office.
Ref
FCNK/CB/KR/20260818 / HAR260128/D1
- COUNCIL TAXA payment made to your local authority in order to pay for local services like schools, libraries, and refuse collection. The amount you pay depends on the value of the property.Read more about council Tax in our glossary page.
- Band: G
- PARKINGDetails of how and where vehicles can be parked, and any associated costs.Read more about parking in our glossary page.
- Yes
- GARDENA property has access to an outdoor space, which could be private or shared.
- Yes
- ACCESSIBILITYHow a property has been adapted to meet the needs of vulnerable or disabled individuals.Read more about accessibility in our glossary page.
- Ask agent
Racefield Close, Shorne, Kent, DA12

Add an important place to see how long it'd take to get there from our property listings.
__mins driving to your place
Affordability

Notes
Staying secure when looking for property
Ensure you're up to date with our latest advice on how to avoid fraud or scams when looking for property online.
Visit our security centre to find out moreDisclaimer - Property reference HAR260128. The information displayed about this property comprises a property advertisement. Rightmove.co.uk makes no warranty as to the accuracy or completeness of the advertisement or any linked or associated information, and Rightmove has no control over the content. This property advertisement does not constitute property particulars. The information is provided and maintained by Fine & Country, North West Kent. Please contact the selling agent or developer directly to obtain any information which may be available under the terms of The Energy Performance of Buildings (Certificates and Inspections) (England and Wales) Regulations 2007 or the Home Report if in relation to a residential property in Scotland.
Auction Fees: The purchase of this property may include associated fees not listed here, as it is to be sold via auction. To find out more about the fees associated with this property please call Fine & Country, North West Kent on 01959 581860.
*Guide Price: An indication of a seller's minimum expectation at auction and given as a “Guide Price” or a range of “Guide Prices”. This is not necessarily the figure a property will sell for and is subject to change prior to the auction.
Reserve Price: Each auction property will be subject to a “Reserve Price” below which the property cannot be sold at auction. Normally the “Reserve Price” will be set within the range of “Guide Prices” or no more than 10% above a single “Guide Price.”
*This is the average speed from the provider with the fastest broadband package available at this postcode. The average speed displayed is based on the download speeds of at least 50% of customers at peak time (8pm to 10pm). Fibre/cable services at the postcode are subject to availability and may differ between properties within a postcode. Speeds can be affected by a range of technical and environmental factors. The speed at the property may be lower than that listed above. You can check the estimated speed and confirm availability to a property prior to purchasing on the broadband provider's website. Providers may increase charges. The information is provided and maintained by Decision Technologies Limited. **This is indicative only and based on a 2-person household with multiple devices and simultaneous usage. Broadband performance is affected by multiple factors including number of occupants and devices, simultaneous usage, router range etc. For more information speak to your broadband provider.