Blind Lane, Newick

- PROPERTY TYPE
End of Terrace
- BEDROOMS
2
- BATHROOMS
1
- SIZE
872 sq ft
81 sq m
- TENUREDescribes how you own a property. There are different types of tenure - freehold, leasehold, and commonhold.Read more about tenure in our glossary page.
Freehold
Key features
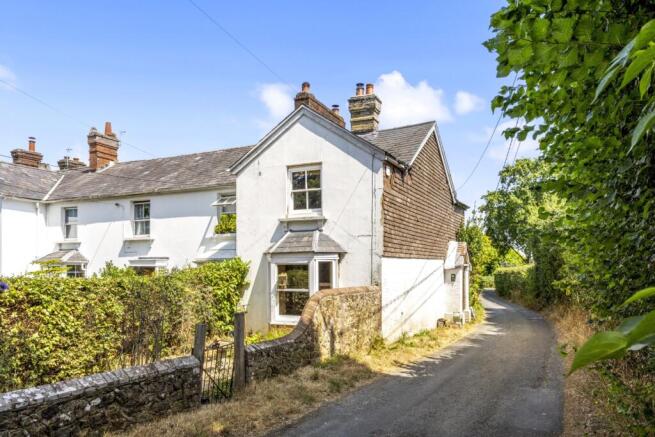
- A Victorian property full of character and rustic charm.
- Two double bedrooms and a recently renovated shower room.
- Courtyard garden and a further lawn area.
- Open car barn and parking.
- Brick built outbuilding in need of renovation.
- Village location.
Description
**Guide price £525,000-£550,000**
A charming Victorian end-of-terrace home, full of character and rustic charm, which has been the subject of an extensive renovation by the current owners. Conveniently situated within walking distance of the centre of Newick village, it enjoys easy access to a range of local amenities.
Situated on one of the most sought after roads within the village of Newick, 1 Blind Lane is a beautifully presented home that has undergone an extensive and sympathetic renovation over the past three years.
Rich in character and charm the property seamlessly combines an array of original features with quality modern improvements.
Externally the property benefits from a delightful courtyard garden in addition to a separate private
garden offering further outdoor space. Complimenting the house is a substantial brick built barn in need of renovation and a timber framed double garage providing excellent workshop potential or auxiliary accommodation opportunities subject to the necessary consent.
This is a rare opportunity to acquire a character filled village home in a highly desirable location with versatile outbuildings and beautifully enhanced living accommodation.
The main features of the property include:
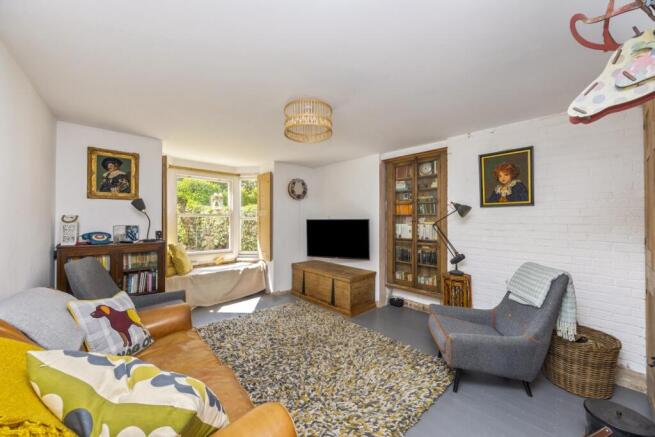
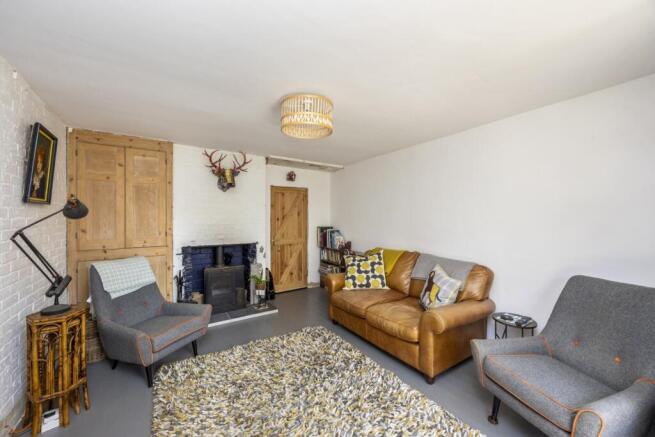
• Entrance hall leading through to a bright and spacious living room overlooking the pretty front
garden via a bay window. This room boasts a bespoke built in cupboard, exposed brick built walls and brick built hearth with log burner insert.
• A separate dining room overlooks the kitchen through attractive original glazed internal windows creating a wonderful sense of connection between the two spaces while adding to the property’s charm and character there are also blue tooth speakers fitted in this room and the kitchen.
• Positioned at the rear of the house, the kitchen enjoys pleasant views across the courtyard garden through a lovely sash window. The room is fitted with a bespoke range of cabinetry with work surfaces over and it retains its original block paved flooring further enhancing the property’s period appeal there is a built in electric oven, electric hob, sink and drainer along with space and plumbing for a fridge and washing machine. All the ceramic fitted heaters are controlled remotley with WiFi. on both floors.
First Floor
• Stairs rise from the hallway to the first floor landing.
• The principal bedroom is a lovely bright room featuring beamed ceilings, stripped wooden flooring and an exposed brick built feature wall. Loft space access. There is an original wrought iron Victorian fireplace.
• A beautifully appointed shower room serves both double bedrooms and comprises of walk in
glazed shower enclosure, tiled flooring, wash hand basin with storage beneath, Victorian feature fireplace and a modern heated towel rail, underfloor heating and built in blue tooth speakers.
• Across the landing with its attractive glass balustrade, a further double bedroom benefiting from beautifully stripped wooden flooring and beamed ceiling. From here there are wonderful views across Newick tennis courts, together with access to a loft space.
Outside
The courtyard garden (the first of the two rear gardens) can be accessed directly from the kitchen. A beautiful sun trap within which to enjoy an early morning coffee or afternoon glass of wine.
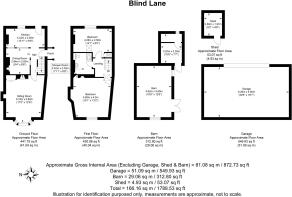
Within this space also sits a substantial brick built barn, requiring renovation but also adding the
opportunity for further living space/workshop area, subject to the necessary planning consent. There is a further large garden, accessible via a side gate which leads to a substantial, private, low maintenance area ideal as an outdoor entertaining space. The large timber and brick built cart barn being adjacent, providing ample parking for several vehicles, storage and workspace. Together the outbuildings offer
exceptional versatility and future potential rarely found in such a desirable location.
Agents notes: Ceiling height is limited upstairs. Completely rewired. Right of way across the courtyard garden for the two adjacent neighbours. Further improvements to be made by the owners include the porch, outside wall tiles and skirtings
Brochures
Particulars- COUNCIL TAXA payment made to your local authority in order to pay for local services like schools, libraries, and refuse collection. The amount you pay depends on the value of the property.Read more about council Tax in our glossary page.
- Band: D
- PARKINGDetails of how and where vehicles can be parked, and any associated costs.Read more about parking in our glossary page.
- Yes
- GARDENA property has access to an outdoor space, which could be private or shared.
- Yes
- ACCESSIBILITYHow a property has been adapted to meet the needs of vulnerable or disabled individuals.Read more about accessibility in our glossary page.
- Ask agent

Add an important place to see how long it'd take to get there from our property listings.
__mins driving to your place
Affordability
About Batcheller Monkhouse, Haywards Heath
67-69 The Broadway, Haywards Heath, RH16 3AS



Notes
Staying secure when looking for property
Ensure you're up to date with our latest advice on how to avoid fraud or scams when looking for property online.
Visit our security centre to find out moreDisclaimer - Property reference HAY260141. The information displayed about this property comprises a property advertisement. Rightmove.co.uk makes no warranty as to the accuracy or completeness of the advertisement or any linked or associated information, and Rightmove has no control over the content. This property advertisement does not constitute property particulars. The information is provided and maintained by Batcheller Monkhouse, Haywards Heath. Please contact the selling agent or developer directly to obtain any information which may be available under the terms of The Energy Performance of Buildings (Certificates and Inspections) (England and Wales) Regulations 2007 or the Home Report if in relation to a residential property in Scotland.
*This is the average speed from the provider with the fastest broadband package available at this postcode. The average speed displayed is based on the download speeds of at least 50% of customers at peak time (8pm to 10pm). Fibre/cable services at the postcode are subject to availability and may differ between properties within a postcode. Speeds can be affected by a range of technical and environmental factors. The speed at the property may be lower than that listed above. You can check the estimated speed and confirm availability to a property prior to purchasing on the broadband provider's website. Providers may increase charges. The information is provided and maintained by Decision Technologies Limited. **This is indicative only and based on a 2-person household with multiple devices and simultaneous usage. Broadband performance is affected by multiple factors including number of occupants and devices, simultaneous usage, router range etc. For more information speak to your broadband provider.