Canoe Lake Road, Ryde, PO33 1LY

- PROPERTY TYPE
Apartment
- BEDROOMS
3
- BATHROOMS
2
- SIZE
Ask agent
Key features
- Fabulous Location Moments from Sea
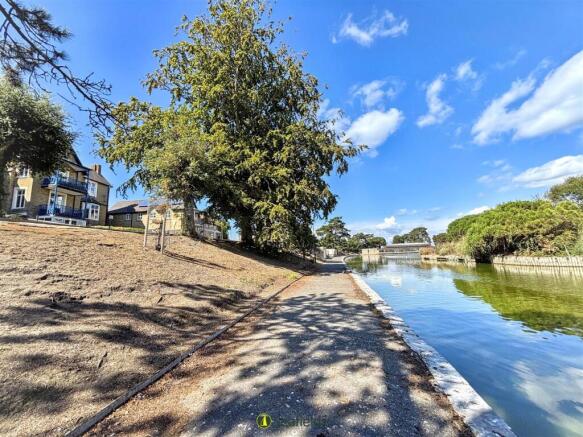
- Overlooking Canoe Lake with Sea Views
- Chain Free Ground Floor Garden Apartment
- 3 Bedrooms (2 Doubles/1 Single or Study)
- Master Bedroom With En Suite Shower Room
- Spacious Sitting Room * Cosy Sun Room
- Double Glazing * Gas CH * Parking Space
- Private Garden * Council Tax: B * EPC C
- Share of Freehold (Long Leasehold)
- Moments From Beach/Canoe Lake
Description
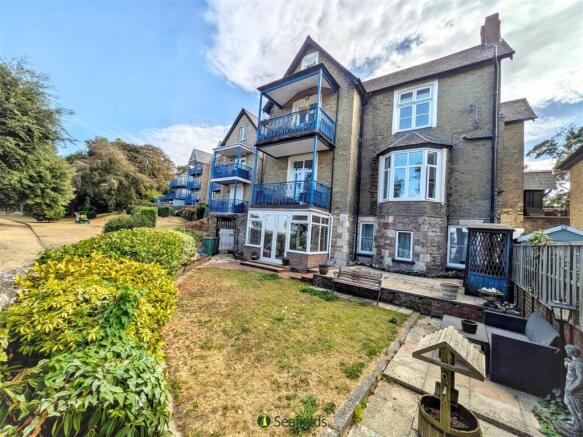
Situated in the highly sought after Appley area of Ryde coast, this most attractive GROUND FLOOR apartment enjoys a superb outlook over the Canoe Lake and onto the Solent beyond. Ideally positioned just a stone’s throw from Ryde’s sandy beaches, water sports facilities (swimming pool and rowing club), mainland transport links and the vibrant town centre, the property offers an excellent combination of location, lifestyle and convenience. Accessed via its own PRIVATE ENTRANCE, the living accommodation comprises a fitted kitchen/diner plus a lovely sitting room which opens into a cosy sun room leading to outside. There are 3 BEDROOMS (2 doubles/1 single), one en suite, a family bathroom and separate WC plus laundry room. Externally, the property offers a private ENLCOSED GARDEN plus off-street PARKING, while further features include gas central heating and double glazing. Offered to the market as CHAIN FREE, this appealing residence would make an ideal permanent home, coastal retreat or investment opportunity in one of Ryde’s most desirable locations.
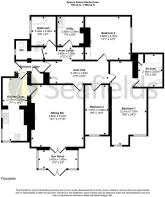
Accommodation: - Private gateway with path leading to side access entrance door leading to:
Entrance Lobby: - A welcoming carpeted porch with doors to Inner Hall and Kitchen. Storage cupboard.
Kitchen/Diner: - A well appointed fitted kitchen featuring attractive wood effect cabinetry, contrasting marble effect worktops and mosaic style splashbacks. The kitchen benefits from laminate flooring, dual aspect double glazed windows and ample space for a dining table. Features include an integrated oven and gas hob, chrome sink and drainer. Worcester boiler. Radiator with cover. Door to:
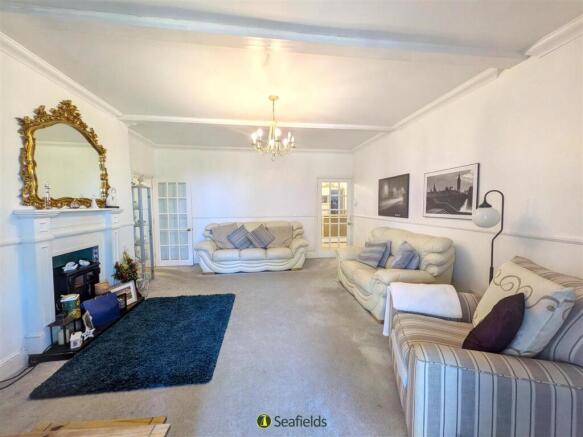
Sitting Room: - A superbly proportioned carpeted sitting room with doors leading to sun room. Decorative fireplace and surrounds. Radiators x 2 (with covers). Return door to Hall:
Open Hall: - A large carpeted central hallway with radiator. Doors to:
Bedroom 1: - A large main bedroom with 2 x windows to front. Built in open wardrobe storage. Radiators x 2. Door to:
En Suite Shower Room: - A convenient suite comprising walk in electric shower cubicle, wash hand basin and W.C. Half wall tiling. Heated towel rail. Vinyl flooring. Extractor fan. Storage cupboards x 2. Recessed down lighters.
Bedroom 2: - A second carpeted double bedroom with large double glazed window to side aspect. Recess with railing and built in storage cupboards. Radiator.
Bedroom 3: - A single carpeted bedroom, currently set up as an office. Double glazed window to front with sea views. Ceiling light. Radiator with cover.
Bathroom: - Suite comprising bath with shower attachment and vanity wash hand basin. Vinyl flooring. Half tiling to wall. Obscured window. Spot lighting. Radiator with cover.
Separate W.C: - A separate WC and wash hand basin. Vinyl flooring. Obscured window. 2 x ceiling lights.
Utility: - A convenient utility space with tiled flooring. Built in shelving. Chrome sink and drainer with under storage. Ceiling light.
Sun Room: - A cosy and inviting carpeted room enjoying lovely garden/sea views, with French doors providing direct access to the garden - ideal for relaxing. Wall light.
Garden: - A fully enclosed and private walled garden, featuring a paved terrace ideal for al fresco dining and outdoor entertaining. The remainder is predominantly laid to lawn, complimented by mature hedge and planted borders providing a good degree of privacy. The garden enjoys stunning views across the sea and Canoe Lake, creating a truly special outdoor setting right on your doorstep.
Parking: - Allocated off street parking accessed off Canoe Lake Road.
Tenure: - Share of Freehold between the 3 Melmoth Lodge residences.
Long Leasehold: 925 years from 2001 (900 years remaining)
Pets Allowed: Yes
Holiday/Short Term Lets: Not permitted
Buildings Insurance: The apartment shares 1/3 cost of the buildings insurance and maintenance.
Other Property Facts: - Conservation Area: Yes
Listed Building: No
Council Tax Band: B
Energy Performance Rating: C
Flood Risk: Very Low
Seller's Situation: No Chain
Disclaimer: - Floor plan and measurements are approximate and not to scale. We have not tested any appliances or systems, and our description should not be taken as a guarantee that these are in working order. None of these statements contained in these details are to be relied upon as statements of fact.
Brochures
Canoe Lake Road, Ryde, PO33 1LYBrochure- COUNCIL TAXA payment made to your local authority in order to pay for local services like schools, libraries, and refuse collection. The amount you pay depends on the value of the property.Read more about council Tax in our glossary page.
- Band: B
- PARKINGDetails of how and where vehicles can be parked, and any associated costs.Read more about parking in our glossary page.
- Yes
- GARDENA property has access to an outdoor space, which could be private or shared.
- Yes
- ACCESSIBILITYHow a property has been adapted to meet the needs of vulnerable or disabled individuals.Read more about accessibility in our glossary page.
- Ask agent

Add an important place to see how long it'd take to get there from our property listings.
__mins driving to your place
Affordability



Notes
Staying secure when looking for property
Ensure you're up to date with our latest advice on how to avoid fraud or scams when looking for property online.
Visit our security centre to find out moreDisclaimer - Property reference 34894161. The information displayed about this property comprises a property advertisement. Rightmove.co.uk makes no warranty as to the accuracy or completeness of the advertisement or any linked or associated information, and Rightmove has no control over the content. This property advertisement does not constitute property particulars. The information is provided and maintained by Seafields Estates, Ryde. Please contact the selling agent or developer directly to obtain any information which may be available under the terms of The Energy Performance of Buildings (Certificates and Inspections) (England and Wales) Regulations 2007 or the Home Report if in relation to a residential property in Scotland.
*This is the average speed from the provider with the fastest broadband package available at this postcode. The average speed displayed is based on the download speeds of at least 50% of customers at peak time (8pm to 10pm). Fibre/cable services at the postcode are subject to availability and may differ between properties within a postcode. Speeds can be affected by a range of technical and environmental factors. The speed at the property may be lower than that listed above. You can check the estimated speed and confirm availability to a property prior to purchasing on the broadband provider's website. Providers may increase charges. The information is provided and maintained by Decision Technologies Limited. **This is indicative only and based on a 2-person household with multiple devices and simultaneous usage. Broadband performance is affected by multiple factors including number of occupants and devices, simultaneous usage, router range etc. For more information speak to your broadband provider.