Skip to content
When you start a new chat, your current one won't be saved.
SOLD STC

Church Way, Sutton, Retford, Nottinghamshire, DN22

PROPERTY TYPE

Detached Bungalow

BEDROOMS

2

BATHROOMS

2

SIZE

93 sq ft

9 sq m

TENURE
Describes how you own a property. There are different types of tenure - freehold, leasehold, and commonhold.Read more about tenure in our glossary page.

Freehold
Key features

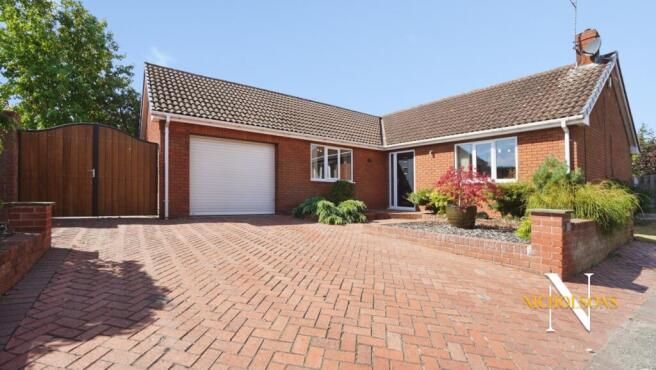
  • Stunning detached 2/3 bedroom Bungalow presented to the highest standard and sat in the heart of Sutton Village
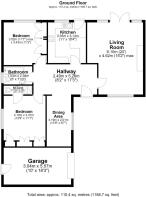
  • Constructed circa 1980 as a one off property design which comprises of a large entrance hall leading to two reception rooms, two bedrooms , main bathroom and kitchen
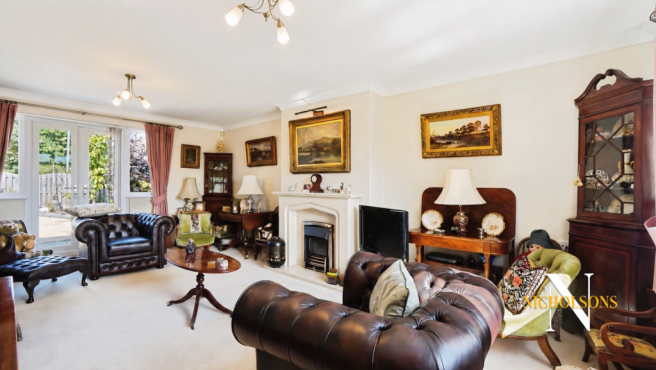
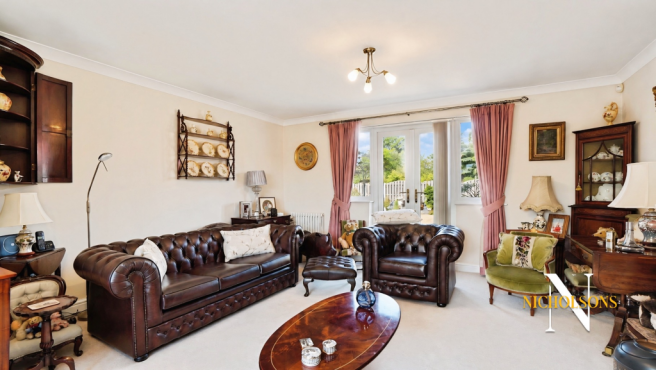
  • A duel aspect main reception living room provides a spacious and open living space centred by a decorative gas flame effect fire and patio doors to the rear garden
  • Kitchen is fitted to a high quality with cream fitted units, butler sink and contrasting granite work surfaces, fitted hob, oven, extractor and fridge freezer compliment this fantastic kitchen space
  • The two double bedrooms provide generous space and come with fitted cupboards and wardrobes with the master bedroom leading to the en-suite shower room
  • The dining room offers spacious formal dining or can be re purposed as bedroom three if desired while the modern fitted bathroom is completed in floor to wall tiling , bath with shower, sink and WC
  • Overall presented to a very high decorative standard also with high quality carpets to bedrooms and living room with the rest of the accommodation finished in striking wood effect ceramic flooring
  • Outside the front offers block paved drive, access to the garage via an electric door and double gates to further parking ideal for caravan/motor home , with raised boarders complimenting the area
  • The rear garden is enclosed by wood panel fencing, lawn and a range of tree and shrub boarders. The patio and path complete this area and also benefits from a timber garden summer house.
  • Sutton Village offers a range of local facilities such as the Village Hall, play park and local Pub, The Gate Inn. Sutton Junior school is nearby and rated good

Description

Nestled in the highly sought-after Sutton Village, this stunning detached bungalow, constructed circa 1980, offers an unparalleled living experience, presented to the highest decorative standard. This unique property, a one-off design, provides spacious and versatile accommodation, perfect for discerning buyers seeking comfort and elegance.


Upon entering, a large and welcoming entrance hall guides you through to the property's well-appointed living spaces. The accommodation comprises two generous reception rooms, two double bedrooms, a main family bathroom, and a high-specification kitchen.


The main reception living room is a true highlight, benefiting from a delightful dual aspect that floods the space with natural light, creating an airy and open atmosphere. A charming decorative gas flame effect fire provides a focal point, while patio doors seamlessly connect this inviting room to the rear garden, ideal for indoor-outdoor living and entertaining.


The kitchen is a testament to quality and style, fitted with elegant cream units, a classic butler sink, and luxurious contrasting granite work surfaces. Integrated appliances, including a hob, oven, extractor, and fridge freezer, complete this fantastic culinary space, ensuring both functionality and aesthetic appeal.


Both double bedrooms are generously proportioned, offering ample space and comfort. Each benefits from fitted cupboards and wardrobes, providing excellent storage solutions. The master bedroom enjoys the added luxury of a private en-suite shower room, enhancing convenience and privacy.


The versatile dining room offers a spacious area for formal dining occasions or can easily be re-purposed as a third bedroom, catering to evolving family needs or guest accommodation. The modern fitted family bathroom is exquisitely finished with floor-to-wall tiling, featuring a bath with an overhead shower, a contemporary sink, and a WC.


Throughout the property, the attention to detail is evident. High-quality carpets adorn the bedrooms and living room, providing warmth and comfort, while the remaining accommodation is finished with striking wood effect ceramic flooring, offering both durability and a sophisticated aesthetic.


Externally, the property continues to impress. The front features a block paved driveway, providing ample off-road parking, alongside access to an electrically operated garage. Double gates lead to further secure parking, an ideal solution for a caravan or motorhome, complemented by attractive raised borders. The rear garden is a private oasis, enclosed by sturdy wood panel fencing, featuring a well-maintained lawn, and a variety of mature tree and shrub borders. A patio area and pathway offer perfect spots for relaxation and al fresco dining, further enhanced by a charming timber garden summer house.


Sutton Village itself is a vibrant community, offering a range of local facilities including the Village Hall, a children's play park, and the popular local pub, The Gate Inn. Families will appreciate the proximity to Sutton Junior School, which boasts a 'Good' Ofsted rating. This exceptional bungalow offers a rare opportunity to acquire a beautifully presented home in a desirable village location, combining modern comforts with a strong sense of community.

Accommodation

Entrance Hallway
2.49m x 5.26m

Living Room
6.10m x 4.62m

Kitchen
3.35m x 3.14m

Dining Area
4.19m x 2.01m

Bedroom One
4.19m x 3.37m

Ensuite
0.73m x 2.36m

Bedroom Two
3.52m x 3.43m

Family Bathroom
1.53m x 2.38m

Garage
3.04m x 5.57m


General Remarks and Stipulations
Tenure and Possession: The Property is Freehold and vacant possession will be given upon completion.
Council Tax: We are advised by Bassetlaw District Council that this property is in Band D
Services: Mains water, electricity and drainage are connected along with a gas fired central heating system. Please note, we have not tested the services or appliances in this property, accordingly we strongly advise prospective buyers to commission their own survey or service reports before finalising their offer to purchase.
Floorplans: The floorplans within these particulars are for identification purposes only, they are representational and are not to scale. Accuracy and proportions should be checked by prospective purchasers at the property.
Money Laundering Regulations: HMRC have now made it mandatory for property buyers to prove their identity through a digital ID check and carry out a digital anti-money laundering risk assessment prior to solicitors being instructed. These checks are mandatory and cannot be avoided, and are carried out by ClearCheck Bureau. The checks cost £60 including VAT / buyer and this fee is paid directly to ClearCheck Bureau by the buyer at the time of carrying out the ID check. This fee is non-refundable under any circumstances.
General: Whilst every care has been taken with the preparation of these particulars, they are only a general guide to the property. These Particulars do not constitute a contract or part of a contract
COUNCIL TAXA payment made to your local authority in order to pay for local services like schools, libraries, and refuse collection. The amount you pay depends on the value of the property.Read more about council Tax in our glossary page.
Band: D
PARKINGDetails of how and where vehicles can be parked, and any associated costs.Read more about parking in our glossary page.
Garage
GARDENA property has access to an outdoor space, which could be private or shared.
Back garden
ACCESSIBILITYHow a property has been adapted to meet the needs of vulnerable or disabled individuals.Read more about accessibility in our glossary page.
Ask agent

Church Way, Sutton, Retford, Nottinghamshire, DN22

Approximate location

Add an important place to see how long it'd take to get there from our property listings.

__mins driving to your place

Affordability

Monthly repayments£1,758
Property: £ 370,000
Deposit: £ 37,000
Interest rate: 4.85%
Term: 30 years
Powered byNatwest
These results are estimates and are only intended as a guide. Make sure you obtain accurate figures from your lender before committing to any mortgage. Your home may be repossessed if you do not keep up repayments on a mortgage.
Renovation potential
Recently sold & under offer
See similar nearby properties

About Nicholson Estate Agents, Covering Bassetlaw

Office 13, Retford Enterprise Centre, Randall Way, Retford, DN22 7GR

Welcome to Nicholsons Estate Agents we are independent, family owned estate agency covering Retford, Worksop, Tuxford, Harworth and the surrounding Villages.

We provide award winning service and are the only estate agency in the region to receive the industry's highest accolade - an exceptional rating for both sales and lettings in the EA Masters - Best Estate Agent Guide 2024/2025.

With our unrivalled marketing and SecureMove we give homeowners the best chance of achieving a sale and the lowest risk of a sale falling through in the area!

Thinking of selling? Contact us to discuss the SecureMove difference.

Check how much you can borrow

Whether you're buying by yourself or with someone else, you can:

  • Receive a result instantly
  • Get viewings faster with agents
  • Check with no impact on your credit score
Powered byNatwest
Two happy people looking at phone

Notes

These notes are private, only you can see them.

Staying secure when looking for property

Ensure you're up to date with our latest advice on how to avoid fraud or scams when looking for property online.

Visit our security centre to find out more

Disclaimer - Property reference NCH_NCH_LFSYCL_459_624531827. The information displayed about this property comprises a property advertisement. Rightmove.co.uk makes no warranty as to the accuracy or completeness of the advertisement or any linked or associated information, and Rightmove has no control over the content. This property advertisement does not constitute property particulars. The information is provided and maintained by Nicholson Estate Agents, Covering Bassetlaw. Please contact the selling agent or developer directly to obtain any information which may be available under the terms of The Energy Performance of Buildings (Certificates and Inspections) (England and Wales) Regulations 2007 or the Home Report if in relation to a residential property in Scotland.

*This is the average speed from the provider with the fastest broadband package available at this postcode. The average speed displayed is based on the download speeds of at least 50% of customers at peak time (8pm to 10pm). Fibre/cable services at the postcode are subject to availability and may differ between properties within a postcode. Speeds can be affected by a range of technical and environmental factors. The speed at the property may be lower than that listed above. You can check the estimated speed and confirm availability to a property prior to purchasing on the broadband provider's website. Providers may increase charges. The information is provided and maintained by Decision Technologies Limited.
**This is indicative only and based on a 2-person household with multiple devices and simultaneous usage. Broadband performance is affected by multiple factors including number of occupants and devices, simultaneous usage, router range etc. For more information speak to your broadband provider.