The Furrows, Little Dewchurch, Hereford, Herefordshire, HR2

- PROPERTY TYPE
Detached
- BEDROOMS
5
- BATHROOMS
3
- SIZE
1,938 sq ft
180 sq m
- TENUREDescribes how you own a property. There are different types of tenure - freehold, leasehold, and commonhold.Read more about tenure in our glossary page.
Freehold
Key features
- Five generous bedrooms
- Three bathrooms
- Open countryside to rear
- Beautifully established gardens
- Dedicated home office
- Popular village location
- EPC Rating: TBC
Description
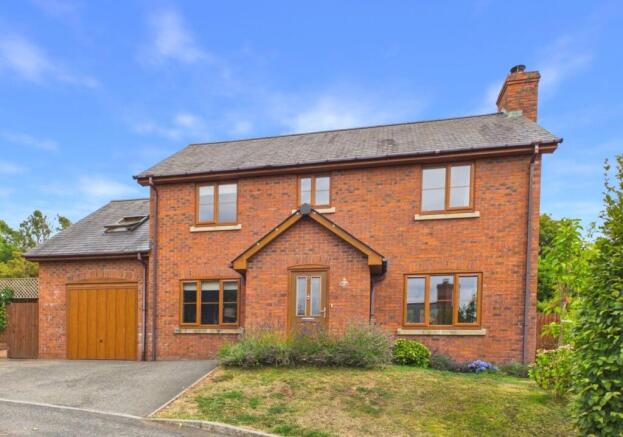
Occupying a lovely position close to the heart of Little Dewchurch, this substantial five bedroom home combines the ease of village life with open Herefordshire countryside quite literally on the doorstep.
Little Dewchurch is a thriving South Herefordshire village with a strong community feel, having its own primary school, village hall and public house. For families in particular, the location works extremely well, with further schooling available in Hereford and Ross on Wye, including John Kyrle High School, The Bishop of Hereford's Bluecoat School and Steiner Academy.
For those who enjoy the outdoors, this is also a wonderful part of Herefordshire in which to live. Country lanes, footpaths and open countryside provide plenty of opportunities for walking from the village, making it particularly appealing for dog owners or anyone wanting to enjoy a more rural lifestyle without feeling isolated.
Hereford and Ross on Wye are both within easy reach for a wider range of shops, restaurants and everyday amenities, whilst access to the A49, A40 and M50 provides convenient connections towards the Midlands, South Wales and South West.
The house itself offers an impressive amount of accommodation with five bedrooms, three bathrooms and generous reception space. Finished to a high standard and clearly very well cared for, the layout works particularly well for modern family life.
The house is entered into a generous reception hall where locally sourced Clifton limestone flooring immediately provides a sense of quality. There is useful understairs storage and access to the principal ground floor rooms.
To the front is a dedicated study with bespoke full height shelving. Far removed from simply finding a corner of a bedroom to work from, this provides a home office whilst leaving all five bedrooms available for family and guests.
The sitting room is an excellent size and enjoys a dual aspect, with a large front window bringing in plenty of natural light and glazed double doors opening directly onto the rear terrace. A recessed fireplace with contemporary wood burning stove set upon a polished granite hearth provides a natural focal point and somewhere to gather on a cosy winter's evening.
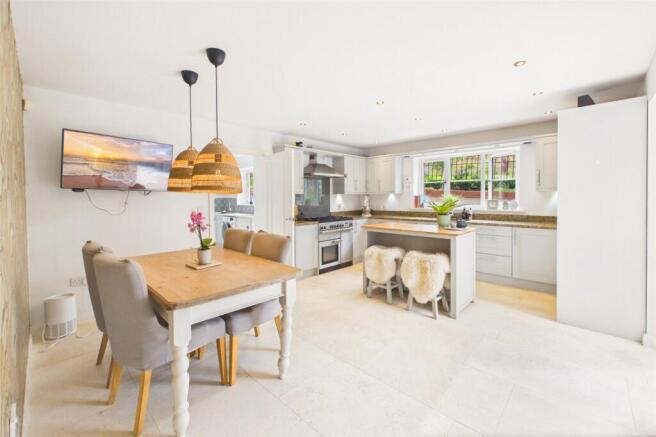
Undoubtedly the hub of the home is the open plan kitchen and dining room. Contemporary Shaker style cabinetry provides extensive storage, complemented by polished granite work surfaces and a central island with solid timber top. The island provides additional preparation space as well as an informal breakfast area, ideal for busy mornings or meals on the go.
The kitchen is well equipped with a Rangemaster cooker beneath a stainless steel extractor, integrated microwave and dishwasher together with a full height fridge freezer. Clifton limestone flooring continues throughout, whilst a large rear window provides an attractive outlook across the gardens.
There is plenty of room for a substantial dining table, making this as suitable for family meals as it is for entertaining friends. Double doors open directly onto the rear terrace, creating a natural connection between the house and garden during the warmer months.
Adjoining the kitchen is a must have utility room for a family home of this size, with further fitted cabinetry, Minerva work surface, sink and space for both washing machine and tumble dryer. A rear door provides direct garden access, whilst an internal fire door leads into the integral garage. A downstairs WC completes the ground floor.
First Floor
Stairs from the entrance hall lead to a spacious landing, with a front facing window providing an outlook across the village. From here there is access to five bedrooms and the family bathroom.
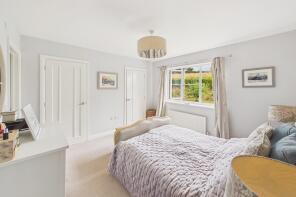
The principal bedroom with en-suite is a comfortable double enjoying a peaceful rear aspect across the gardens and surrounding countryside. Built in wardrobes provide excellent storage, whilst a stylish panelled feature wall adds a contemporary touch. An ensuite shower room completes the space.
Bedroom two is another generous double, this time enjoying attractive views to the front. Again there is a built in wardrobe together with its own ensuite shower room incorporating a rainfall shower.
Bedroom three is another well proportioned double overlooking the rear gardens and countryside beyond.
Bedrooms four and five provide further flexible accommodation. Bedroom four has sloping ceilings and a large Velux window taking in far reaching rural views, whilst bedroom five enjoys a rear countryside outlook over the adjoining fields. With five bedrooms in total, there is considerable flexibility for larger families, visiting guests or those wanting additional hobby or working space.
The family bathroom has been tastefully finished with locally sourced Seashell limestone flooring and incorporates both a panelled bath and separate shower, together with wash hand basin and WC.
Outside
The outside space complements the house particularly well.
To the front, a tarmac driveway provides off road parking for two vehicles and access to the integral garage. The front garden is neatly landscaped with low maintenance lawn, established lavender borders and mature shrubs, whilst gated access leads around to the rear.
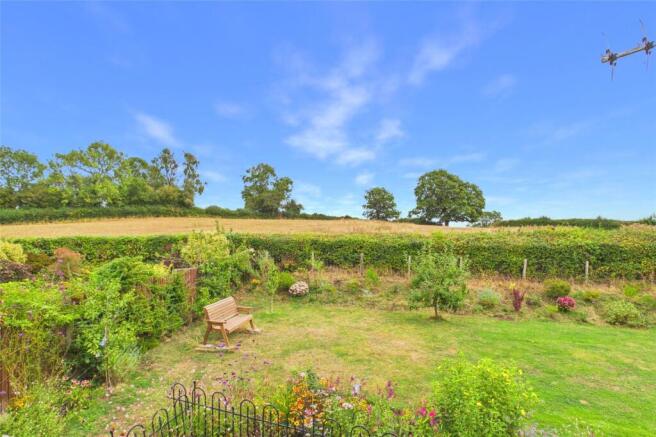
The rear garden is undoubtedly one of the property's real assets and has clearly received considerable care and attention.
Immediately adjoining the house is a generous paved terrace, accessed directly from both the sitting room and kitchen/dining room. This provides plenty of space for outdoor furniture and creates a natural alfresco dining and entertaining area during the summer months.
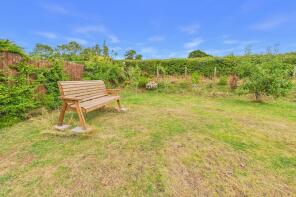
Stone steps to the main garden where a well maintained lawn is surrounded by established herbaceous borders, ornamental grasses, mature shrubs and fruit trees. Rather than simply being one large open space, several seating areas have been positioned around the garden, providing different places to sit and enjoy the surroundings throughout the day.
Perhaps most importantly, the garden backs directly onto open farmland. The absence of houses immediately behind gives the garden an excellent degree of privacy and provides a wonderful countryside backdrop.
The integral garage provides useful additional storage alongside vehicle space and houses the Worcester boiler.
For those looking for a sizable family home, the combination of five bedrooms, excellent reception space, three bathrooms, home office and beautifully established gardens makes this a particularly practical property. Add to this the village setting, countryside walks and open farmland to the rear, and it offers an appealing balance of rural Herefordshire life with the convenience of Hereford and Ross on Wye both within easy reach.
For the complete verified information on this property please scan the QR code on the details or contact the office.
Directions: what3words///confetti.length.minder
From Ross on Wye at the Wilton Roundabout, take the turning on the A49 towards Hereford, taking the second turning right sign posted Hoarwithy. Proceeding through the village of Hoarwithy passing the Harp Public House on the right hand side, bear left up the hill sign posted Little Dewchurch. Continue on until reaching the village, passing the pub on the right hand side. Take the first right into The Furrows.
Brochures
Particulars- COUNCIL TAXA payment made to your local authority in order to pay for local services like schools, libraries, and refuse collection. The amount you pay depends on the value of the property.Read more about council Tax in our glossary page.
- Band: F
- PARKINGDetails of how and where vehicles can be parked, and any associated costs.Read more about parking in our glossary page.
- Yes
- GARDENA property has access to an outdoor space, which could be private or shared.
- Yes
- ACCESSIBILITYHow a property has been adapted to meet the needs of vulnerable or disabled individuals.Read more about accessibility in our glossary page.
- Ask agent
Energy performance certificate - ask agent
The Furrows, Little Dewchurch, Hereford, Herefordshire, HR2

Add an important place to see how long it'd take to get there from our property listings.
__mins driving to your place
Affordability
About Richard Butler & Associates, Ross-On-Wye
15 Gloucester Road, Ross-On-Wye, HR9 5BU



Notes
Staying secure when looking for property
Ensure you're up to date with our latest advice on how to avoid fraud or scams when looking for property online.
Visit our security centre to find out moreDisclaimer - Property reference WRR260234. The information displayed about this property comprises a property advertisement. Rightmove.co.uk makes no warranty as to the accuracy or completeness of the advertisement or any linked or associated information, and Rightmove has no control over the content. This property advertisement does not constitute property particulars. The information is provided and maintained by Richard Butler & Associates, Ross-On-Wye. Please contact the selling agent or developer directly to obtain any information which may be available under the terms of The Energy Performance of Buildings (Certificates and Inspections) (England and Wales) Regulations 2007 or the Home Report if in relation to a residential property in Scotland.
*This is the average speed from the provider with the fastest broadband package available at this postcode. The average speed displayed is based on the download speeds of at least 50% of customers at peak time (8pm to 10pm). Fibre/cable services at the postcode are subject to availability and may differ between properties within a postcode. Speeds can be affected by a range of technical and environmental factors. The speed at the property may be lower than that listed above. You can check the estimated speed and confirm availability to a property prior to purchasing on the broadband provider's website. Providers may increase charges. The information is provided and maintained by Decision Technologies Limited. **This is indicative only and based on a 2-person household with multiple devices and simultaneous usage. Broadband performance is affected by multiple factors including number of occupants and devices, simultaneous usage, router range etc. For more information speak to your broadband provider.