Ladock

- PROPERTY TYPE
Barn Conversion
- BEDROOMS
4
- BATHROOMS
2
- SIZE
1,651 sq ft
153 sq m
- TENUREDescribes how you own a property. There are different types of tenure - freehold, leasehold, and commonhold.Read more about tenure in our glossary page.
Freehold
Key features
- 4 Double Bedrooms
- 27' Open Plan Living Room
- Kitchen/Dining Room
- Utility
- Shower Room
- Luxurious Bathroom
- Private Mature Gardens
- Oil Central Heating
- Parking 4 Cars
- No Chain
Description
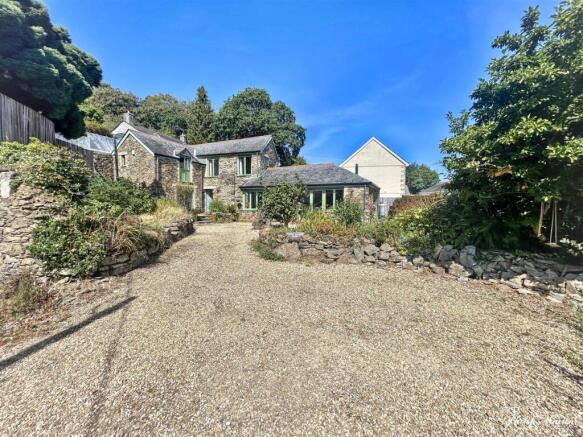
Tucked away in a quiet position in the centre of this sought after village and enjoying far reaching views towards the Parish Church.
Beautifully presented with surprisingly light accommodation and many character features including substantial exposed roof trusses, solid wood floors and partly exposed stone internal walls.
A most attractive building with stone elevations, natural slate roof and modern additions including double glazed windows and central heating.
Four bedrooms, magnificent open plan kitchen, sitting and dining room, utility, bathroom and additional shower room.
Private enclosed gardens. Parking for four cars. Oil fired central heating. Double glazing.
Freehold. Council Tax Band E. EPC D. No chain.
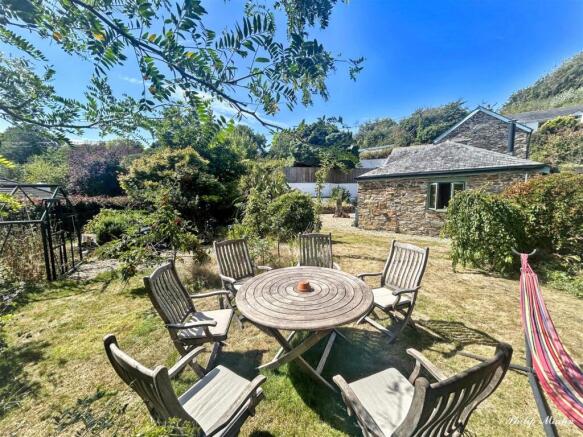
General Comments - Bissick Manor Barn is a magnificent detached period building in the heart of the sought after village of Ladock. Originally a water mill, it was imaginatively converted approximately twenty years ago to a very high standard and in a very sympathetic way retaining and adding huge amounts of charm and character. The barn has very attractive natural stone elevations, solid oak floors throughout, exposed roof trusses as well as double glazed windows and oil fired central heating. A huge open plan living room is a feature of this home, ideal for modern day living with wood burner and fine views over the gardens. The enclosed gardens are delightful, ideal for children and pets and whilst there are neighbours the barn and grounds are surprisingly private with open views over the village and including the church.
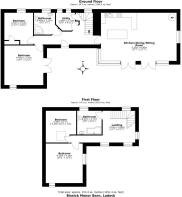
Bissick Manor Barn has an individual layout over two floors with magnificent open plan sitting room with two sets of French doors leading to front garden. In addition four bedrooms, luxurious family bathroom, shower room, utility and first floor study landing with views over the village. The rooms are of a good proportion and the layout is extremely versatile with two double bedrooms on each floor as well as a shower room downstairs and luxurious bathroom upstairs. An internal viewing is essential to appreciate the high levels of presentation and quality of this individual home where properties seldom come onto the open market.
Location - Ladock is a thriving community approximately six miles east of Truro city with a good range of village facilities including public house, primary school, parish church and superb village hall with regular clubs and activities. Probus is within a couple of miles of where there are further facilities and the Cathedral city of Truro which is renowned for its excellent shops, restaurants and main line railway line linking to London (Paddington). Ladock is ideally located for access to the south and north Cornish coasts and Newquay airport is approximately thirteen miles to the north.
In greater detail the accommodation comprises (all measurements are approximate):
Stable door leading to:-
Entrance Hall - Solid oak floor, exposed beams, exposed stone walls, stairs to first floor.
Open Plan Living Room - 8.41m x 5.49m (27'7" x 18") - A magnificent and very light twin aspect room with two French doors and windows all overlooking the front garden. Huge exposed roof trusses and exposed stone walls. Feature corner "Scan" wood burning stove, two radiators, t.v and telephone points, spotlights, solid oak floor.
Kitchen Area - Good selection of both base and eye level kitchen units. Worktops with tiled splashbacks incorporating stainless steel sink with mixer tap over. Rangemaster stainless steel range cooker with gas hob and stainless steel extractor hood and splashback. Space and plumbing for dishwasher, space for fridge/freezer. Central island unit with cupboards and drawers below.
Utility Room - 2.71m x 1.99m (8'10" x 6'6") - Space and plumbing for washing machine and space for tumble dryer. Two windows to rear. Large understairs storage cupboard, solid oak floor and glass bricks borrowing light from hall.
Shower Room - 2.49m x 2.13m (8'2" x 6'11") - A modern white suite comprising corner shower cubicle, pedestal wash hand basin, low level w.c. Heated towel rail, extractor fan and frosted window to rear.
Bedroom One - 4.40m x 3.70m (14'5" x 12'1") - A double room with French doors overlooking the front garden. Radiator. Exposed beams and spotlights.
Bedroom Two - 3.53m x 3.14m (11'6" x 10'3") - A double room with window to rear. Built in wardrobes, radiator.
First Floor -
Study Landing - 4.85m x 3.56m (15'11" x 11'8") - Light open plan room with high ceilings and exposed roof trusses. Twin aspect with windows to front and rear with views over the village and gardens. Solid wood floor.
Bathroom - 2.72m x 2.64m (8'11" x 8'7") - A large, partly tiled bathroom with white suite comprising low level w.c, pedestal wash hand basin, bath with shower over, fully tiled surround and curved glazed shower screen. Exposed wooden roof trusses. Spotlights, extractor fan, heated towel rail, radiator. Window to rear.
Bedroom Three - 4.35m x 4.10m (14'3" x 13'5") - A spacious double bedroom with window overlooking the front garden. Radiator. Exposed roof trusses.
Bedroom Four - 3.38m x 3.53m (11'1" x 11'6") - Large Velux window, exposed roof trusses and radiator.
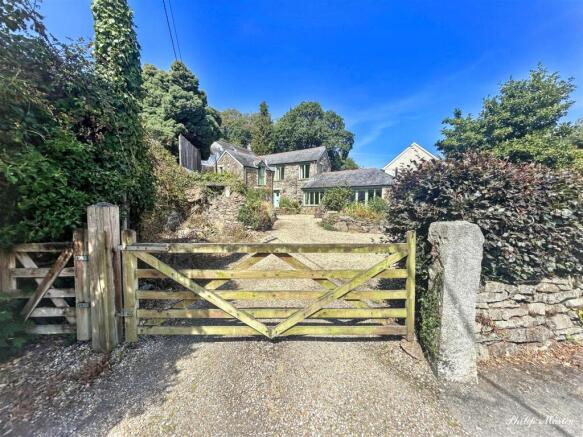
Outside - Bissick Manor Barn is approached through a five bar wooden gate which leads to the gravelled driveway providing parking for four cars. The garden is enclosed and stocked with many mature shrubs and plants and whilst there are neighbouring properties it is surprisingly private. There is a good size lawn with deep flower bed borders, outside socket and garden pond. The garden is also accessed from the open plan living room and bedroom one via French doors. At the rear is a path and sizeable wooden garden SHED, beyond this is the Grant exterior oil fired boiler. There are two outside lights and a further raised sitting area which gets the early morning sun and here there are pleasant views over the barn and gardens.
Potential Double Garage - Planning permission has been granted by Cornwall Council on 14th November 2023 Ref PA23/07510 for "Proposed excavation of bank and installation of retaining wall and construction of garage with study in the roof". This is on land owned by a neighbour. Whilst the vendors have agreed a purchase price for the land, this is something that the new owner of Bissick Manor Barn will have to proceed with if interested. Further information from the agents.
Services - Mains water, electricity and drainage are connected. Oil fired central heating.
N.B - The electrical circuit, appliances and heating system have not been tested by the agents.
Viewing - Strictly by Appointment through the Agents Philip Martin, 9 Cathedral Lane, Truro, TR1 2QS. Telephone: or 3 Quayside Arcade, St. Mawes, Truro TR2 5DT. Telephone .
Directions - Proceed into Ladock from the Truro direction on the B3275 and turn left immediately opposite the Falmouth Arms public house. Proceed over the bridge and look out for the right hand turning which leads to Bissick Manor Barn just before a right hand bend.
Brochures
Ladock- COUNCIL TAXA payment made to your local authority in order to pay for local services like schools, libraries, and refuse collection. The amount you pay depends on the value of the property.Read more about council Tax in our glossary page.
- Band: E
- LISTED PROPERTYA property designated as being of architectural or historical interest, with additional obligations imposed upon the owner.Read more about listed properties in our glossary page.
- Listed
- PARKINGDetails of how and where vehicles can be parked, and any associated costs.Read more about parking in our glossary page.
- Driveway
- GARDENA property has access to an outdoor space, which could be private or shared.
- Yes
- ACCESSIBILITYHow a property has been adapted to meet the needs of vulnerable or disabled individuals.Read more about accessibility in our glossary page.
- Ask agent
Ladock

Add an important place to see how long it'd take to get there from our property listings.
__mins driving to your place
Affordability

Notes
Staying secure when looking for property
Ensure you're up to date with our latest advice on how to avoid fraud or scams when looking for property online.
Visit our security centre to find out moreDisclaimer - Property reference 34894179. The information displayed about this property comprises a property advertisement. Rightmove.co.uk makes no warranty as to the accuracy or completeness of the advertisement or any linked or associated information, and Rightmove has no control over the content. This property advertisement does not constitute property particulars. The information is provided and maintained by Philip Martin, Truro. Please contact the selling agent or developer directly to obtain any information which may be available under the terms of The Energy Performance of Buildings (Certificates and Inspections) (England and Wales) Regulations 2007 or the Home Report if in relation to a residential property in Scotland.
*This is the average speed from the provider with the fastest broadband package available at this postcode. The average speed displayed is based on the download speeds of at least 50% of customers at peak time (8pm to 10pm). Fibre/cable services at the postcode are subject to availability and may differ between properties within a postcode. Speeds can be affected by a range of technical and environmental factors. The speed at the property may be lower than that listed above. You can check the estimated speed and confirm availability to a property prior to purchasing on the broadband provider's website. Providers may increase charges. The information is provided and maintained by Decision Technologies Limited. **This is indicative only and based on a 2-person household with multiple devices and simultaneous usage. Broadband performance is affected by multiple factors including number of occupants and devices, simultaneous usage, router range etc. For more information speak to your broadband provider.