Middle Road, Sholing, Southampton, SO19

- PROPERTY TYPE
Semi-Detached
- BEDROOMS
2
- BATHROOMS
2
- SIZE
983 sq ft
91 sq m
Key features
- Long Leasehold Tenure – 845 years remaining for peace of mind.
- Move-In Ready – Lovingly maintained with modern updates throughout.
- Landscaped Garden Retreat – Patio, pergola, and thoughtfully planted borders.
- Off-Road Parking – Private driveway for two cars.
- Two Spacious Double Bedrooms – Main suite with en-suite and fitted wardrobes in the second bedroom.
- Luxury Bathrooms – Modern en-suite and period-inspired shower room.
- Stylish Kitchen with Garden Views – French doors leading to a patio.
- Open-Plan Living – Bright lounge and dining area with feature fireplace.
- Beautifully Presented Cottage – A perfect blend of charm and modern comfort.
- Prime Sholing Location – Close to schools, shops, and excellent transport links.
Description
About the Area
Situated in the desirable neighbourhood of Sholing, this charming home offers convenient access to a variety of schools and is quite literally a stone's throw from Oasis Middle Road and Itchen Sixth Form College. Nearby, you’ll find a selection of local shops along Spring Road, Deacon Road, and South East Road for your everyday needs. For more extensive shopping and leisure options, Bitterne’s vibrant centre is just a short journey away. Southampton city centre, renowned for its bustling atmosphere, excellent amenities, and mainline railway station, is easily accessible via public transport.
The Property
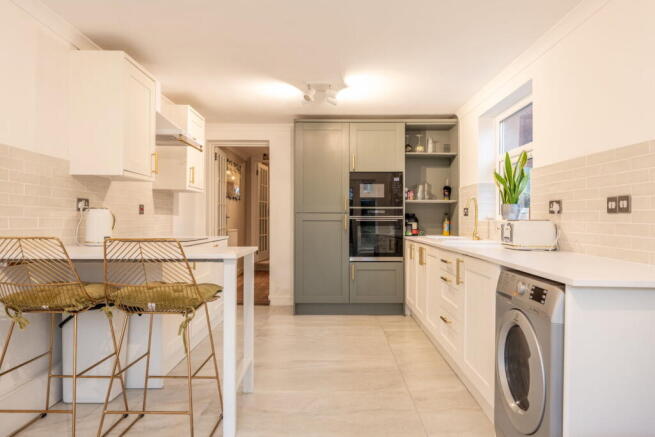
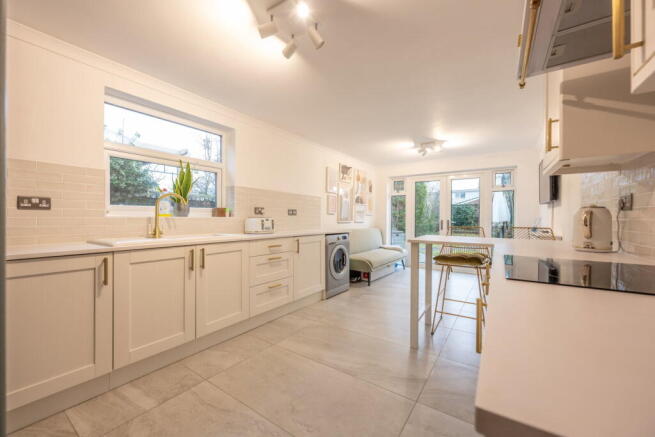
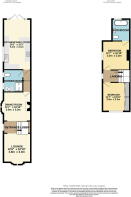
This beautifully presented two-bedroom cottage seamlessly blends character with modern comforts. On the ground floor, you’ll discover an inviting open-plan layout, featuring a lounge and dining area bathed in natural light, complete with a charming bow window and an elegant feature fireplace. The heart of the home is the spacious kitchen and family area, which enjoys garden views through French doors and is fitted with a sleek range of cabinetry, integrated appliances, and space for additional conveniences. A reimagined shower room on the ground floor has been tastefully updated, boasting period-inspired fixtures, a rain-effect shower, and quality finishes.
Upstairs, two generously sized double bedrooms await. The main suite includes its own en-suite bathroom, showcasing a luxurious curved bath, contemporary vanity unit, and premium fittings. The second bedroom benefits from fitted wardrobes and a pleasant outlook. This home has been lovingly maintained, ensuring a warm and inviting atmosphere for its next owners.
The Garden and Drive
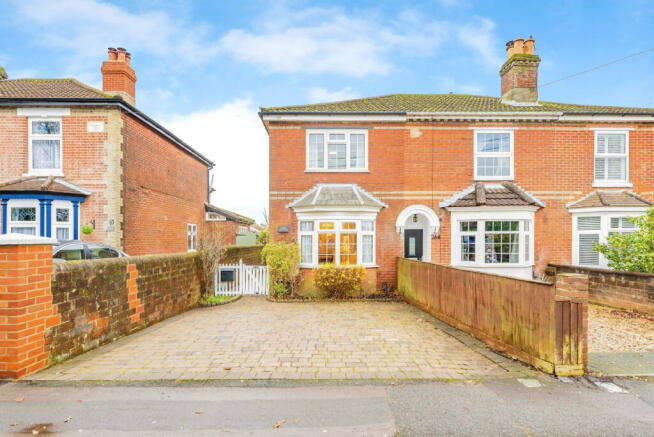
To the front, the property benefits from off-road parking for two vehicles, complemented by gated side access leading to the rear. The garden has been thoughtfully landscaped to provide both beauty and functionality, starting with a patio area ideal for outdoor dining or entertaining. A pathway meanders through well-planted borders, leading to a decked seating area with a pergola at the far end, creating a peaceful retreat. Additional space for garden sheds or storage further enhances the practicality of this delightful outdoor space.
Useful Additional information:
- Tenure: LEASEHOLD
- Lease Length: 845 Years Remaining
- Ground Rent: N/A
- Sellers position: Buying On
- Heating: Central Heating Boiler Located In Landing
- Parking: Private Driveway For Two
- Council Tax: B
- EPC Rating: C (2019) potential for B
All information has been provided by the seller and should be independently verified by a buyer and/or their legal representative where necessary.
Disclaimer Property Details: Whilst believed to be accurate all details are set out as a general outline only for guidance and do not constitute any part of an offer or contract. Intending purchasers should not rely on them as statements or representation of fact but must satisfy themselves by inspection or otherwise as to their accuracy. We have not carried out a detailed survey nor tested the services, appliances, and specific fittings. Room sizes should not be relied upon for carpets and furnishings. The measurements given are approximate. The images should not be relied upon as an exact representation of the finished property, room proportions, specification, colours or finishes. All measurements, dimensions and floor areas are approximate, and prospective purchasers must satisfy themselves as to their accuracy by carrying out their own measurements, inspections and enquiries before entering into any contractual commitment.
In line with UK Anti-Money Laundering regulations, all successful purchasers will be required to complete identity verification checks via a third-party provider. A charge of £60 INC VAT per person will apply.
- COUNCIL TAXA payment made to your local authority in order to pay for local services like schools, libraries, and refuse collection. The amount you pay depends on the value of the property.Read more about council Tax in our glossary page.
- Band: B
- PARKINGDetails of how and where vehicles can be parked, and any associated costs.Read more about parking in our glossary page.
- Driveway
- GARDENA property has access to an outdoor space, which could be private or shared.
- Private garden
- ACCESSIBILITYHow a property has been adapted to meet the needs of vulnerable or disabled individuals.Read more about accessibility in our glossary page.
- Level access
Middle Road, Sholing, Southampton, SO19

Add an important place to see how long it'd take to get there from our property listings.
__mins driving to your place
Affordability

Notes
Staying secure when looking for property
Ensure you're up to date with our latest advice on how to avoid fraud or scams when looking for property online.
Visit our security centre to find out moreDisclaimer - Property reference S1172840. The information displayed about this property comprises a property advertisement. Rightmove.co.uk makes no warranty as to the accuracy or completeness of the advertisement or any linked or associated information, and Rightmove has no control over the content. This property advertisement does not constitute property particulars. The information is provided and maintained by Marco Harris, Southampton. Please contact the selling agent or developer directly to obtain any information which may be available under the terms of The Energy Performance of Buildings (Certificates and Inspections) (England and Wales) Regulations 2007 or the Home Report if in relation to a residential property in Scotland.
*This is the average speed from the provider with the fastest broadband package available at this postcode. The average speed displayed is based on the download speeds of at least 50% of customers at peak time (8pm to 10pm). Fibre/cable services at the postcode are subject to availability and may differ between properties within a postcode. Speeds can be affected by a range of technical and environmental factors. The speed at the property may be lower than that listed above. You can check the estimated speed and confirm availability to a property prior to purchasing on the broadband provider's website. Providers may increase charges. The information is provided and maintained by Decision Technologies Limited. **This is indicative only and based on a 2-person household with multiple devices and simultaneous usage. Broadband performance is affected by multiple factors including number of occupants and devices, simultaneous usage, router range etc. For more information speak to your broadband provider.