Highgate Road, Walsall

- PROPERTY TYPE
Terraced
- BEDROOMS
4
- BATHROOMS
2
- SIZE
Ask agent
- TENUREDescribes how you own a property. There are different types of tenure - freehold, leasehold, and commonhold.Read more about tenure in our glossary page.
Freehold
Key features
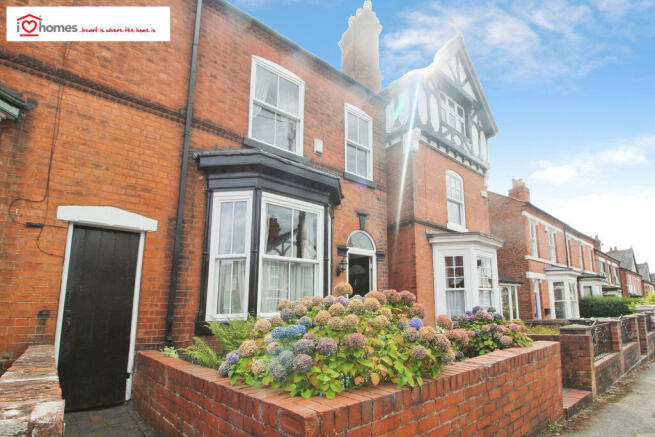
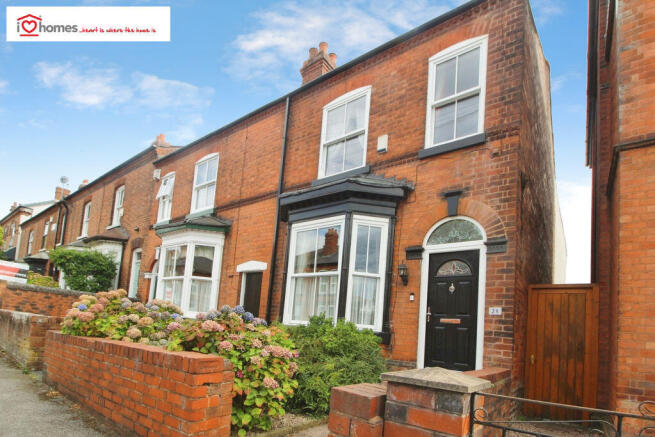
- SUBSTANTIAL HOUSE IN HIGHGATE, WALSALL FOR SALE
- BEAUTIFULLY PRESENTED WITH CHARACTER FEATURES THROUGHOUT
- SOUGHT-AFTER LOCATION CLOSE TO TOWN, SCHOOLS AND TRANSPORT LINKS
- 4 DOUBLE BEDROOMS
- KITCHEN/DINER
- 2 RECEPTION ROOMS WITH FEATURE FIRE AND WOOD BURNER
- FAMILY BATHROOM AND EN-SUITE
- DOWNSTAIRS WC
- GOOD SIZED GARDEN WITH OUTBUILDINGS
- SCOPE FOR FURTHER EXPANSION (SUBJECT TO PLANNING)
Description
Brimming with charm and character, the property retains a wealth of original period features while having been thoughtfully extended and updated to provide spacious and versatile family accommodation. The property is conveniently situated within easy reach of Walsall town centre, reputable schools for children of all ages and public transport services along Birmingham Road.
For those who enjoy outdoor pursuits, Walsall Golf Club, Walsall Rugby Club and Walsall Cricket Club are all within walking distance. Excellent commuter links are also close by, with Junctions 7 and 9 of the M6 motorway providing ready access to Birmingham, the wider West Midlands conurbation and beyond.
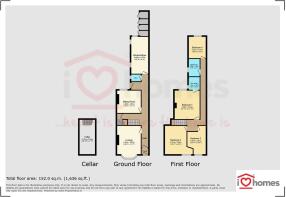
The accommodation briefly comprises: Entrance Vestibule, Impressive Reception Hallway, Two Generous Reception Rooms, Large Kitchen/Diner, Rear Lobby, Guest WC, Cellar, Four Double Bedrooms, En-Suite Shower Room and Re-Fitted Family Bathroom. For viewings, contact iLove homes in the first instance.
Ground Floor
Entrance Vestibule
A welcoming entrance vestibule with access into the impressive reception hallway.
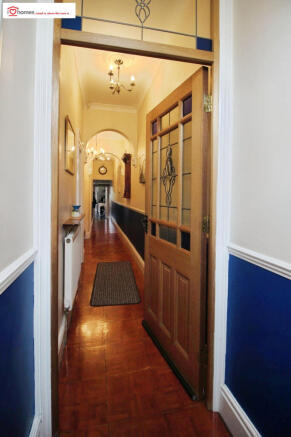
Reception Hallway
A particularly spacious and characterful hallway providing access to the principal reception rooms, kitchen/diner, guest WC, cellar and rear garden, together with stairs rising to the first floor.
Lounge
16'5" (5.00m) into bay x 11'7" (3.53m) maximum into recess
A substantial and elegant reception room featuring an attractive period fireplace and a large bay window to the front, which floods the room with natural light.
Sitting Room
14'0" x 11'7" (4.20m x 3.53m)
A further generous reception room with an attractive feature fireplace and plenty of character, providing an ideal second sitting or family room.
Kitchen/Diner
22'6" x 8'4" (6.85m x 2.53m)
A spacious modern kitchen/diner fitted with a range of wall, drawer and base units, complementary work surfaces and incorporating plumbing for a washing machine, integrated dishwasher, space for a range-style cooker and space for an American-style fridge/freezer. There is also a defined dining area, making this an excellent social and family space.
Rear Lobby
Providing access to the rear garden and guest WC.
Guest WC
Fitted with a WC and wash basin.
Cellar
16'10" x 7'7" (5.13m x 2.30m)
A useful full-sized cellar providing excellent additional storage space.
First Floor
Split-Level Landing
A particularly impressive landing area featuring a beautiful stained-glass skylight and providing access to all four bedrooms and the family bathroom.
Bedroom One
13'11" (4.25m) into bay x 11'11" (3.64m)
A generous principal double bedroom featuring a bay window and access to the re-fitted en-suite shower room.
En-Suite Shower Room
A contemporary re-fitted suite comprising shower enclosure, WC and wash basin.
Bedroom Two
13'11" (4.25m) x 9'3" (2.82m)
A well-proportioned double bedroom.
Bedroom Three
13'11" x 9'3" (3.66m x 2.81m)
A further spacious double bedroom.
Bedroom Four
10'6" x 8'5" (3.20m x 2.57m)
A fourth double bedroom providing useful flexibility for family, guests or home working.
Re-Fitted Family Bathroom
Beautifully presented and fitted with a roll-top bath, WC and wash basin.
Outside
Rear Garden
The property enjoys a neatly maintained rear garden with a charming courtyard area leading onto a mainly lawned garden with fenced boundaries. The garden is complemented by four useful brick-built garden stores, providing excellent external storage and making this a particularly practical outdoor space for family use and entertaining.
Viewings
Please contact iLove homes® to arrange a viewing. Viewings are strictly by appointment only.
Tenure
We are advised by the seller that the property is FREEHOLD. We have not sought to verify the legal title of the property and would urge prospective purchasers to obtain verification through their solicitor.
Measurements
All measurements are approximate and are supplied for guidance only and should not be considered entirely accurate.
Photography
Please be advised that some images included within our marketing materials may feature virtual staging techniques designed to illustrate the property's potential appearance. These digitally altered images do not represent the property's current condition.
Money Laundering Regulations
Prospective purchasers will be required to provide photographic identification and proof of residency once a sale has been agreed in principle.
Brochures
Full Details- COUNCIL TAXA payment made to your local authority in order to pay for local services like schools, libraries, and refuse collection. The amount you pay depends on the value of the property.Read more about council Tax in our glossary page.
- Band: C
- PARKINGDetails of how and where vehicles can be parked, and any associated costs.Read more about parking in our glossary page.
- Ask agent
- GARDENA property has access to an outdoor space, which could be private or shared.
- Yes
- ACCESSIBILITYHow a property has been adapted to meet the needs of vulnerable or disabled individuals.Read more about accessibility in our glossary page.
- Ask agent
Energy performance certificate - ask agent

Add an important place to see how long it'd take to get there from our property listings.
__mins driving to your place
Affordability


Notes
Staying secure when looking for property
Ensure you're up to date with our latest advice on how to avoid fraud or scams when looking for property online.
Visit our security centre to find out moreDisclaimer - Property reference 12898480. The information displayed about this property comprises a property advertisement. Rightmove.co.uk makes no warranty as to the accuracy or completeness of the advertisement or any linked or associated information, and Rightmove has no control over the content. This property advertisement does not constitute property particulars. The information is provided and maintained by iLove homes�, Walsall. Please contact the selling agent or developer directly to obtain any information which may be available under the terms of The Energy Performance of Buildings (Certificates and Inspections) (England and Wales) Regulations 2007 or the Home Report if in relation to a residential property in Scotland.
*This is the average speed from the provider with the fastest broadband package available at this postcode. The average speed displayed is based on the download speeds of at least 50% of customers at peak time (8pm to 10pm). Fibre/cable services at the postcode are subject to availability and may differ between properties within a postcode. Speeds can be affected by a range of technical and environmental factors. The speed at the property may be lower than that listed above. You can check the estimated speed and confirm availability to a property prior to purchasing on the broadband provider's website. Providers may increase charges. The information is provided and maintained by Decision Technologies Limited. **This is indicative only and based on a 2-person household with multiple devices and simultaneous usage. Broadband performance is affected by multiple factors including number of occupants and devices, simultaneous usage, router range etc. For more information speak to your broadband provider.