Languedoc-Roussillon, Aude, Ste-Valière, France

- PROPERTY TYPE
House
- BEDROOMS
5
- BATHROOMS
3
- SIZE
1,938 sq ft
180 sq m
Key features
- Garden
- 0-2 km to amenities
- Mains Drains
- Ground floor bedroom and bathroom
- Terrace
- Fiber optic
- Outside hot tub
- Linky
- Mains
- Electricity on site
Description
Character property in the South of France offering approx. 180 m² of habitable space, an independent guest house, an impressive 85 m² stone leisure barn, south-facing courtyard with swimming pool and private parking for up to four vehicles – currently used as holiday accommodation.
Set in the heart of the wine-producing village of Sainte-Valière in the Minervois, this highly versatile property combines the charm of a traditional village home with independent guest accommodation, generous outdoor living and an exceptional additional leisure space.
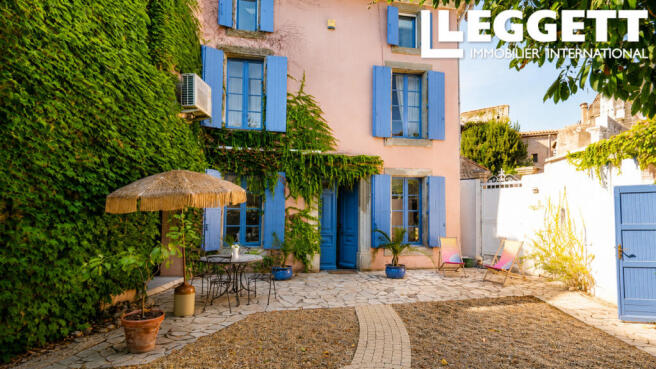
Dating from around 1880, the property offers approximately 180 m² of habitable space on a 604 m² plot, complemented by an impressive 85 m² former stone barn. Hidden behind its discreet village setting is a surprisingly private ensemble arranged around a charming courtyard, leading through to the south-facing pool terrace and garden.
The configuration makes the property particularly appealing as a permanent family home, a multi-generational residence, a holiday home with independent accommodation, or a home-and-income opportunity. The property is already used as holiday accommodation, with the two dwellings rented either together or separately.
THE MAIN HOUSE
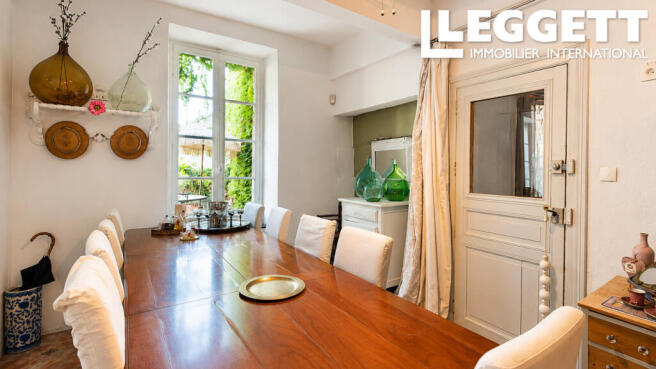
The main house opens directly into a welcoming living room with open-plan kitchen and dining area. An insert fireplace provides a cosy focal point, while the generous dining area and open-plan kitchen create an inviting space for everyday living and entertaining.
From the living area there is direct internal access to the adjoining 85 m² stone barn and wellness area, allowing this impressive additional space to function as a genuine extension of the house.
Beyond the living room and staircase is a separate utility/laundry room, with a large walk-in storage area beyond.
On the first floor are two bedrooms and a family bathroom equipped with a bath, separate shower, washbasin and WC.
The second floor provides a particularly appealing private sleeping suite, with a spacious bedroom set beneath a sloping ceiling with exposed timber beams. Built-in wardrobes provide generous storage, while the open-plan bathing area features a bath and double washbasin, complemented by a separate WC.
The bedrooms benefit from reversible air conditioning, while the main living room also has the insert fireplace and electric heating.
THE INDEPENDENT GUEST HOUSE
Across the courtyard is the fully independent maisonette, making it ideal for visiting family and friends, extended family or paying guests.
On the ground floor is a bedroom with its own door opening directly onto the courtyard. Beyond this lies a characterful living room with kitchenette, where exposed stone walls and timber details create a warm, rustic atmosphere. The living room also has its own direct entrance from the private parking area, giving the maisonette convenient independent access without passing through the main house or courtyard. The shower room with washbasin and WC is located beyond the living area.
A wooden staircase leads to a large open sleeping area upstairs, currently arranged with a double bed.
A separate spacious utility room, originally designed as a garage and still large enough to accommodate one car, is accessed directly from the courtyard.
Above the maisonette, the large flat roof offers the potential to create a roof terrace, subject to the necessary planning permissions – an interesting opportunity to add another private outdoor space.
The maisonette benefits from double glazing, and its roof was renovated in October 2025. At the same time, according to the owner, the roof of the main house was inspected and did not require renovation. There are two hot-water tanks serving the property, with the one serving the maisonette replaced during the winter of 2025/26.
AN IMPRESSIVE 85 M² STONE LEISURE AND WELLNESS BARN
One of the property's most distinctive features is the approximately 85 m² former stone barn, providing substantial additional usable space beyond the stated 180 m² of habitable accommodation.
Accessible directly from inside the main house as well as from the pool terrace, this atmospheric space effectively becomes an extension of the indoor and outdoor living areas. With its exposed stone walls and impressive old timber beams, it is currently arranged as a summer lounge and all-season leisure and wellness area, incorporating a Jacuzzi, treatment area, table-tennis table, hammock and several relaxed seating areas.
The barn also offers further potential on its upper level: an existing mezzanine area could be made usable by adding the necessary flooring/covering and guardrails. Particularly interesting is the direct doorway from this level to the first floor of the main house, creating the potential for an additional connection between the two spaces.
For private use, the barn could equally lend itself to a games room, gym, yoga or wellness area, artist's studio, workshop or entertaining space. It may also appeal to buyers wishing to combine their home with a wellness, therapy, creative or other professional activity, subject to any permissions required.
SOUTH-FACING COURTYARD, SWIMMING POOL AND PRIVATE PARKING
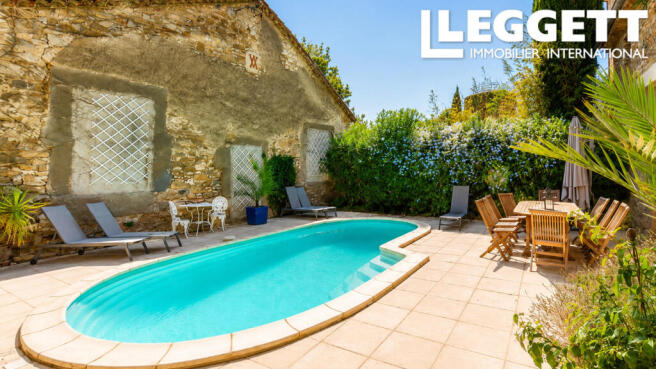
The buildings are arranged around an attractive private courtyard, creating an intimate setting in the heart of the village. From here, the property flows through to the south-facing terrace and 7 x 4 metre swimming pool, providing a secluded setting for relaxing, dining and entertaining outdoors. The pool is a chlorine pool and is not heated.
The property also has a well with a professional pump, which can be used to fill the swimming pool.
A passage from the pool area leads to the gated private parking area, with space for up to four vehicles – particularly practical for family, friends or holiday guests.
Adjoining the parking area is a further small outbuilding, providing useful storage space for bicycles or a motorbike.
A PROPERTY OFFERING NUMEROUS POSSIBILITIES
The real strength of this property lies in the flexibility of its layout. It could make a comfortable family home with completely independent accommodation for parents, adult children or visiting family and friends, allowing everyone their own space while remaining close together.
For buyers looking for a lifestyle property with income potential, the main house could be occupied privately while the maisonette continues to provide holiday accommodation. Alternatively, the smaller house could provide an owner's base while the larger house is rented, or the entire property could continue to be operated as holiday accommodation. The current owners already rent the two dwellings either together or separately.
The combination of two independent living spaces also makes the property particularly interesting as a shared holiday home for several generations or families.
For buyers considering a lifestyle or professional project, the substantial stone barn provides another dimension, with its existing wellness and leisure facilities offering an excellent starting point for a creative, therapeutic or wellness-related activity, subject to any necessary permissions.
VILLAGE LIFE IN THE MINERVOIS
The property is situated in Sainte-Valière, a traditional wine-producing village surrounded by the vineyards and landscapes of the Minervois in the Aude. The village has a small grocery shop with bread service and a primary school, with school transport available for secondary education. Larger supermarkets and everyday amenities are available in nearby Saint-Marcel-sur-Aude and Argeliers, both approximately 10–11 minutes away by car.
The location offers an attractive balance between peaceful village life and easy access to the larger towns, historic sites and Mediterranean coastline of the Languedoc.
Narbonne is approximately 25–30 minutes away, with its historic centre, restaurants, shops, markets and TGV rail connections. The Mediterranean coast and its beaches are around 40–45 minutes away, while Béziers is approximately 40 minutes and Carcassonne around 45 minutes by car, both with their own airports. Montpellier-Méditerranée Airport is approximately 1 hour 15 minutes away. For international and long-haul travel, Barcelona-El Prat Airport is less than three hours away by car and offers an extensive choice of connections. Barcelona is also accessible by direct high-speed train from Narbonne.
KEY FEATURES
Character property dating from approximately 1880
Approx. 180 m² of habitable space
Additional approx. 85 m² stone leisure/wellness barn
604 m² plot
Main house with 3 bedrooms
Independent maisonette with 1 bedroom plus large open sleeping area
3 bathrooms/shower rooms and 4 WCs
Existing use as holiday accommodation
Independent access to the maisonette from the parking area
Potential roof terrace above the maisonette, subject to permission
South-facing courtyard and 7 x 4 m chlorine pool
Private gated parking for up to 4 vehicles
Garage for 1 car, currently used as utility/laundry room
Additional bicycle/motorbike storage building
Well with professional pump
85 m² barn with spa, summer lounge and leisure area
Mezzanine with further potential and access to main house
Insert fireplace and reversible air conditioning in bedrooms
Double glazing in the maisonette
Maisonette roof renovated October 2025
Maisonette hot-water tank replaced winter 2025/26
Fibre-optic internet and mains drainage
Taxe foncière: €3,364 per year
Ideal for family living, holiday rentals or home-and-income project
Potential for wellness, creative or professional use, subject to permissions
If you would like to see more photos, have any questions about the property or would like to arrange a viewing, please don't hesitate to contact us. We will be happy to provide further information and help you discover whether this unique property could be the right fit for you.
Brochures
Brochure 1Languedoc-Roussillon, Aude, Ste-Valière, France

NEAREST AIRPORTS
Distances are straight line measurements- Beziers(Local)26.0 miles
- Carcassonne(International)27.3 miles
- Perpignan (Rivesaltes)(International)37.1 miles
- Méditerranée(International)60.3 miles
- Toulouse (Blagnac)(International)77.6 miles
Advice on buying French property
Learn everything you need to know to successfully find and buy a property in France.
Notes
This is a property advertisement provided and maintained by Leggett Immobilier, France (reference A47177CYV11) and does not constitute property particulars. Whilst we require advertisers to act with best practice and provide accurate information, we can only publish advertisements in good faith and have not verified any claims or statements or inspected any of the properties, locations or opportunities promoted. Rightmove does not own or control and is not responsible for the properties, opportunities, website content, products or services provided or promoted by third parties and makes no warranties or representations as to the accuracy, completeness, legality, performance or suitability of any of the foregoing. We therefore accept no liability arising from any reliance made by any reader or person to whom this information is made available to. You must perform your own research and seek independent professional advice before making any decision to purchase or invest in overseas property.