Silver Street, Owston Ferry, DN9

- PROPERTY TYPE
Detached
- BEDROOMS
7
- BATHROOMS
2
- SIZE
3,660 sq ft
340 sq m
- TENUREDescribes how you own a property. There are different types of tenure - freehold, leasehold, and commonhold.Read more about tenure in our glossary page.
Freehold
Key features
- Magnificent Late Georgian / Early Victorian Residence
- Seven Double Bedrooms Across Three Floors
- Original Shutters, Doors, Beams, Fireplaces & Intricate Coving
- Multiple Grand Reception Rooms with Original Period Features
- Substantial Private Plot with Mature Gardens & Wood-Fired Hot Tub
- Fascinating History as Barnard Estate Offices & Village Doctor's Surgery
- Gated Driveway with Parking for 8–10 Vehicles & Detached Double Garage
- Exceptional Versatility for Multi-Generational & Family Living
Description
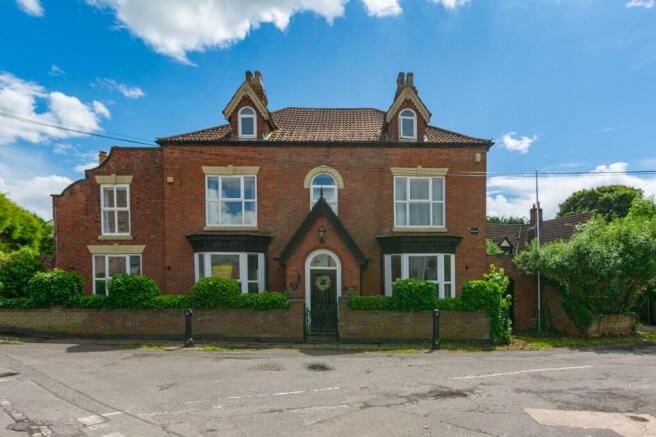
A Magnificent Piece of Owston Ferry History – Kinnard House, Silver Street, Owston Ferry.
Some houses are simply homes. Others become part of the history of the village in which they stand.
Set within the heart of the picturesque semi-rural village of Owston Ferry, this extraordinary residence is believed to date from the late Georgian or early Victorian period and offers a rare combination of history, grandeur, character and modern family living.
With seven bedrooms, multiple reception rooms, three floors of accommodation and an exceptionally generous plot, this is a home of remarkable scale and versatility. Yet it is the story behind the house that makes it truly special.
A HOME WITH A STORY
For much of its early history, the property was associated with the Barnard family, one of the prominent families of Owston Ferry. Wealthy local landowners with interests in the area's mills and farmland, the Barnards are believed to have used the substantial front rooms of the house as their estate offices. Local workers would visit the property to collect their weekly wages, making the house an important part of village life.
By 1901, the property had taken on another fascinating role. It became the residence and surgery of the village doctor, with Dr Tickler recorded as living and practising here. At a time when Owston Ferry was a rural community far removed from modern hospitals and healthcare facilities, the village doctor was a hugely important figure, making this magnificent home an equally fitting setting for the village's medical practice.
The current owners have retained a wonderful collection of historical photographs, documents and records relating to the property, including photographs of the Barnard family, Dr Tickler and later residents. It is a rare opportunity to own a house where its history can still be discovered and explored.
A MAGNIFICENT HOME
Today, the property retains an abundance of period character whilst having evolved into a wonderfully versatile family home.
The original front door opens into a charming entrance porch with original floor tiling, leading into an impressive reception hallway with decorative detailing, original flooring and a beautiful original staircase.
From here, the scale of the house becomes apparent.
The principal reception rooms are exceptionally generous, with high ceilings, original doors and shutters, intricate coving, bay windows, fireplaces and period detailing throughout.
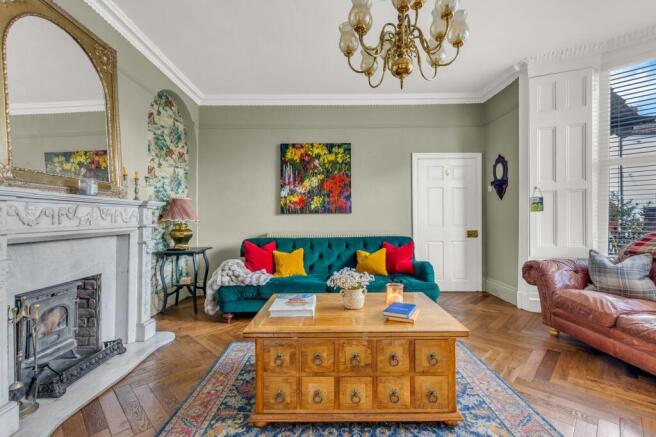
The elegant living room features herringbone hardwood flooring and a beautiful marble fireplace housing a log-burning stove, whilst the adjoining reception room, currently used as a playroom, provides another substantial space centred around an open fire.
The formal dining room is equally impressive, with a large bay window, original shutters, bespoke cabinetry, marble surfaces and an open fireplace. It is a wonderful room for entertaining, particularly at Christmas when the character of the house truly comes alive.
THE HEART OF THE HOME
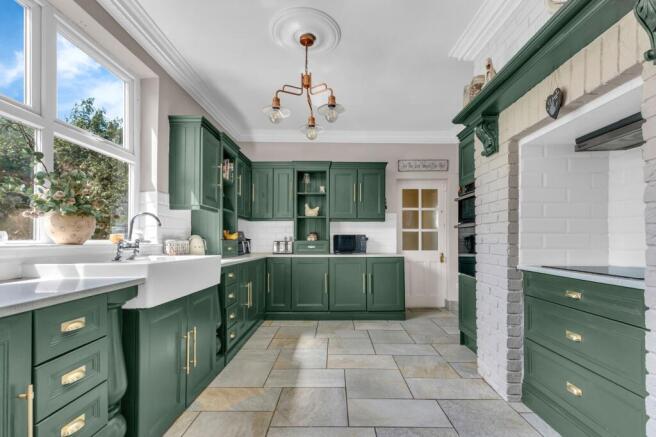
The bespoke handmade kitchen combines timeless style with practicality, featuring solid cabinetry, marble worktops, a Belfast sink and integrated dishwasher.
A useful laundry room lies beyond, whilst the morning room provides a wonderfully relaxed space with timber panelling, original shutters and large doors opening directly onto the garden.
A further substantial room is currently used as a home office and benefits from extensive storage and its own separate access to the garden. This provides an exciting opportunity for those considering a home business, guest accommodation or multi-generational living, subject to any necessary consents.
A downstairs WC completes the ground floor.
THREE FLOORS OF POSSIBILITY
The first floor continues the property's grand proportions, with a spacious landing, original staircase detailing and a collection of generous bedrooms.
The principal bedroom is a beautiful retreat with original window surrounds, decorative coving and a substantial en-suite bathroom featuring travertine tiling, bath and shower.
A further large double bedroom enjoys a front-facing aspect, whilst the traditional family bathroom features striking blue and white tiling and a beautiful roll-top bath. A separate WC includes a particularly rare Royal Doulton toilet, believed to date from around the 1930s.
A versatile library, study or dressing room leads towards the remaining accommodation, with original built-in pine cupboards providing another glimpse into the property's heritage.
The second floor is a particularly exciting space, revealing exposed original beams, timber flooring and three further double bedrooms. A generous central reception room could be used as a games room, cinema room, teenage retreat, additional sitting room or simply a wonderful place to escape.
A further traditional-style bathroom includes a large Jacuzzi bath.
With seven bedrooms in total, there is no requirement to use them all as bedrooms. Dressing rooms, offices, libraries, hobby rooms and guest accommodation are all possibilities, making this a home that can evolve with its next owners.
THE GARDENS & GROUNDS
Outside, the property occupies a substantial and incredibly private plot, offering a level of space rarely found within a village setting.
The mature gardens feature extensive lawns, established planting and several patio seating areas, creating beautiful spaces for entertaining, relaxing and enjoying the outdoors.
A wood-fired hot tub is included within the sale, alongside two substantial timber storage sheds.
The property is approached via traditional double gates, opening onto a generous private driveway with parking for eight to 10 vehicles, together with a detached double garage.
A HOME FOR GENERATIONS
There is an exceptional sense of flexibility here. The scale of the accommodation means the house could comfortably adapt to large family life, multi-generational living, working from home, guest accommodation or simply providing everyone with their own space.
The oil-fired central heating system has recently undergone extensive renewal and servicing, whilst the numerous fireplaces and log-burning stoves offer the opportunity to enjoy the warmth and atmosphere that only a period home of this nature can provide.
But ultimately, it is the combination of history, scale and character that sets this property apart.
This is not a house that has simply survived the passage of time. It has been part of the story of Owston Ferry for generations — from the days of the Barnard estate to its time as the village doctor's surgery, through to the families who have lovingly called it home.
A magnificent period residence, an extraordinary family home and, quite simply, a genuine piece of Owston Ferry history.
OWSTON FERRY
Owston Ferry is a charming semi-rural village set alongside the River Trent, surrounded by beautiful open countryside and offering a peaceful village lifestyle with a strong sense of community.
The village provides a range of everyday amenities including a local shop, post office, primary school, traditional public houses and village facilities, whilst the surrounding countryside offers scenic walks and wonderful opportunities to enjoy the outdoors.
Nearby Epworth, Gainsborough and Doncaster provide a wider range of shopping, leisure and educational facilities, with the surrounding road network offering convenient connections for commuters.
Properties of this age, scale, history and versatility rarely come to the market. Viewing is essential to fully appreciate everything this remarkable home has to offer.
Agent Notes
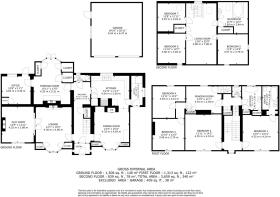
Floorplans: The floorplans within these particulars are for identification purposes only, they are representational and are not to scale. Accuracy and proportions should be checked by prospective purchasers at the property.
Money Laundering Regulations: In accordance with Anti Money Laundering Regulations, buyers will be required to provide proof of identity once an offer has been accepted (subject to contract) prior to solicitors being instructed.
General: Whilst every care has been taken with the preparation of these particulars, they are only a general guide to the property. These Particulars do not constitute a contract or part of a contract.
EPC Rating: E
- COUNCIL TAXA payment made to your local authority in order to pay for local services like schools, libraries, and refuse collection. The amount you pay depends on the value of the property.Read more about council Tax in our glossary page.
- Band: E
- PARKINGDetails of how and where vehicles can be parked, and any associated costs.Read more about parking in our glossary page.
- Yes
- GARDENA property has access to an outdoor space, which could be private or shared.
- Yes
- ACCESSIBILITYHow a property has been adapted to meet the needs of vulnerable or disabled individuals.Read more about accessibility in our glossary page.
- Ask agent

Add an important place to see how long it'd take to get there from our property listings.
__mins driving to your place
Affordability


Notes
Staying secure when looking for property
Ensure you're up to date with our latest advice on how to avoid fraud or scams when looking for property online.
Visit our security centre to find out moreDisclaimer - Property reference b2fac12d-7fc3-41d3-8556-5c7e8e5b9ad4. The information displayed about this property comprises a property advertisement. Rightmove.co.uk makes no warranty as to the accuracy or completeness of the advertisement or any linked or associated information, and Rightmove has no control over the content. This property advertisement does not constitute property particulars. The information is provided and maintained by ACR Estate Agents Ltd, Covering Doncaster. Please contact the selling agent or developer directly to obtain any information which may be available under the terms of The Energy Performance of Buildings (Certificates and Inspections) (England and Wales) Regulations 2007 or the Home Report if in relation to a residential property in Scotland.
*This is the average speed from the provider with the fastest broadband package available at this postcode. The average speed displayed is based on the download speeds of at least 50% of customers at peak time (8pm to 10pm). Fibre/cable services at the postcode are subject to availability and may differ between properties within a postcode. Speeds can be affected by a range of technical and environmental factors. The speed at the property may be lower than that listed above. You can check the estimated speed and confirm availability to a property prior to purchasing on the broadband provider's website. Providers may increase charges. The information is provided and maintained by Decision Technologies Limited. **This is indicative only and based on a 2-person household with multiple devices and simultaneous usage. Broadband performance is affected by multiple factors including number of occupants and devices, simultaneous usage, router range etc. For more information speak to your broadband provider.