
Laurel Road, Lowestoft

- PROPERTY TYPE
Semi-Detached
- BEDROOMS
3
- BATHROOMS
1
- SIZE
Ask agent
- TENUREDescribes how you own a property. There are different types of tenure - freehold, leasehold, and commonhold.Read more about tenure in our glossary page.
Freehold
Key features
- Perfect Family Home
- Generous Living Space
- Parking to Front
- Large Rear Garden
- THREE Bedrooms
- Popular Location
Description
Stepping inside, a wide and welcoming entrance hall immediately sets the tone for the home, with a galleried staircase rising to the first floor and useful understairs storage.
The spacious sitting room is filled with character, featuring stripped timber floorboards, an attractive bay window and a feature fireplace, creating a warm and inviting space in which to relax.
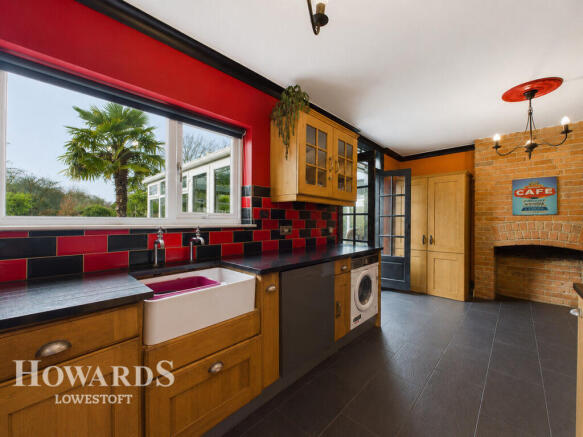
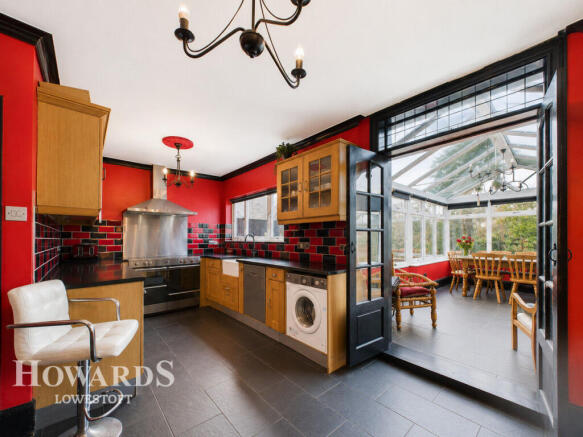
At the heart of the property sits the impressive open-plan kitchen/dining room, perfectly suited to modern family life and entertaining. Traditional timber cabinetry is complemented by generous work surfaces, a Butler-style sink, space for a range cooker and American-style fridge/freezer, while an exposed brick fireplace adds further charm. There is ample room for a substantial dining table, creating a sociable space for family gatherings.
Double doors flow seamlessly into the fully heated conservatory, providing a fantastic additional reception space which can be enjoyed throughout the seasons. Large windows flood the room with natural light, while patio doors open directly onto the garden, beautifully connecting the home with its outside space.
Heading upstairs, a central galleried landing provides access to three well-proportioned bedrooms, including an impressive principal bedroom with a traditional bay window. The accommodation is completed by a family bathroom fitted with a white suite and shower over the bath.
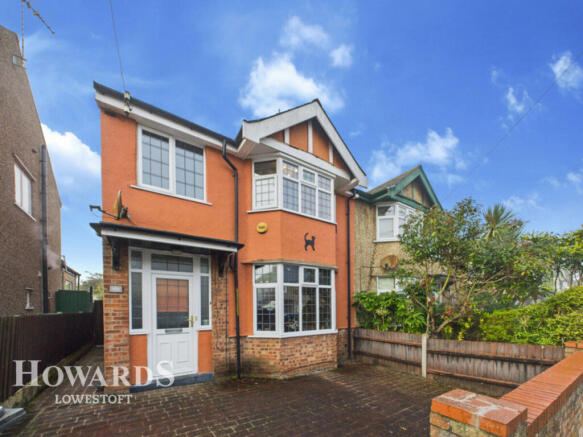
Outside, the property is equally impressive. To the front, a brick-weave driveway provides off-road parking for two vehicles, while the rear garden is a particular highlight.
Enjoying a desirable south-westerly aspect, the beautifully established garden has been thoughtfully designed to provide an attractive yet practical setting for outdoor living. A modern patio creates the perfect spot for al fresco dining and summer entertaining, complemented by areas of artificial lawn and an array of mature specimen flowers and shrubs. High fencing provides an excellent degree of privacy, while a timber shed/workshop offers useful additional storage.
Perfectly balancing the charm of its 1930s heritage with the requirements of modern family living, this wonderful home offers spacious accommodation, a beautiful garden and an enviable location within easy reach of South Lowestoft's beach, amenities and transport links. A superb opportunity for those seeking a characterful and established family home by the coast.
Entrance Hall
Sealed unit double glazed front door leading through into spacious entrance hall, tiled flooring, tiled staircase.
Sitting Room
14'1" x 13'3" (4.29m x 4.04m)
Sealed unit double glazed bay fronted window, wooden flooring, power points, radiator, TV point, feature fireplace.
Kitchen / Diner
17'10" x 11'8" (5.44m x 3.56m)
Sealed unit double glazed window to rear aspect, open-plan kitchen/diner, tiled flooring throughout, power points, radiator, TV point, feature fireplace with brick surround, full range of base and wall units set across extended worksurfaces, inset sink with mixer tap and drainer unit, slot for washing machine, slot for fridge/freezer.
Conservatory
17'1" x 9'5" (5.21m x 2.87m)
Sealed unit double glazed 'French doors' with matching windows surround, ceramic tiled flooring, power points, radiator.
First Floor Landing
Ceramic tiled staircase leading to galleried landing, doors through to to bedrooms 1-3 and family bathroom.
Bedroom 1
14'4" x 11'5" (4.37m x 3.48m)
Sealed unit double glazed bay fronted window, wooden flooring throughout, power points, radiator.
Bedroom 2
12'4" x 11'10" (3.76m x 3.61m)
Sealed unit double glazed window, laminate flooring throughout, power points, radiator.
Bedroom 3
9'4" x 7'8" (2.84m x 2.34m)
Sealed unit double glazed window, laminate flooring, radiator, power points.
Family Bathroom
Sealed unit double glazed frosted window, ceramic flooring throughout, wash basin, low level w/c, bath tub with shower over, heated towel rail.
Outside
Enjoying a desirable south-westerly aspect, the beautifully established garden has been thoughtfully designed to provide an attractive yet practical setting for outdoor living. A modern patio creates the perfect spot for al fresco dining and summer entertaining, complemented by areas of artificial lawn and an array of mature specimen flowers and shrubs. High fencing provides an excellent degree of privacy, while a timber shed/workshop offers useful additional storage.
Disclaimer
Howards Estate Agents also offer a professional, ARLA accredited Lettings and Management Service. If you are considering renting your property in order to purchase, are looking at buy to let or would like a free review of your current portfolio then please call the Lettings Branch Manager on the number shown above.
Howards Estate Agents is the seller's agent for this property. Your conveyancer is legally responsible for ensuring any purchase agreement fully protects your position. We make detailed enquiries of the seller to ensure the information provided is as accurate as possible. Please inform us if you become aware of any information being inaccurate.
Brochures
Material InformationBrochure- COUNCIL TAXA payment made to your local authority in order to pay for local services like schools, libraries, and refuse collection. The amount you pay depends on the value of the property.Read more about council Tax in our glossary page.
- Ask agent
- PARKINGDetails of how and where vehicles can be parked, and any associated costs.Read more about parking in our glossary page.
- Yes
- GARDENA property has access to an outdoor space, which could be private or shared.
- Yes
- ACCESSIBILITYHow a property has been adapted to meet the needs of vulnerable or disabled individuals.Read more about accessibility in our glossary page.
- Ask agent
Laurel Road, Lowestoft

Add an important place to see how long it'd take to get there from our property listings.
__mins driving to your place
Affordability


Notes
Staying secure when looking for property
Ensure you're up to date with our latest advice on how to avoid fraud or scams when looking for property online.
Visit our security centre to find out moreDisclaimer - Property reference 0385_HOW038510881. The information displayed about this property comprises a property advertisement. Rightmove.co.uk makes no warranty as to the accuracy or completeness of the advertisement or any linked or associated information, and Rightmove has no control over the content. This property advertisement does not constitute property particulars. The information is provided and maintained by Howards, Lowestoft. Please contact the selling agent or developer directly to obtain any information which may be available under the terms of The Energy Performance of Buildings (Certificates and Inspections) (England and Wales) Regulations 2007 or the Home Report if in relation to a residential property in Scotland.
*This is the average speed from the provider with the fastest broadband package available at this postcode. The average speed displayed is based on the download speeds of at least 50% of customers at peak time (8pm to 10pm). Fibre/cable services at the postcode are subject to availability and may differ between properties within a postcode. Speeds can be affected by a range of technical and environmental factors. The speed at the property may be lower than that listed above. You can check the estimated speed and confirm availability to a property prior to purchasing on the broadband provider's website. Providers may increase charges. The information is provided and maintained by Decision Technologies Limited. **This is indicative only and based on a 2-person household with multiple devices and simultaneous usage. Broadband performance is affected by multiple factors including number of occupants and devices, simultaneous usage, router range etc. For more information speak to your broadband provider.