
The Cottage, Boylestone, Ashbourne

- PROPERTY TYPE
Detached
- BEDROOMS
1
- BATHROOMS
1
- SIZE
Ask agent
- TENUREDescribes how you own a property. There are different types of tenure - freehold, leasehold, and commonhold.Read more about tenure in our glossary page.
Freehold
Key features
- Detached Property in Idyllic Rural Setting of Boylestone
- Beautiful Countryside Views
- Potential to Extend ( subject to planning )
- Great Scope For Improvements
- Set in 0.28 acres
- Sought After Rural Location Close to Ashbourne, Uttoxeter and Rocester
- A Rare Opportunity - No Chain Involved
Description
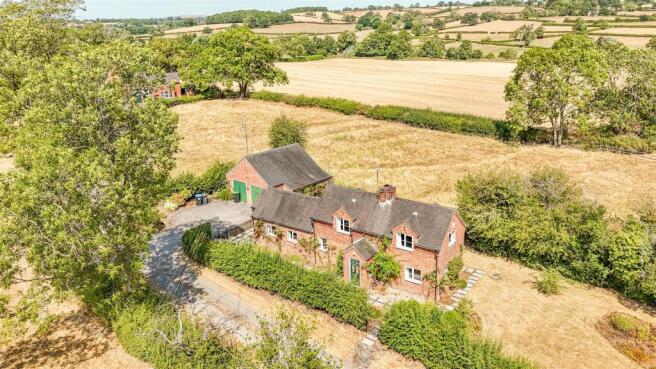
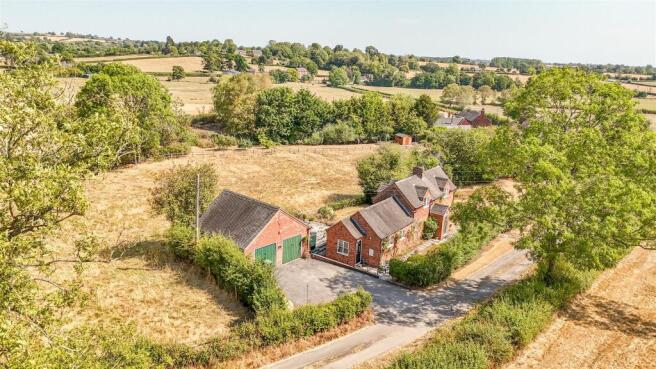
Set within a generous plot of 0.28 acres, this home is surrounded by stunning countryside views, allowing you to immerse yourself in the beauty of nature.
With great potential for improvements and the possibility to extend, subject to planning permission, this residence presents an exciting opportunity for those looking to personalise their living space.
The Location - The Cottage is situated in an idyllic rural setting within the village of Boylestone and adjoins delightful countryside. The property is conveniently placed for access to the A38, A50 and A52 roads, providing links to the M1 and M6 motorways. A direct rail link to London St Pancras is available from Derby and East Midlands Airport is about 24.5 miles away.
Boylestone has a very active community, and amenities within the village include The Lighthouse, a fine dining restaurant, a church and a village hall. Local amenities can be found in the nearby villages of Church Broughton and Sudbury, although a wider range of facilities are available in Uttoxeter, Ashbourne and Burton upon Trent.
Ashbourne, the gateway to the Peak District National Park, is an attractive market town approximately 9 miles to the north. The opportunities for outdoor pursuits, including walking, riding, climbing, cycling, and sailing. Other places of interest in the area included Sudbury Hall, a National Trust property, Alton Towers, Tutbury Castle and Uttoxeter Race course.
The area is supported by a good range of schools, including a primary school in Church Broughton, which feeds to John Port School in Etwall, and Queen Elizabeth Grammar School in Ashbourne. Independent schools include Repton School, Repton Prep, Denstone College and Abbotsholme School.
Accommodation -
Ground Floor -
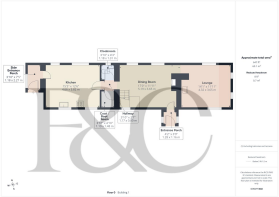
Entrance Porch - 1.28 x 1.16 (4'2" x 3'9") - With entrance door, two-side double glazed windows and tile flooring.
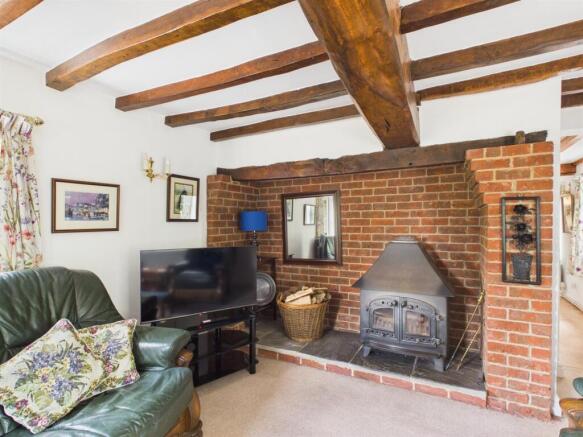
Lounge - 4.32 x 3.65 (14'2" x 11'11") - With exposed brick fireplace surrounds incorporating log burning stove with raised stone hearth, beams to ceiling, radiator, countryside views and four double glazed windows.
Dining Room - 5.19 x 3.65 (17'0" x 11'11") - With decorative fireplace, beams to ceiling, two radiators, countryside views, three double glazed windows and staircase leading to first floor.
Kitchen - 4.66 x 3.82 (15'3" x 12'6") - With single sink unit with mixer tap, wall and base fitted units with matching worktops, electric hob, electric oven, plumbing for dishwasher, plumbing for washing machine, tile flooring, two radiators, countryside views, two double glazed windows to front and two double glazed windows to rear.
Coat/Boot Room - 1.48 x 1.19 (4'10" x 3'10") - With tile flooring and clothes rail.
Cloakroom - 1.31 x 1.18 (4'3" x 3'10") - With low level WC, wash basin, tile flooring and double glazed window.
Side Entrance Porch - 2.27 x 1.18 (7'5" x 3'10") - With tile floor and double glazed window.
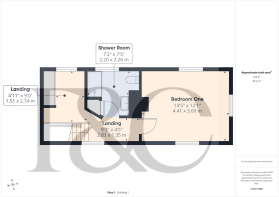
First Floor Landing - 2.83 x 2.74 x 1.51 x 1.35 (9'3" x 8'11" x 4'11" x - With built-in wardrobes, radiator, beams to ceiling, access to roof space, countryside views and double glazed window to front.
Bedroom One - 4.41 x 3.69 (14'5" x 12'1") - With two generous sized character beams, radiator, countryside views and three double glazed windows.
Shower Room - 2.26 x 2.20 (7'4" x 7'2") - With double shower cubicle with shower, fitted wash basin, low level WC, radiator, built-in cupboard housing the hot water cylinder, beams to ceiling, countryside views and double glazed window.
Garden - The property benefits from a generous garden plot mainly laid to lawn with well-screening bushes and trees. The garden offers further potential in the future with a potential building plot. This is all subject to planning permission and is also our own opinion.
Driveway - A double width tarmac driveway provides car standing spaces.
Double Garage - 6.42 x 6.57 (21'0" x 21'6") - With concrete floor, power, lighting, water and two up and over metal front doors.
Attached Store - 5.33 x 1.30 (17'5" x 4'3") -
Council Tax Band E -
Brochures
The Cottage, Boylestone, AshbourneBrochure- COUNCIL TAXA payment made to your local authority in order to pay for local services like schools, libraries, and refuse collection. The amount you pay depends on the value of the property.Read more about council Tax in our glossary page.
- Band: E
- PARKINGDetails of how and where vehicles can be parked, and any associated costs.Read more about parking in our glossary page.
- Yes
- GARDENA property has access to an outdoor space, which could be private or shared.
- Yes
- ACCESSIBILITYHow a property has been adapted to meet the needs of vulnerable or disabled individuals.Read more about accessibility in our glossary page.
- Ask agent

Add an important place to see how long it'd take to get there from our property listings.
__mins driving to your place
Affordability

About Fletcher & Company, Duffield
Duffield House Town Street, Duffield, DE56 4GD



Notes
Staying secure when looking for property
Ensure you're up to date with our latest advice on how to avoid fraud or scams when looking for property online.
Visit our security centre to find out moreDisclaimer - Property reference 34894216. The information displayed about this property comprises a property advertisement. Rightmove.co.uk makes no warranty as to the accuracy or completeness of the advertisement or any linked or associated information, and Rightmove has no control over the content. This property advertisement does not constitute property particulars. The information is provided and maintained by Fletcher & Company, Duffield. Please contact the selling agent or developer directly to obtain any information which may be available under the terms of The Energy Performance of Buildings (Certificates and Inspections) (England and Wales) Regulations 2007 or the Home Report if in relation to a residential property in Scotland.
*This is the average speed from the provider with the fastest broadband package available at this postcode. The average speed displayed is based on the download speeds of at least 50% of customers at peak time (8pm to 10pm). Fibre/cable services at the postcode are subject to availability and may differ between properties within a postcode. Speeds can be affected by a range of technical and environmental factors. The speed at the property may be lower than that listed above. You can check the estimated speed and confirm availability to a property prior to purchasing on the broadband provider's website. Providers may increase charges. The information is provided and maintained by Decision Technologies Limited. **This is indicative only and based on a 2-person household with multiple devices and simultaneous usage. Broadband performance is affected by multiple factors including number of occupants and devices, simultaneous usage, router range etc. For more information speak to your broadband provider.