
Aldringham Park, Aldringham, Suffolk, IP16

- PROPERTY TYPE
Detached
- BEDROOMS
5
- BATHROOMS
3
- SIZE
Ask agent
- TENUREDescribes how you own a property. There are different types of tenure - freehold, leasehold, and commonhold.Read more about tenure in our glossary page.
Freehold
Key features
- 3,802 Square Feet
- Far-Reaching Field Views
- Exquisite Detached Family Home
- Five Well-Proportioned Bedrooms
- Numerous Reception Rooms
- Two Garden Rooms
- Ground Floor Shower Room
- First Floor Boutique-Style Jack & Jill Bathroom
- En-Suite Jack & Jill Shower Room
- Landscaped Mediterranean Inspired Rear Garden
Description
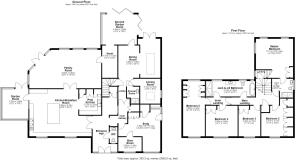
This exquisite five-bedroom detached family home has been meticulously renovated and transformed to an outstanding standard, offering expansive and highly versatile accommodation with bespoke finishes throughout. The impressive ground floor centres around a magnificent handmade kitchen/breakfast room with adjoining preparation kitchen and flows through a series of beautifully appointed reception spaces, including two garden rooms enjoying lovely sunsets across the fields, a substantial family room, dining room, cosy nook and vaulted snug. Upstairs are five generous bedrooms, including a magnificent principal suite with far-reaching field views, together with a luxurious boutique-style Jack and Jill bathroom. The property is the epitome of luxury both inside and out and offers 3,802 square feet of accommodation which would suite a large family or multi-generational living with the potential for a separate guest suite.
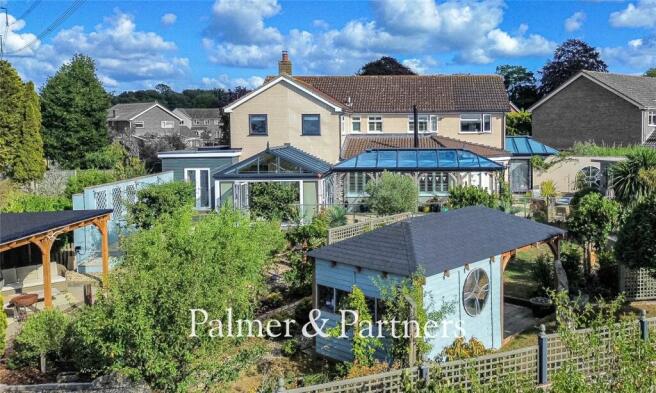
Outside, an extensive driveway providing ample off-road parking for multiple vehicles, and gated Mediterranean-inspired courtyard provide an impressive approach. The wonderfully private rear garden has been landscaped to an exceptional standard, featuring expansive stone terraces, glass balustrading, a striking water feature and an abundance of mature Mediterranean planting, including olive trees believed to be approximately 150 years old. A glass dining gazebo, open oak garden pod and fully insulated aluminium garden studio create outstanding spaces for entertaining, relaxing and home working, all complemented by uninterrupted countryside views.
Conveniently located in a lovely quiet cul-de-sac location, the property is just a short walk to the village pub, under a ten-minute drive to Thorpeness and Aldeburgh, and has a number of local shops, supermarkets and eateries very close by.
The tranquil village of Aldringham is conveniently located less than three miles from the pretty coastal town of Aldeburgh and less than two miles from both the seaside village of Thorpeness and the vibrant town of Leiston. Aldringham is a short drive inland from Suffolk’s Heritage Coast which is well-known as being an area of Outstanding Natural Beauty and provides a wealth of footpaths through woodlands and nature reserves, and along riverbanks.
Front
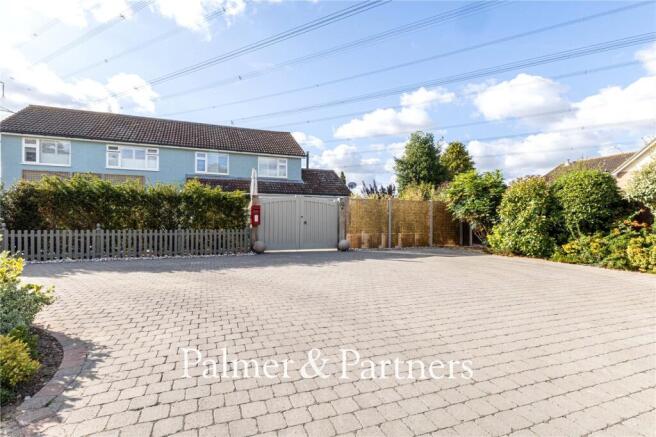
The property is approached via an extensive driveway providing ample off-road parking for several vehicles. A double gated entrance opens into an attractive paved courtyard, beautifully interspersed with a variety of flowers and shrubs, raised planting borders, mature olive trees and palm trees, creating a distinct Mediterranean feel. The courtyard is fully enclosed by panel fencing and benefits from side access, while double composite doors provide an impressive entrance into the reception hall.
Entrance Hall
Tiled flooring with coconut matting, coved ceiling and ceiling inset spotlights, a column radiator, and staircase rising to the first floor with understairs cupboard. A solid oak stable latch door with pewter handles leads to the cloakroom and aluminium double doors open into the kitchen/breakfast room.
Cloakroom
A two-piece suite comprising a low-level WC and marble sink with bibcock taps, along with a column radiator and double-glazed window to the front aspect.
Kitchen/Breakfast Room
25' 8" x 22' 3"
The beautifully refitted kitchen is appointed with a range of contemporary handmade base-level units, complemented by granite work surfaces and matching upstands, together with a double Shaws sink and Perrin & Rowe taps. Integrated appliances and features include a Bosch dishwasher and concealed bin storage, with space for an American-style fridge freezer. A striking central maple island with marble inset provides an elegant focal point, while a bespoke dresser offers additional storage and display space. Further features include tiled flooring, ceiling inset spotlights and two double-glazed windows to the front aspect with fitted shutters. An aluminium door opens into the first garden room, double aluminium doors lead into the family room, and an open entrance provides a seamless connection to the preparation kitchen.
Prep Kitchen
9' 1" x 8' 4"
The prep kitchen is fitted with a range of contemporary handmade base-level cupboards and drawers, complemented by oak work surfaces and matching upstands. One wall is lined with an impressive range of floor-to-ceiling bespoke cupboards with fitted shelving, providing excellent storage. Further features include a Fired Earth double butler sink, space and plumbing for a washing machine, tiled flooring, and a coved ceiling with inset spotlights.
Garden Room
12' 2" x 10' 8"
Constructed with a UPVC frame and glazed panels, this light-filled space features tiled flooring, fitted roof blinds, and has power and lighting. Double doors open directly onto the impressive terrace, creating a seamless connection with the outside entertaining space.
Family Room
28' 1" x 15' 10"
A wonderfully light-filled room with multiple double-glazed windows and French doors opening onto the impressive terrace, all complemented by fitted shutters. Further features include tiled flooring, a wood-burning stove, and a coved ceiling with inset spotlights. A single aluminium door leads to the nook.
Nook
13' 4" x 6' 4"
A cosy and inviting space featuring tiled flooring and attractive wall panelling, with an opening and step leading down into the second garden room.
Second Garden Room
14' 4" x 12' 6"
A spectacular light and airy room with multiple double-glazed windows and two sets of bi-fold doors opening onto an impressive terrace with a glass balustrade, affording panoramic views across the gardens. Further features include decorative tiled flooring and a single aluminium door with a step up into the dining room.
Dining Room
17' 4" x 16' 1"
A striking Heta wood-burning stove provides an attractive focal point, complemented by tiled flooring and an impressive roof lantern surrounded by ceiling inset spotlights. Double-glazed French doors open onto the terrace and afford wonderful views across the garden, while a solid oak stable door leads into the ironing room.
Ironing Room
10' 4" x 8' 4"
A generously proportioned room featuring a double-glazed window to the side aspect, an impressive roof lantern surrounded by ceiling inset spotlights, tiled flooring, and two column radiators.
Shower Room
A stylish two-piece suite comprising a double-size shower enclosure with wall-mounted shower, rainfall showerhead and separate body shower with aquaboarding, and a vanity unit with sink and storage beneath. Other features include a heated towel rail, wooden flooring, and coved ceiling with ceiling inset spotlights.
Lobby
Aluminium double doors to the inner hallway, a column radiator, and wooden flooring.
Inner Hallway
Built-in double cupboard, ceiling inset spotlights, and a solid oak stable latch door into the snug.
Snug
15' 11" x 13' 11"
A beautiful dual-aspect room featuring a double-glazed window with fitted shutter to the front and a double-glazed door opening to the side, complete with fitted blind. The impressive, vaulted ceiling enhances the sense of space, while a contemporary rotating multi-fuel stove provides a striking focal point. Further features include wooden flooring, bespoke handmade floor-to-ceiling cupboards, a column radiator and ceiling inset spotlights. A solid oak stable latch door leads into the boot room.
Boot Room
9' 8" x 5' 11"
Double-glazed window to the front aspect with fitted shutter, ceiling inset spotlights, and coat hanging space.
Landing
Double-glazed window to the side aspect with fitted shutter and a solid oak stable latch door into the master bedroom.
Master Bedroom
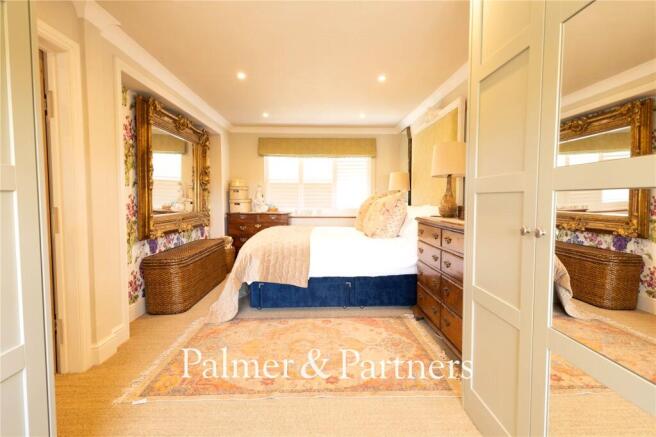
16' 9" x 15' 5"
A magnificent dual-aspect principal bedroom, featuring a double-glazed window to the side with a fitted shutter and blind, together with two double-glazed windows overlooking the rear garden and affording far-reaching, uninterrupted views across the surrounding fields. Further features include wooden flooring, coved ceiling with inset spotlights, a column radiator, and a bespoke double built-in wardrobe. A solid oak stable latch door leads into the en-suite.
Jack & Jill En-Suite Shower Room
9' 6" x 7' 6"
An impressive three-piece suite comprising a walk-in shower enclosure with wall-mounted shower and acquaboarding, Hudson Reed double ceramic sink and low-level WC. Other features include a column radiator, wooden flooring, coved ceiling with ceiling inset spotlights, an extractor fan, and a double-glazed window to the side aspect with a fitted blind. A solid oak stable latch door provides access to the main landing.
Main Landing
Coved ceiling with ceiling inset spotlights, access to the loft, and an airing cupboard with solid oak door housing the hot water cylinder. Stable latch doors lead to bedrooms two and three, the Jack & Jill bathroom and inner landing.
Bedroom Two
11' 5" x 10' 5"
Double-glazed window to the front aspect with fitted shutter and blind, a radiator, and coved ceiling with ceiling inset spotlights. One wall is lined with an impressive range of fitted floor-to-ceiling custom made double wardrobes, plus a single wardrobe, with hanging rail and shelving.
Bedroom Three
11' 4" x 9' 0"
Double-glazed window to the front aspect with fitted shutter, feature panelling, a radiator, coved ceiling with ceiling inset spotlights, and a custom made built-in double wardrobe.
Inner Landing
Stable latch doors provide access to bedrooms four and five and the Jack & Jill bathroom.
Bedroom Four
13' 1" x 11' 4"
Double-glazed window to the front aspect with fitted shutter, a radiator, coved ceiling with ceiling inset spotlights, and a fitted floor-to-ceiling custom made double wardrobe.
Bedroom Five
21' 10" x 9' 10"
An incredible dual aspect bedroom with double-glazed window to the front with fitted shutter, a radiator, and coved ceiling with ceiling inset spotlights. To the rear of the bedroom is a dressing area with double-glazed window overlooking the rear garden and affording far-reaching, uninterrupted views across the surrounding fields, a radiator, and fitted floor-to-ceiling custom made wardrobes with glass inserts.
Jack & Jill Bathroom
18' 10" x 6' 7"
The luxurious boutique-style bathroom is beautifully appointed with an elegant four-piece suite comprising a freestanding Fired Earth slipper bath, a generous walk-in shower enclosure with an Aqualisa thermostatic rainfall shower and separate body jets, a low-level WC, and a wash basin set within a stylish vanity unit with storage cupboards beneath. There are two column radiators, feature tongue-and-groove panelling to the bath area, feature wallpaper to the walls and ceiling, and three double-glazed windows with fitted shutters overlooking the rear garden and affording far-reaching, uninterrupted views across the surrounding fields. A space-saving custom made fitted double cupboard provides useful storage space.
Rear Garden
A particular selling feature of this exceptional home is the beautifully landscaped garden, which has been thoughtfully designed by the current owners to create a wonderfully private, Mediterranean-inspired retreat. The garden is richly planted with an abundance of Mediterranean species, including numerous mature olive trees, some of which are believed to be approximately 150 years old. Many of the planting areas are attractively raised with railway sleepers, while an interesting variety of low-maintenance stone pathways meander throughout. An extensive stone terrace, framed by an elegant glass balustrade, provides a superb setting for outdoor entertaining. An impressive glass gazebo with power connected, and complemented by a striking stone water feature, creates a wonderful space for alfresco dining, while an open oak garden pod with decking and power offers an additional secluded spot from which to enjoy the evening sunsets and beautiful views across the garden. (truncated)
Brochures
Particulars- COUNCIL TAXA payment made to your local authority in order to pay for local services like schools, libraries, and refuse collection. The amount you pay depends on the value of the property.Read more about council Tax in our glossary page.
- Band: G
- PARKINGDetails of how and where vehicles can be parked, and any associated costs.Read more about parking in our glossary page.
- Driveway,Off street
- GARDENA property has access to an outdoor space, which could be private or shared.
- Yes
- ACCESSIBILITYHow a property has been adapted to meet the needs of vulnerable or disabled individuals.Read more about accessibility in our glossary page.
- Ask agent

Add an important place to see how long it'd take to get there from our property listings.
__mins driving to your place
Affordability



Notes
Staying secure when looking for property
Ensure you're up to date with our latest advice on how to avoid fraud or scams when looking for property online.
Visit our security centre to find out moreDisclaimer - Property reference IWH250181. The information displayed about this property comprises a property advertisement. Rightmove.co.uk makes no warranty as to the accuracy or completeness of the advertisement or any linked or associated information, and Rightmove has no control over the content. This property advertisement does not constitute property particulars. The information is provided and maintained by Palmer & Partners, Suffolk. Please contact the selling agent or developer directly to obtain any information which may be available under the terms of The Energy Performance of Buildings (Certificates and Inspections) (England and Wales) Regulations 2007 or the Home Report if in relation to a residential property in Scotland.
*This is the average speed from the provider with the fastest broadband package available at this postcode. The average speed displayed is based on the download speeds of at least 50% of customers at peak time (8pm to 10pm). Fibre/cable services at the postcode are subject to availability and may differ between properties within a postcode. Speeds can be affected by a range of technical and environmental factors. The speed at the property may be lower than that listed above. You can check the estimated speed and confirm availability to a property prior to purchasing on the broadband provider's website. Providers may increase charges. The information is provided and maintained by Decision Technologies Limited. **This is indicative only and based on a 2-person household with multiple devices and simultaneous usage. Broadband performance is affected by multiple factors including number of occupants and devices, simultaneous usage, router range etc. For more information speak to your broadband provider.