
Bradford Road, Birkenshaw, Bradford, West Yorkshire, BD11

- PROPERTY TYPE
Semi-Detached
- BEDROOMS
3
- BATHROOMS
1
- SIZE
1,151 sq ft
107 sq m
- TENUREDescribes how you own a property. There are different types of tenure - freehold, leasehold, and commonhold.Read more about tenure in our glossary page.
Freehold
Key features
- WHY WE LOVE THIS HOUSE
- Beautiful "period style" home
- Extended
- Impressive Family Room/Kitchen
- Good sized plot
- Lovely gardens
- Bespoke Garden Room/Office
- Walking distance to BBG Academy
Description
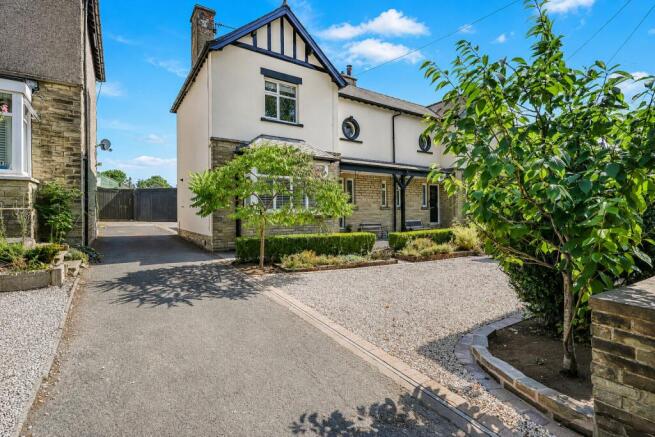
Discover this beautifully presented period-style semi-detached home, fully refurbished to an exceptionally high standard within the last three years. The addition of a thoughtfully extended kitchen/family room, enhanced by a completely re-landscaped garden featuring a fantastic new combined garage and garden room/office.
The property has been modernised with real attention to detail while carefully retaining its charming 1930s period features and character – creating the perfect blend of original charm and contemporary living with a modern twist.
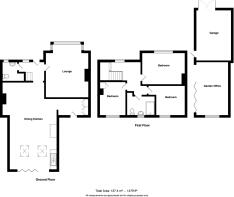
The accommodation comprises: Entrance Hall, Downstairs WC, Lounge, Kitchen/Family Room, Utility Room, three Bedrooms and Wet Room.
Located in the highly desirable BD11 2EE postcode of Birkenshaw, the house enjoys excellent transport links, with Leeds just 15 minutes away and Manchester reachable in approximately 45 minutes.
BBG Academy and the heart of Birkenshaw village – with its local amenities – are both a pleasant 5-minute walk away.
Entrance Hall
Welcoming hallway with cast iron radiator and open balustrade staircase featuring a return. Attractive stripped and polished flooring.
Downstairs W.C
Well presented & conveniently located cloakroom with tiled flooring
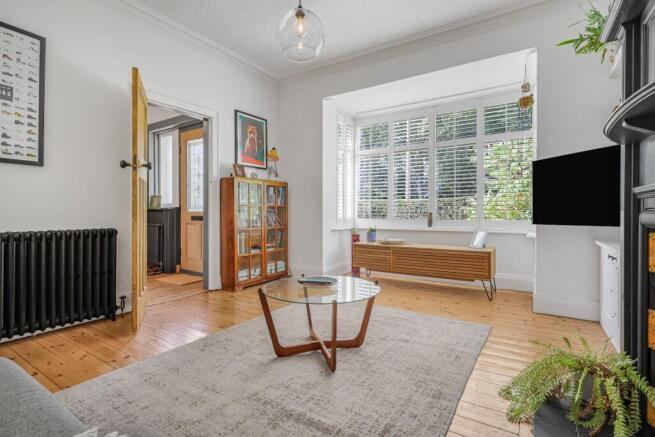
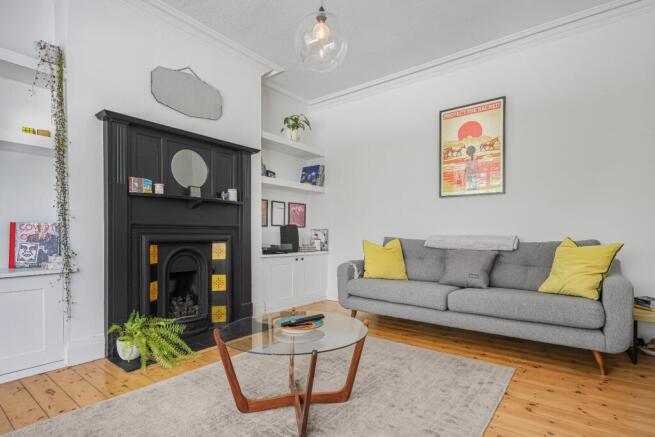
Lounge
4.88m x 3.66m (16' 0" x 12' 0")
A stylish reception room that retains genuine period character, centred around an attractive feature fireplace with built-in cupboards and shelving and cast iron period radiator. Fitted with bespoke window blinds and finished with stripped polished flooring throughout.
Kitchen / Family Room
7.92m x 4.27m (26' 0" x 14' 0")
The undeniable “wow factor” of the home. This impressive open-plan space was newly constructed as a high-quality extension in 2023 and forms the social heart of the property. Solid Oak Parquet flooring, Wood & Wire supplied plywood kitchen. Two roof lanterns flood the room with natural light, while full-width bi-fold doors open seamlessly onto the garden, creating a perfect indoor-outdoor living experience ideal for modern family life. Concrete panel flooring with underfloor heating compliments the kitchen lounge.
Utility Room
1.83m x 1.47m (6' 0" x 4' 10")
Extension of the ply-wood kitchen with built-in cupboards and storage. Underfloor heating.
Landing
Feature original stained-glass window and feature cast iron radiator adding further period charm and character.
Bedroom 1
3.9m x 3.02m (12' 10" x 9' 11")
Well-proportioned principal bedroom.
Bedroom 2
2.7m x 2.44m (8' 10" x 8' 0")
Comfortable double bedroom.
Bedroom 3
3.3m x 2.13m (10' 10" x 7' 0")
Useful third bedroom or ideal home office/nursery.
Wet Room/W.C.
A fully equipped and high-quality finish contemporary wet room featuring a walk-in shower enclosure together with tiled flooring and walls.
Outside
The property occupies a generous plot approached via a shared driveway that leads to the new combined garage and garden room/office. Additional off-street parking is available to the front of the house. To the rear lies a beautifully re-landscaped garden that includes a flagged patio terrace immediately adjacent to the kitchen/family room, expansive lawned areas and attractive gravelled sections – creating a delightful outdoor space perfect for relaxation and entertaining.
Garden Room / Office
4.88m x 3.05m (16' 0" x 10' 0")
A true highlight of the property. This bespoke new-build structure (combined with the garage) offers a highly versatile space that can be used as a home office, studio, gym or garden room. Fitted with power, wi-fi and bi-fold doors for flexible year-round enjoyment.
Please Note
If you proceed with an offer on this property we are obliged to undertake mandatory Anti Money Laundering checks on behalf of HMRC. All estate agents have to do this by law and we outsource this process to our compliance partners Credas who charge a fee for this service.
Brochures
Particulars- COUNCIL TAXA payment made to your local authority in order to pay for local services like schools, libraries, and refuse collection. The amount you pay depends on the value of the property.Read more about council Tax in our glossary page.
- Band: C
- PARKINGDetails of how and where vehicles can be parked, and any associated costs.Read more about parking in our glossary page.
- Yes
- GARDENA property has access to an outdoor space, which could be private or shared.
- Yes
- ACCESSIBILITYHow a property has been adapted to meet the needs of vulnerable or disabled individuals.Read more about accessibility in our glossary page.
- Ask agent
Bradford Road, Birkenshaw, Bradford, West Yorkshire, BD11

Add an important place to see how long it'd take to get there from our property listings.
__mins driving to your place
Affordability


Notes
Staying secure when looking for property
Ensure you're up to date with our latest advice on how to avoid fraud or scams when looking for property online.
Visit our security centre to find out moreDisclaimer - Property reference BIR260284. The information displayed about this property comprises a property advertisement. Rightmove.co.uk makes no warranty as to the accuracy or completeness of the advertisement or any linked or associated information, and Rightmove has no control over the content. This property advertisement does not constitute property particulars. The information is provided and maintained by Robert Watts, Birkenshaw. Please contact the selling agent or developer directly to obtain any information which may be available under the terms of The Energy Performance of Buildings (Certificates and Inspections) (England and Wales) Regulations 2007 or the Home Report if in relation to a residential property in Scotland.
*This is the average speed from the provider with the fastest broadband package available at this postcode. The average speed displayed is based on the download speeds of at least 50% of customers at peak time (8pm to 10pm). Fibre/cable services at the postcode are subject to availability and may differ between properties within a postcode. Speeds can be affected by a range of technical and environmental factors. The speed at the property may be lower than that listed above. You can check the estimated speed and confirm availability to a property prior to purchasing on the broadband provider's website. Providers may increase charges. The information is provided and maintained by Decision Technologies Limited. **This is indicative only and based on a 2-person household with multiple devices and simultaneous usage. Broadband performance is affected by multiple factors including number of occupants and devices, simultaneous usage, router range etc. For more information speak to your broadband provider.