
Sutton House, Wembdon Rise, Wembdon, Somerset

- PROPERTY TYPE
Detached
- BEDROOMS
5
- BATHROOMS
3
- SIZE
3,600 sq ft
334 sq m
- TENUREDescribes how you own a property. There are different types of tenure - freehold, leasehold, and commonhold.Read more about tenure in our glossary page.
Freehold
Key features
- AGENT ID - 7894
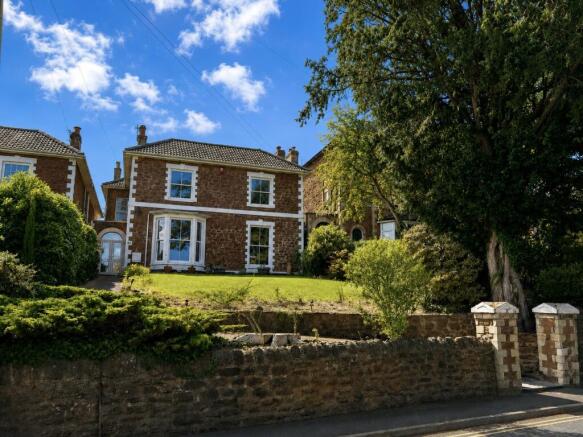
- Substantial Victorian residence built circa 1863
- Approximately 3,600 sq ft of accommodation
- Five bedrooms, including an en suite double
- Five individual reception rooms
- Original fireplaces and wealth of original features
- uPVC double-glazed sash-style windows
- Cellar currently arranged as a workshop
- Gardens extending to just over a quarter of an acre
- Gated rear parking and stone-built former coach house and garage
Description
Built around 1863 and extending to approximately 3,600 sq ft, the house has been cherished by the same family for many years. Its generously proportioned accommodation includes five bedrooms, five reception rooms and a cellar, while the grounds extend to over a quarter of an acre and incorporate a stone-built coach house and garage, offering scope for alternative uses, subject to the necessary permissions.
From Wembdon Rise, an attractive stone-pillared entrance opens onto a path leading through the mature front garden to the house. Vehicular access is provided separately at the rear, where a gated driveway is approached via a shared access lane.
The handsome period façade gives an immediate sense of the property’s age and stature, but it is upon stepping inside that the character of Sutton House truly begins to unfold.
The reception hall establishes the tone, with a handsome staircase, high ceilings and original details offering a glimpse of what lies beyond. Throughout the house, beautiful fireplaces, original doors, decorative joinery and generous proportions tell the story of a home created on a grander scale.
The original windows have been thoughtfully replaced with uPVC double-glazed sash-style windows. These retain an appearance in keeping with the period character of the house while providing the practical benefits of modern double glazing.
The drawing room is an especially impressive principal reception space, with a marble fireplace providing an elegant focal point. A garden room sits beyond, overlooking and opening onto the garden, while the adjacent dining room offers ample space for both family occasions and larger gatherings.
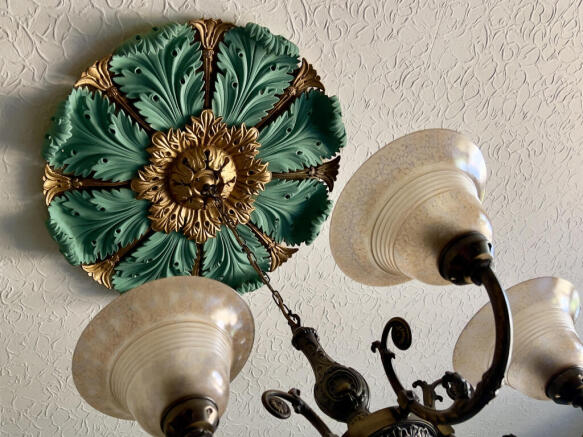
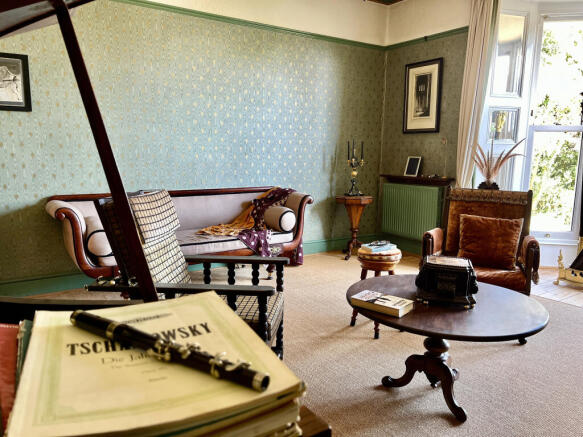
At the front of the house, the music room is among its most memorable spaces. Its generous proportions, bay window and stunning decorative ceiling rose create a suitably elegant setting. Across the reception hall, the separate library provides another substantial reception room and could work equally well as a study, snug or family room.
Together, the five individual reception rooms give Sutton House an unusual degree of flexibility, with space for entertaining, working from home and everyday family life without compromising the integrity of its traditional layout.
The kitchen sits alongside the dining room and is complemented by a separate utility room and ground-floor shower room. Although currently modest in scale and ready for updating, its position creates an exciting opportunity to open the two rooms together and form a stylish, sociable kitchen and dining space - ideal for entertaining and modern family life, subject to any necessary consents.
While the property has been carefully looked after, its interiors now offer an incoming owner the opportunity to update and reinterpret the accommodation according to their own taste. Importantly, its scale, underlying character and wealth of original features are already firmly in place.
The cellar is currently arranged as a fantastic workshop, providing a highly practical space away from the principal accommodation. It could also lend itself to conversion into a home gym, cinema room, hobby space or similar use, subject to the necessary works and consents.
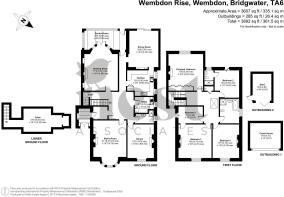
Upstairs, the generous landing leads to five bedrooms. The principal bedroom is a particularly well-proportioned room, extending to approximately 17'6" at its widest point, while three further bedrooms are also generous doubles. The fifth bedroom could provide a comfortable single bedroom, nursery or home office.
One of the double bedrooms benefits from its own en suite shower room, while the remaining bedrooms are served by the spacious family bathroom. As with downstairs, the first-floor rooms enjoy high ceilings, generous proportions and plenty of natural light.
Outside, Sutton House sits within a plot of over a quarter of an acre. The long south west facing rear garden is framed by mature trees and established planting, creating a wonderfully leafy backdrop and a welcome sense of privacy. There is ample space for outdoor dining, children’s play and traditional gardening, with the grounds providing an increasingly rare amount of breathing room in such a convenient village setting. The period summer house and utility shed add further practicality and versatility to this amazing space.
The gated rear driveway provides off-road parking and is accessed via a shared lane. Also within the grounds is a characterful stone-built former coach house and garage, offering scope for a variety of alternative uses, subject to the necessary permissions. A further detached garden store provides useful practical storage.
The property is believed to have been built for Mr Spink, owner of a local ironworks, during a period of expansion. Its history remains visible in its architecture and craftsmanship, giving Sutton House an identity and depth that cannot easily be recreated.
Wembdon is a sought-after village adjoining Bridgwater, offering a strong sense of community while remaining convenient for the town’s wider amenities and transport connections. The position also places the property within easy reach of the Quantock Hills, the Somerset countryside and the M5. Another particularly appealing aspect of the property is its position, with the surrounding space providing a reassuring sense of privacy and helping to protect the outlook from future development.
Sutton House is not a home that has been stripped of its past or remodelled beyond recognition. Instead, it offers something increasingly difficult to find: a substantial and much-loved period house with its character intact, ready for a new custodian to shape its next chapter.
Material Information - Tenure - Freehold. Council Tax Band F. EPC band D. Type/Construction - Detached, stone elevations, under a pitched tiled roof. All mains services are connected, gas central heating. The property benefits from ample gated off road parking for at least 5 cars.
To understand mobile phone and broadband coverage/availability in the area please use the following link - information relating to flood risk in the area, interested buyers are advised to use the following link - postal code for the property is TA6 7PN.
Please note - Some photos have been digitally enhanced, virtually staged and or decluttered.
- COUNCIL TAXA payment made to your local authority in order to pay for local services like schools, libraries, and refuse collection. The amount you pay depends on the value of the property.Read more about council Tax in our glossary page.
- Band: F
- PARKINGDetails of how and where vehicles can be parked, and any associated costs.Read more about parking in our glossary page.
- Garage,Driveway,Gated
- GARDENA property has access to an outdoor space, which could be private or shared.
- Yes
- ACCESSIBILITYHow a property has been adapted to meet the needs of vulnerable or disabled individuals.Read more about accessibility in our glossary page.
- Ask agent
Sutton House, Wembdon Rise, Wembdon, Somerset

Add an important place to see how long it'd take to get there from our property listings.
__mins driving to your place
Affordability



Notes
Staying secure when looking for property
Ensure you're up to date with our latest advice on how to avoid fraud or scams when looking for property online.
Visit our security centre to find out moreDisclaimer - Property reference HSS-88036511. The information displayed about this property comprises a property advertisement. Rightmove.co.uk makes no warranty as to the accuracy or completeness of the advertisement or any linked or associated information, and Rightmove has no control over the content. This property advertisement does not constitute property particulars. The information is provided and maintained by Nest Associates Ltd, National. Please contact the selling agent or developer directly to obtain any information which may be available under the terms of The Energy Performance of Buildings (Certificates and Inspections) (England and Wales) Regulations 2007 or the Home Report if in relation to a residential property in Scotland.
*This is the average speed from the provider with the fastest broadband package available at this postcode. The average speed displayed is based on the download speeds of at least 50% of customers at peak time (8pm to 10pm). Fibre/cable services at the postcode are subject to availability and may differ between properties within a postcode. Speeds can be affected by a range of technical and environmental factors. The speed at the property may be lower than that listed above. You can check the estimated speed and confirm availability to a property prior to purchasing on the broadband provider's website. Providers may increase charges. The information is provided and maintained by Decision Technologies Limited. **This is indicative only and based on a 2-person household with multiple devices and simultaneous usage. Broadband performance is affected by multiple factors including number of occupants and devices, simultaneous usage, router range etc. For more information speak to your broadband provider.