
Derwen, Corwen, LL21

- PROPERTY TYPE
Detached
- BEDROOMS
4
- BATHROOMS
3
- SIZE
2,207 sq ft
205 sq m
- TENUREDescribes how you own a property. There are different types of tenure - freehold, leasehold, and commonhold.Read more about tenure in our glossary page.
Freehold
Key features
- Large Detached Family Home with Stunning Countryside Views
- Expansive Kitchen / Dining with Rayburn
- Master Bedroom having En-Suite and Dressing Room
- Four/ Five Bedrooms
- Spacious Living Room with Log Burner
- Separate Utility Room and Downstairs Shower Room
- Ample off Street Parking, Attached Garage and Good Sized Garden
- Tenure- Freehold
- EPC Rating - C76
- Council Tax Band - F
Description
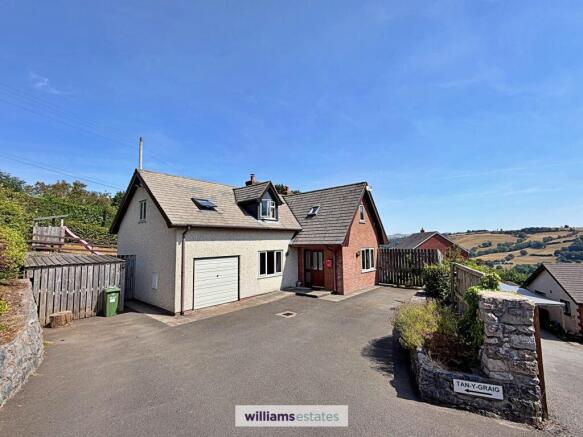
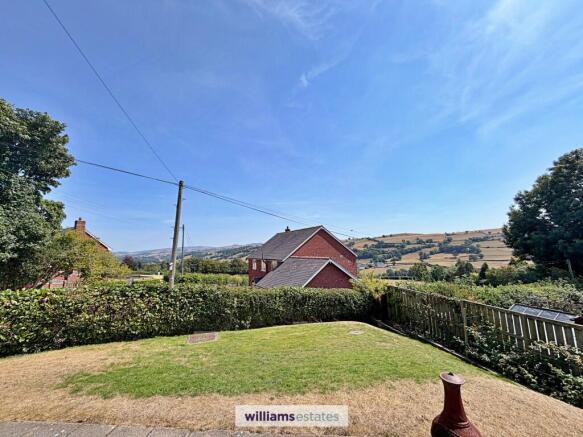
This impressive four/five bedroom dormer bungalow offers a rare opportunity to enjoy spacious, adaptable accommodation in a sought-after elevated position, boasting stunning countryside views over the valley towards the Clwydian Range and Berwyns. The home’s welcoming entrance leads to a generous living room, where a log burner creates a cosy focal point and large windows frame the picturesque scenery beyond. The heart of the property is the expansive kitchen and dining area, complete with a Rayburn. The master bedroom features an en-suite bathroom and a dedicated dressing room or office. With four well-proportioned bedrooms. A separate utility room and convenient downstairs shower room add to the practicality of daily living. The attached garage provides secure storage or workshop space, while ample off-street parking ensures convenience for multiple vehicles. Whether you are drawn to the panoramic views, the versatile layout or the inviting living spaces, this large detached family home offers a unique blend of comfort, style and rural charm, perfectly suited to those seeking a peaceful lifestyle with easy access to the beauty of the surrounding countryside. Located close to Clawddnewydd which has a shop and pub restaurant, and just 15 minutes drive from the historic market town of Ruthin, with a range of schools, shops, and amenities. In the opposite direction, the town of Corwen is only 10 minutes drive.
EPC Rating: C
Accomodation
Wood panelled door with inset double glazed windows and matching side panels leading into:
Entrance Porch
2.58m x 1.16m
Having a double panelled radiator, built in cloaks cupboard with hanging rail and door leading into:
Hallway
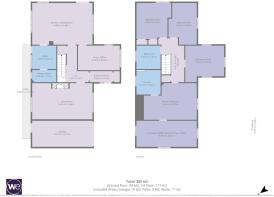
A L-shaped hallway with staircase rising, radiator, power points, large under stairs storage cupboard and doors off.
Living Room
3.96m x 6.45m
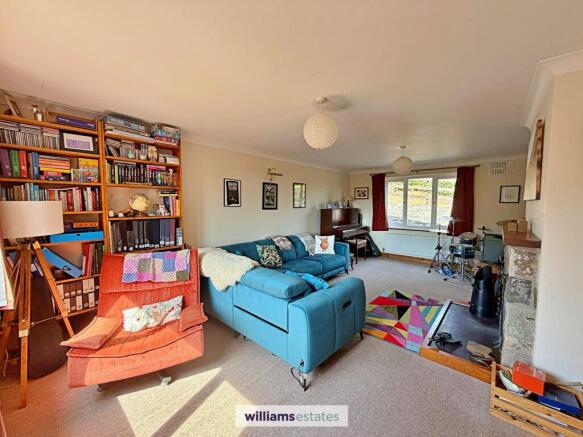
A spacious room having a feature stone built fireplace with wooden mantelpiece above, a slate hearth and homes a wood burning stove. Double aspect uPVC double glazed windows one to the front elevation and once to the rear elevation, two double panelled radiators, coved ceiling and power points.
Kitchen/Dining room
6.45m x 4.46m
A spacious room with a range of base and wall units with contrasting working surfaces and tiled splash backs, inset one and half stainless steel sink with mixer tap and drainer, built in fridge, integrated dishwasher , oil fired Rayburn providing domestic hot water, seperate oven with ceramic hob and extractor fan above, three uPVC double glazed windows to the front, side and rear elevation, power points, tiled flooring, uPVC double glazed french doors opening to the rear garden and enjoying the stunning views across the valley, and internal door leading into:
Utility Room
2.52m x 2.6m
Having wall units with base units and drawers under, complementary working surfaces, inset stainless steel sink and drainer with mixer tap, space for freestanding fridge freezer, void and plumbing for washing machine, space for tumble dryer, tiled splash back, tiled flooring, power points, uPVC double glazed window to the rear elevation, uPVC double glazed door leading to the garden and internal door leading into:
Downstairs Shower Room
1.27m x 2.6m
With a three piece suite comprising of low flush w.c, wall hung wash basin with hot and cold tap, corner shower cubicle with electric shower unit, part tiled walls, tiled flooring, uPVC double glazed frosted window to the rear elevation and double panelled radiator.
Snug/Office
2.66m x 4.52m
A door from the kitchen leading into a bright and airy room having large uPVC double glazed window to the front elevation and further uPVC double glazed window to the side elevation with splendid countryside views. Panelled radiator, powerpoints and coved ceiling.
Landing
Stairs leading up to the first floor from the hallway with lighting, power points, airing cupboard housing the hot water tank and doors off.
Master Bedroom
3.97m x 5.69m
A spacious double bedroom with high vaulted ceiling, uPVC double glazed window to front elevation with spectacular views over to the Clwydian Hills, double panelled radiator, power points, under eaves storage cupboard and doors leading to the office/dressing room and en-suite.
En-Suite
2.67m x 2.31m
Having a three piece suite comprising of pedestal wash basin with taps, low flush w.c and corner shower cubicle with electric shower unit, under eaves storage cupboard, double glazed velux roof window, part tiled walls and panelled radiator.
Dressing Room/ Office/ Bedroom Five
6.45m x 2.81m
A bright and airy good sized versatile room having high vaulted ceiling with two double glazed velux windows one to the front and one to the rear elevation. Further uPVC double glazed window to the side elevation, panelled radiator and power points .
Bedroom Two
3.9m x 3.36m
A double room having two built in storage cupboards with hanging rail, vaulted ceiling, panelled radiator, power points and uPVC double glazed window to the side elevation with amazing views.
Bedroom Three
4.15m x 3.36m
A good sized room having high vaulted ceilings with velux roof windows to either side, uPVC double glazed window to the front elevation with views, panelled radiator, under eaves storage cupboard and power points.
Bedroom Four
4.44m x 2.66m
A bright and airy room with uPVC double glazed window to the front elevation again with amazing views, vaulted ceiling, panelled radiator and power points.
Bathroom
2.53m x 2.52m
With a three piece white suite comprising of panelled bath with overhead shower and mixer tap, low flush w.c and vanity unit with wash basin and mixer tap over with storage unit underneath. uPVC frosted double glazed window to the rear elevation, part tiled walls, radiator and electric shaving port.
Garage
6.45m x 2.79m
A single garage with up and over door, power, lighting, door to the rear and home of the oil fired central heating boiler.
Outside
To the front of the property is a wide tarmaden drive providing ample off street parking with access to the side and rear elevation. To the left hand of the boundary is a raised shrubbery area bound by a stone walls to either side. A paved pathway leads to the rear where this is a raised lawned area bounded by mature hedges. The gardens are mainly to the side and rear elevation and is mostly laid to lawn with a paved patio area to take in the breathtaking views with a timber shed and stone built wall with a further laid to lawn area. There are mature hedges, fruit trees and flower beds around the boundary lines of the garden.
Directions
From our Ruthin office take the A494 Corwen Road proceeding through the village of Pwllglas, continue for some of 5 miles to the hamlet of Bryn Saith Marchog, you will see a petrol station and car garage on your left turn immediately right opposite and follow the road from some of 50 yards, then bear right and follow the road down the hill towards Derwen. Follow the road across the valley and up the hill into Derwen. Continue through the village and on passing the church on the right, bear left on the 'No Through Road'. The entrance to the property will be found immediately after on the left hand side.
Parking - Garage
Spacious garage for secure storage or workshop area.
Parking - Driveway
Large private driveway with enough space to park 3-4 cars.
Disclaimer
Whilst every care has been taken to prepare these particulars, they are issued by Williams Estates Direct Limited, trading as Williams Estates, for guidance only and do not form part of any offer or contract. Measurements are approximate and should not be relied upon. Buyers should verify all information independently. We have not tested any apparatus, fixtures, fittings, or services and cannot confirm they are in working order. A final inspection prior to exchange of contracts is recommended. In accordance with Money Laundering Regulations 2017, all purchasers will be required to complete AML and identity checks. A charge of £30 plus VAT per purchaser/applicant applies for these compliance checks and associated administration.
Brochures
Property Brochure- COUNCIL TAXA payment made to your local authority in order to pay for local services like schools, libraries, and refuse collection. The amount you pay depends on the value of the property.Read more about council Tax in our glossary page.
- Band: F
- PARKINGDetails of how and where vehicles can be parked, and any associated costs.Read more about parking in our glossary page.
- Garage,Driveway
- GARDENA property has access to an outdoor space, which could be private or shared.
- Private garden
- ACCESSIBILITYHow a property has been adapted to meet the needs of vulnerable or disabled individuals.Read more about accessibility in our glossary page.
- Ask agent

Add an important place to see how long it'd take to get there from our property listings.
__mins driving to your place
Affordability


Notes
Staying secure when looking for property
Ensure you're up to date with our latest advice on how to avoid fraud or scams when looking for property online.
Visit our security centre to find out moreDisclaimer - Property reference 48c0a4a7-b724-4595-a3ae-5ccc85cef6dc. The information displayed about this property comprises a property advertisement. Rightmove.co.uk makes no warranty as to the accuracy or completeness of the advertisement or any linked or associated information, and Rightmove has no control over the content. This property advertisement does not constitute property particulars. The information is provided and maintained by Williams Estates, Ruthin. Please contact the selling agent or developer directly to obtain any information which may be available under the terms of The Energy Performance of Buildings (Certificates and Inspections) (England and Wales) Regulations 2007 or the Home Report if in relation to a residential property in Scotland.
*This is the average speed from the provider with the fastest broadband package available at this postcode. The average speed displayed is based on the download speeds of at least 50% of customers at peak time (8pm to 10pm). Fibre/cable services at the postcode are subject to availability and may differ between properties within a postcode. Speeds can be affected by a range of technical and environmental factors. The speed at the property may be lower than that listed above. You can check the estimated speed and confirm availability to a property prior to purchasing on the broadband provider's website. Providers may increase charges. The information is provided and maintained by Decision Technologies Limited. **This is indicative only and based on a 2-person household with multiple devices and simultaneous usage. Broadband performance is affected by multiple factors including number of occupants and devices, simultaneous usage, router range etc. For more information speak to your broadband provider.