Daisy Drive, Whittlesey, Peterborough, Cambridgeshire

- PROPERTY TYPE
Semi-Detached
- BEDROOMS
3
- BATHROOMS
2
- SIZE
872 sq ft
81 sq m
Key features
- Full RICS market value of £250,000
- Extensively decorated and improved by the current owner
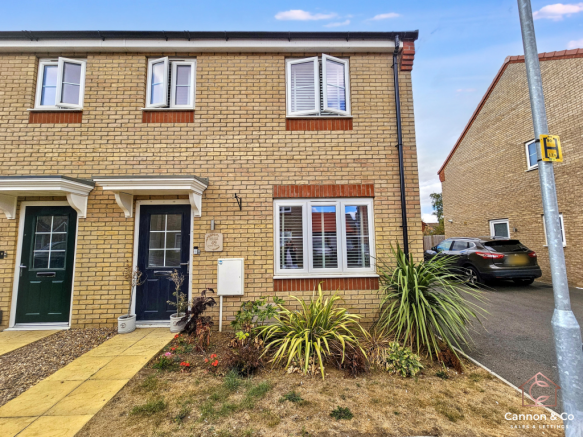
- Three-bedroom semi-detached home
- Kitchen diner opening directly onto the garden
- Separate lounge and ground-floor WC
- Main bedroom with en suite shower room
- Family bathroom
- Driveway with parking for around three cars
- West-facing rear garden (vendor advised)
- Private and well screened, with no direct overlooking from the rear
Description
The current owner has put real time into the decoration and garden, creating a three-bedroom semi with colour, personality, a long driveway and a private outside space that feels more like somewhere you would go away to than a typical estate garden.
Although the house is only around three years old, the current owner has not left it feeling like a basic developer finish.

A lot of thought has gone into the decoration, with confident colour, feature walls, coordinated furnishings and made-to-measure blinds giving the rooms a look of their own.
The entrance hall has a ground-floor WC and leads into the lounge at the front. This is a good-sized room with space for two sofas and additional furniture.
Across the rear is the kitchen diner, which has become the centre of the house. The kitchen has plenty of worktop and storage space, while the dining area sits beside double doors opening onto the garden. The dishwasher will remain.
Upstairs are three bedrooms and the family bathroom.
The main bedroom has its own en suite shower room, bedroom two is another double room, and the third bedroom is currently used as a dressing room but would work equally well as a single bedroom, nursery or home office.
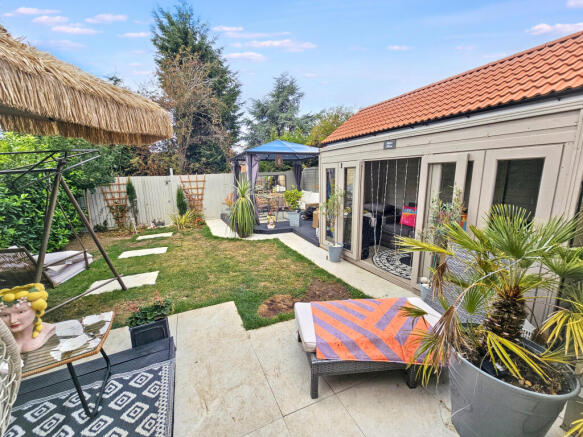
The garden is the part that really changes how the house feels.
The garden faces west and, with established hedging, trees and planting around it, it feels private and is not directly overlooked from the rear.
There are two decked areas, a newer patio and a covered seating space, so there is somewhere to sit at different times of the day.
The planting and garden lighting make it feel particularly tranquil in the evening—more like a little holiday space at home than a typical estate garden.
The seller has also made thoughtful use of the long driveway for freestanding outdoor storage.
This shows how extra storage can be created without taking space from the garden and could easily be replicated.
The gazebo and garden furniture may be available by separate negotiation.
To the front, the driveway runs alongside the house towards the rear and provides parking for around three cars.
This modern development, has play areas and open sports ground nearby and routes back towards Whittlesey town centre, schools, shops and the railway station.
SHARED OWNERSHIP
The asking price of £125,000 represents a 50% share, based on the current RICS full market valuation of £250,000. The remaining 50% is owned by heylo housing.
The current rent is £425.66 per month, with a lease management fee of £27.49 per month and buildings insurance of £11.75 per year.
The property is leasehold under a 999-year lease which commenced on 25 August 2023.
The property may only become freehold following final staircasing to 100%, subject to the lease.
An eight-week nomination period applies.
Any prospective buyer must be assessed and approved by heylo, including affordability and credit checks, before a Memorandum of Sale can be issued.
The Key Information Document for shared ownership will be supplied to prospective buyers.
Contact us to arrange a viewing.
Open 6am - 10pm daily.
Disclaimer
While every effort is made to ensure the information provided is as accurate as possible, including property particulars, your conveyancer is legally responsible for ensuring any purchase agreement fully protects your position.
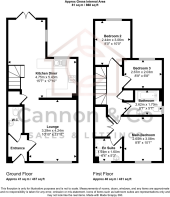
Ground Floor
Entrance
Front entrance opening into the hallway, with access to the lounge and ground-floor WC.
Ground Floor WC
Separate ground-floor WC.
Lounge
3.29m x 4.24m
A front-facing reception room positioned off the entrance hall.
Kitchen Diner
4.75m x 5.43m
Open-plan kitchen and dining space across the rear of the house, with double doors opening to the garden.
First Floor
Main Bedroom
2.64m x 3.08m
Double bedroom with its own en suite.
En Suite
1.94m x 1.6m
En suite to the main bedroom.
Bedroom 2
2.44m x 3.06m
A further double bedroom.
Bedroom 3
2.67m x 2.03m
Third bedroom suitable as a single bedroom, nursery or home office.
Bathroom
2.62m x 1.7m
Family bathroom serving bedrooms two and three.
Outside
Driveway
Private driveway providing parking for approximately three cars.
Garden
ID Verification
As with all estate agents, Cannon & Co Sales and Lettings must adhere to ID and Money Laundering Regulations. To comply with these regulations and prevent fraud and illegal activities, we are required to verify the identity of our clients. This process involves an electronic ID verification, which incurs a fee of £15 plus VAT per person. This fee will be invoiced.
- COUNCIL TAXA payment made to your local authority in order to pay for local services like schools, libraries, and refuse collection. The amount you pay depends on the value of the property.Read more about council Tax in our glossary page.
- Band: B
- PARKINGDetails of how and where vehicles can be parked, and any associated costs.Read more about parking in our glossary page.
- Driveway,Off street,Private
- GARDENA property has access to an outdoor space, which could be private or shared.
- Patio,Back garden
- ACCESSIBILITYHow a property has been adapted to meet the needs of vulnerable or disabled individuals.Read more about accessibility in our glossary page.
- Ask agent
Daisy Drive, Whittlesey, Peterborough, Cambridgeshire

Add an important place to see how long it'd take to get there from our property listings.
__mins driving to your place
Affordability


Notes
Staying secure when looking for property
Ensure you're up to date with our latest advice on how to avoid fraud or scams when looking for property online.
Visit our security centre to find out moreDisclaimer - Property reference CPE-29799338. The information displayed about this property comprises a property advertisement. Rightmove.co.uk makes no warranty as to the accuracy or completeness of the advertisement or any linked or associated information, and Rightmove has no control over the content. This property advertisement does not constitute property particulars. The information is provided and maintained by Cannon and Co, Whittlesey. Please contact the selling agent or developer directly to obtain any information which may be available under the terms of The Energy Performance of Buildings (Certificates and Inspections) (England and Wales) Regulations 2007 or the Home Report if in relation to a residential property in Scotland.
*This is the average speed from the provider with the fastest broadband package available at this postcode. The average speed displayed is based on the download speeds of at least 50% of customers at peak time (8pm to 10pm). Fibre/cable services at the postcode are subject to availability and may differ between properties within a postcode. Speeds can be affected by a range of technical and environmental factors. The speed at the property may be lower than that listed above. You can check the estimated speed and confirm availability to a property prior to purchasing on the broadband provider's website. Providers may increase charges. The information is provided and maintained by Decision Technologies Limited. **This is indicative only and based on a 2-person household with multiple devices and simultaneous usage. Broadband performance is affected by multiple factors including number of occupants and devices, simultaneous usage, router range etc. For more information speak to your broadband provider.