Kings Crescent, Edward Street, Derby

Letting details
- Let available date:
- Now
- Deposit:
- £1,148A deposit provides security for a landlord against damage, or unpaid rent by a tenant.Read more about deposit in our glossary page.
- Furnish type:
- Ask agent
- Council Tax:
- Ask agent
- BEDROOMS
2
- BATHROOMS
2
- SIZE
1,131 sq ft
105 sq m
Description
A very spacious two double bedroom loft-style apartment with superb open plan living dining kitchen, a principal en -suite bedroom, a second large double bedroom and a beautifully appointed bathroom suite located on the top floor of this iconic Derby apartment building.
The property is accessed from the top floor of this apartment building leading into a private entrance hallway with telephone intercom and cloaks cupboard, a large double bedroom provides space for all furniture, a spacious three-piece bathroom suite with shower over bath, a superb open plan living dining kitchen with ample space for lounging and dining furniture also being fully integrated with all appliances, finally the principal bedroom being particularly spacious with en -suite.
This superb development provides secure access into the site and building with underground car park.
Derby city centre with its wealth of retail outlets, cafes, bars and restaurants can be found just a short distance away.
Accomodation -
Top Floor ( Fifth - No Lift) -
Entrance Hallway - Main front door into the apartment, large vinyl tiled flooring, intercom, cloaks cupboard, radiator
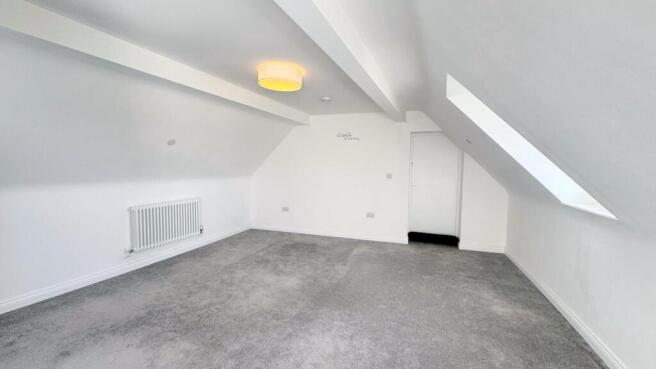
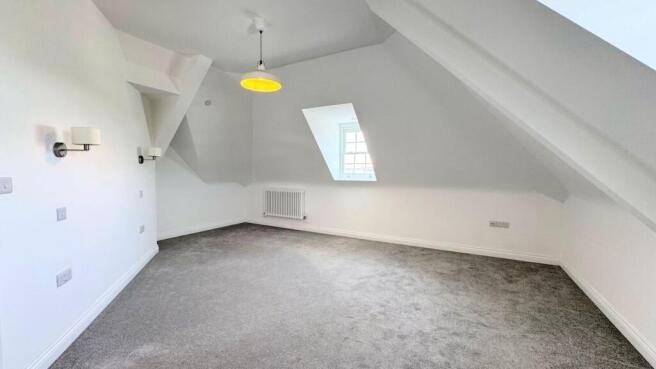
Double Bedroom - 5.84m max x 5.00m max (19'2 max x 16'5 max) - Very spacious with twin sash windows both with far reaching views, wall lights, media connections, two radiators.
Bathroom - 4.32m x 2.01m (14'2 x 6'7) - Spaciously appointed with a three-piece suite comprising a panelled bath with an enlarged showering area and matching screen, chrome mains shower, wash hand basin sat on a vanity unit, low-level WC with concealed cistern, double glazed sash window, extractor fan, inset ceiling spotlights, chrome towel radiator.
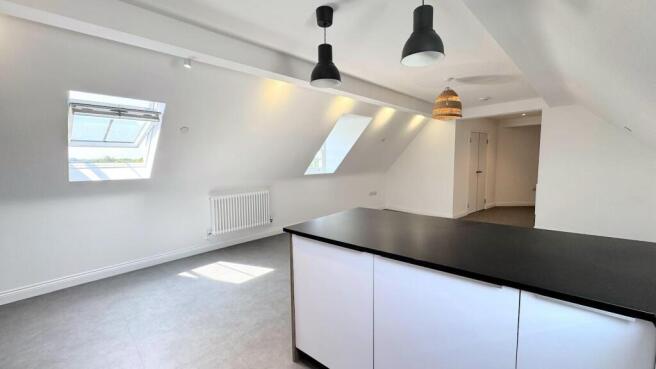
Open Plan Living Dining Kitchen - 7.09m x 4.88m (23'3 x 16) - With space for lounge and dining furniture, large vinyl tile flooring, double glazed sash and Velox windows allow for plenty of natural light, media connections and two radiators.
The kitchen is appointed with a range of fitted wall and base units with two tone cupboard and drawer fronts, laminate work surfaces, stainless steel sink and drainer, integrated appliances include an electric oven, grill, washing machine, dishwasher, fridge, and freezer.
Prinicpal Bedroom - 4.60m x 4.67m (15'1 x 15'4 ) - Very spacious with a double glazed sash and fell window, two radiators. Also with emergency exit door to secondary staircase.
En-Suite - 2.51m x 1.63m (8'3 x 5'4) - Appointed with a large walk-in shower enclosure with a low profile shower tray, tiled walls and a mains chrome shower, wash hand basin sat on a vanity unit, low-level WC with concealed cistern, extractor fan, inset ceiling spotlights, Velux window, chrome towel radiator.
Outside -
Kings Crescent Utilities - The Kings Crescent development uses a 'Communal Heat Network' to provide gas central heating to each dwelling. A third party provider, Ginger Energy, offer a comprehensive recharging service to each individual tenant. Within each dwelling there is a Heat Interface Unit (HIU), which is sometimes known as a heat box. The HIU enables each Resident to control the time of usage and the temperature required. It also measures individual consumption, so that billing can be produced. Due to the set up of this system, Ginger are the only provider available.
The choice of Electricity provider is available to each resident.
Note - Tenants are required to pay to the first months rent and deposit, the deposit being equivalent to 5 weeks rent or less, prior to a tenancy commencing. A holding deposit equivalent to 1 weeks rent or less will be required on making an application for the property, this amount will be deducted from the total required.
The holding deposit will be retained by the landlord/letting agent if false or misleading information is provided which affects a decision to let the property and calls into question your suitability as a tenant
While every reasonable effort is made to ensure the accuracy of descriptions and content, we should make you aware of the following guidance or limitations.
(1) MONEY LAUNDERING REGULATIONS prospective tenants will be asked to produce identification documentation during the referencing process and we would ask for your co-operation in order that there will be no delay in agreeing a tenancy.
(2) These particulars do not constitute part or all of an offer or contract.
(3) The text, photographs and plans are for guidance only and are not necessarily comprehensive.
(4) Measurements: These approximate room sizes are only intended as general guidance. You must verify the dimensions carefully to satisfy yourself of their accuracy.
(5) You should make your own enquiries regarding the property, particularly in respect of furnishings to be included/excluded and what parking facilities are available.
(6) Before you enter into any tenancy for one of the advertised properties, the condition and contents of the property will normally be set out in a tenancy agreement and inventory. Please make sure you carefully read and agree with the tenancy agreement and any inventory provided before signing these documents.
Brochures
Kings Crescent, Edward Street, DerbyBrochure- COUNCIL TAXA payment made to your local authority in order to pay for local services like schools, libraries, and refuse collection. The amount you pay depends on the value of the property.Read more about council Tax in our glossary page.
- Ask agent
- PARKINGDetails of how and where vehicles can be parked, and any associated costs.Read more about parking in our glossary page.
- Yes
- GARDENA property has access to an outdoor space, which could be private or shared.
- Ask agent
- ACCESSIBILITYHow a property has been adapted to meet the needs of vulnerable or disabled individuals.Read more about accessibility in our glossary page.
- Ask agent
Energy performance certificate - ask agent

Add an important place to see how long it'd take to get there from our property listings.
__mins driving to your place
About Boxall Brown & Jones, Derby
Oxford House, Stanier Way, Wyvern Business Park, Derby, DE21 6BF


Notes
Staying secure when looking for property
Ensure you're up to date with our latest advice on how to avoid fraud or scams when looking for property online.
Visit our security centre to find out moreDisclaimer - Property reference 34894353. The information displayed about this property comprises a property advertisement. Rightmove.co.uk makes no warranty as to the accuracy or completeness of the advertisement or any linked or associated information, and Rightmove has no control over the content. This property advertisement does not constitute property particulars. The information is provided and maintained by Boxall Brown & Jones, Derby. Please contact the selling agent or developer directly to obtain any information which may be available under the terms of The Energy Performance of Buildings (Certificates and Inspections) (England and Wales) Regulations 2007 or the Home Report if in relation to a residential property in Scotland.
*This is the average speed from the provider with the fastest broadband package available at this postcode. The average speed displayed is based on the download speeds of at least 50% of customers at peak time (8pm to 10pm). Fibre/cable services at the postcode are subject to availability and may differ between properties within a postcode. Speeds can be affected by a range of technical and environmental factors. The speed at the property may be lower than that listed above. You can check the estimated speed and confirm availability to a property prior to purchasing on the broadband provider's website. Providers may increase charges. The information is provided and maintained by Decision Technologies Limited. **This is indicative only and based on a 2-person household with multiple devices and simultaneous usage. Broadband performance is affected by multiple factors including number of occupants and devices, simultaneous usage, router range etc. For more information speak to your broadband provider.