
Green End, Oswestry

- PROPERTY TYPE
Detached
- BEDROOMS
5
- BATHROOMS
2
- SIZE
2,218 sq ft
206 sq m
- TENUREDescribes how you own a property. There are different types of tenure - freehold, leasehold, and commonhold.Read more about tenure in our glossary page.
Freehold
Key features
- Sought After Location
- Five Excellent Bedrooms
- Detached Double Garage
- Spacious Detached Home
- Two Reception Rooms
- Well Presented Throughout
- Modern Kitchen and Bathrooms
Description
Externally, the property enjoys attractive tiered gardens with landscaped lawned, shrubbed and patio areas, providing excellent spaces for outdoor relaxation and entertaining, together with far-reaching views across Oswestry and the surrounding area. There is ample off-road parking to the front, while a detached double garage is located across the shared driveway and benefits from additional parking.
Having been well maintained and thoughtfully improved, this impressive home offers spacious and flexible accommodation in a desirable location. An internal viewing is highly recommended to fully appreciate the size, quality, position and views this property has to offer.
Directions - From our Willow Street office proceed out of town towards the fire station. Turn right onto Oakhurst Road, then second right into Park Drive. Follow the road along and bear to the left into Oakhurst Avenue. Turn right into Green End and follow the road to the end turning right. Follow the drive down where the property will be seen on the left.
Location - The property itself is situated in a highly sought-after residential area of Oswestry, enjoying an elevated position with attractive views across the town and surrounding countryside. The location offers the desirable combination of a peaceful residential setting while remaining within easy reach of the town's amenities, making it an appealing choice for families and those looking to enjoy everything Oswestry and the surrounding Shropshire countryside have to offer.
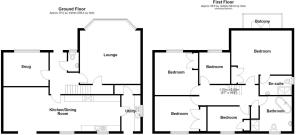
Hallway - The hallway has tiled flooring, alarm controls, stairs rising to the first floor, a useful understairs storage cupboard, and doors leading to the cloakroom, lounge, office and kitchen/dining room. A part-glazed door provides access to the front of the property.
Cloakroom - The cloakroom has a low-level WC, wall-hung wash hand basin with mixer tap, radiator, window to the front elevation, tiled flooring and ceiling spotlights.
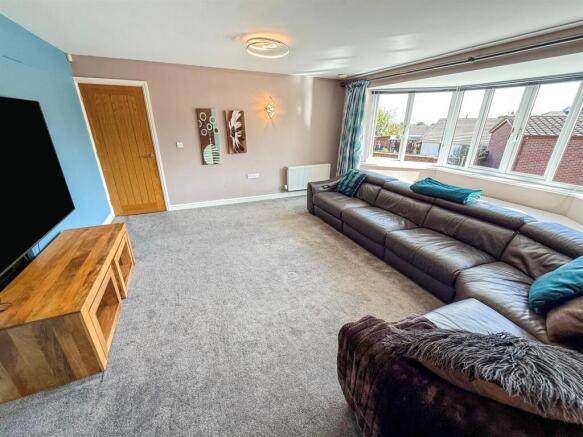
Lounge - 5.28m x 5.18m (17'4" x 17'0") - The spacious lounge has a large bay window to the front elevation providing plenty of natural light, together with radiators, wall lighting, TV points and a good sized store cupboard off.
Study/ Playroom - 3.82m x 2.90m (12'6" x 9'6") - The study is a very versatile space ideal for a number of uses and has a large bay window to the front elevation, providing plenty of natural light. The room also benefits from a fitted ash bookshelf, wall lighting, radiator, TV point and telephone point.
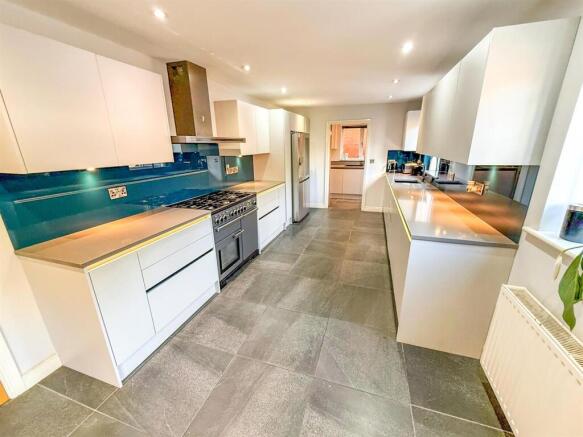
Kitchen/Dining Room - 10.11m x 3.71m (33'2" x 12'2") - The kitchen/dining room is the real heart of this lovely home and is fitted with a comprehensive range of gloss-finished wall and base units, complemented by contrasting quartz work surfaces over. There is an inset sink with mixer tap, space for a range cooker with large chimney-style extractor hood over, and an integrated dishwasher. Additional features include a freestanding American-style fridge freezer, glass splash back, under-cabinet and cupboard lighting, and ceiling spotlights. Two windows to the rear provide plenty of natural light, while French doors open directly onto the rear garden, creating a seamless connection between the indoor and outdoor spaces. A further door leads through to the utility room. The room benefits from tiled flooring, a radiator, TV point and part-tiled walls. The dining area provides ample space for a family dining table and features a modern wood-burning stove, creating a warm and welcoming focal point and an ideal space for entertaining and everyday family life.
Additional Photo -
Additional Photo -
Additional Photo -
Utility Room - 3.00m x 1.57m (9'10" x 5'1") - The utility room has a range of fitted units matching those in the kitchen, complemented by a single-bowl sink with mixer tap. There is plumbing and space for both a washing machine and tumble dryer, together with a window to the side elevation providing natural light. The room benefits from tiled flooring, a radiator, ceiling spotlights and under-cabinet lighting. A useful store cupboard provides additional storage, while a part-glazed door gives direct access to the rear garden.
First Floor Landing - The first-floor landing has a wooden balustrade and provides access to all of the first-floor rooms. There is a useful airing cupboard with radiator and fitted shelving, providing practical storage space together with loft access.
Bedroom One - 5.11m x 4.45m (16'9" x 14'7") - The main bedroom has French doors opening onto a private balcony offering far-reaching views over Oswestry and the surrounding countryside beyond. There is a built-in double wardrobe providing useful storage, together with a TV point and radiator. A door leads through to the en-suite shower room.
Additional Photo - The views from the balcony are truly superb.
En-Suite - The luxury en-suite is fitted with a double shower cubicle with a mains fed rainfall shower, low-level WC and wash hand basin set into a wall mounted vanity unit. The room benefits from aqua panelling and tiled flooring, together with ceiling spotlights and a vertical radiator. A window to the side elevation provides natural light and ventilation.
Bedroom Two - 3.91m x 3.05m (12'10" x 10'0") - The second bedroom has a built-in double wardrobe providing useful storage, together with a TV point and radiator. A window to the rear elevation allows plenty of natural light into the room and provides views over the garden and surrounding area.
Bedroom Three - 3.91m x 3.48m (12'10" x 11'5") - The third bedroom has a window to the front elevation, offering pleasant views over the surrounding area. The room also benefits from a built-in double wardrobe, radiator and TV point.
Bedroom Four - 3.48m x 2.06m (11'5" x 6'9") - The fourth bedroom has a window to the rear elevation, providing plenty of natural light, together with a built-in wardrobe, radiator and TV point.
Bedroom Five - 2.54m x 2.62m (8'4" x 8'7") - The fifth bedroom has a window to the front elevation, providing plenty of natural light and views over the surrounding area. The room also benefits from a radiator, TV point and wall lighting.
Family Bathroom - The good-sized, recently updated and luxurious family bathroom is fitted with a focal freestanding bath, low-level WC and wash hand basin, both set within vanity units, together with a separate shower cubicle with mains-fed rainfall shower. The room benefits from a heated towel rail, underfloor heating, ceiling spotlights and extractor fan. A window to the rear elevation provides natural light and ventilation, while aqua panelling and tiled flooring complete the room.
Additional Photo -
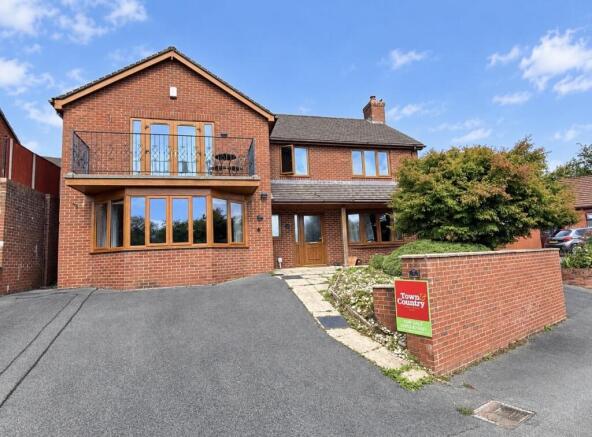
To The Front - To the front of the property, a driveway provides ample off-road parking for several vehicles, with landscaped gravelled and shrubbed gardens creating an attractive approach. A covered canopy porch runs along the front of the property, providing shelter over the entrance and access to the front door. There is also access to both sides of the property.
To The Rear - The attractive rear gardens are arranged over a number of terraced levels, providing a variety of outdoor spaces. A paved patio area is accessed directly from both the utility room and Kitchen, with steps leading up to further garden areas. One level is laid to lawn and enclosed by decorative railings, while another provides two levels of slate-paved patio and entertaining areas. The gardens also feature well-stocked shrub and flower beds, together with a garden shed with lighting. Power points are conveniently located throughout the various garden tiers, providing practical facilities for outdoor use and entertaining. Bounded by walling, the rear garden enjoys far-reaching views over Oswestry and the surrounding area, providing an excellent space for outdoor relaxation and entertaining.
Additional Photo -
Additional Photo -
Additional Photo -
Garage - The detached double garage is located across the shared driveway from the property and benefits from an electric up-and-over door, power and lighting. There is also a personal rear door, water supply and additional parking to the front of the garage.
Agents Note - Please note that a member of our agency team currently owns this property. As a result, they have personal knowledge and experience of the property and its history. This connection is disclosed for transparency and should not be taken as an endorsement, valuation, guarantee or representation as to the condition or suitability of the property. All prospective purchasers are advised to satisfy themselves through their own enquiries, inspections and professional advice before proceeding with any purchase.
Money Laundering Regulatory Checks - By law, we are required to conduct anti-money laundering checks on all potential buyers and we take this responsibility very seriously. In line with HMRC guidelines, our trusted partner, Coadjute, will securely manage these checks on our behalf. Once an offer is accepted (subject to contract), Coadjute will send a secure link for you to complete the biometric checks electronically. A non-refundable fee of £45+ VAT per person will apply for these checks, and Coadjute will handle the payment for this service. These anti-money laundering checks must be completed before we send the memorandum of sale to the solicitors to confirm the sale. Please contact the office if you have any questions in relation to this.
Tenure/Council Tax - We understand the property is freehold, although purchasers must make their own enquiries via their solicitor.
The Council tax is payable to Shropshire County Council and we believe the property to be in Band E.
Hours Of Business - Our office is open:
Monday to Friday: 9.00am to 5.00pm
Saturday: 9.00am to 2.00pm
To Book A Viewing - Viewing is strictly by appointment, please call our sales office on to arrange.
To Make An Offer - Town and Country recommend that a prospective buyer/tenant follows the guidance of the Property Ombudsman and undertakes a physical viewing of the property and does not solely rely on virtual/video information when making their decision. Town and Country also advise it is best practice to view a property in person before making an offer.
To make an offer, please call our sales office on and speak to a member of the sales team.
Additional Information - We would like to point out that all measurements, floor plans and photographs are for guidance purposes only (photographs may be taken with a wide angled/zoom lens), and dimensions, shapes and precise locations may differ to those set out in these sales particulars which are approximate and intended for guidance purposes only.
These particulars, whilst believed to be accurate are set out as a general outline only for guidance and do not constitute any part of an offer or contract. Intending purchasers should not rely on them as statements of representation of fact, but most satisfy themselves by inspection or otherwise as to their accuracy. No person in this firm's employment has the authority to make or give any representation or warranty in respect of the property.
Brochures
Green End, OswestryBrochure- COUNCIL TAXA payment made to your local authority in order to pay for local services like schools, libraries, and refuse collection. The amount you pay depends on the value of the property.Read more about council Tax in our glossary page.
- Band: E
- PARKINGDetails of how and where vehicles can be parked, and any associated costs.Read more about parking in our glossary page.
- Garage,Driveway,Off street
- GARDENA property has access to an outdoor space, which could be private or shared.
- Yes
- ACCESSIBILITYHow a property has been adapted to meet the needs of vulnerable or disabled individuals.Read more about accessibility in our glossary page.
- Ask agent

Add an important place to see how long it'd take to get there from our property listings.
__mins driving to your place
Affordability

About Town & Country Property Services, Oswestry
Willow Street, Oswestry SY11 1AA


Notes
Staying secure when looking for property
Ensure you're up to date with our latest advice on how to avoid fraud or scams when looking for property online.
Visit our security centre to find out moreDisclaimer - Property reference 34894444. The information displayed about this property comprises a property advertisement. Rightmove.co.uk makes no warranty as to the accuracy or completeness of the advertisement or any linked or associated information, and Rightmove has no control over the content. This property advertisement does not constitute property particulars. The information is provided and maintained by Town & Country Property Services, Oswestry. Please contact the selling agent or developer directly to obtain any information which may be available under the terms of The Energy Performance of Buildings (Certificates and Inspections) (England and Wales) Regulations 2007 or the Home Report if in relation to a residential property in Scotland.
*This is the average speed from the provider with the fastest broadband package available at this postcode. The average speed displayed is based on the download speeds of at least 50% of customers at peak time (8pm to 10pm). Fibre/cable services at the postcode are subject to availability and may differ between properties within a postcode. Speeds can be affected by a range of technical and environmental factors. The speed at the property may be lower than that listed above. You can check the estimated speed and confirm availability to a property prior to purchasing on the broadband provider's website. Providers may increase charges. The information is provided and maintained by Decision Technologies Limited. **This is indicative only and based on a 2-person household with multiple devices and simultaneous usage. Broadband performance is affected by multiple factors including number of occupants and devices, simultaneous usage, router range etc. For more information speak to your broadband provider.