Captain Gardens, Colchester, CO2

- PROPERTY TYPE
End of Terrace
- BEDROOMS
3
- BATHROOMS
2
- SIZE
1,302 sq ft
121 sq m
Key features
- Historic 1904 former officers’ mess
- Excellent access to Colchester Town railway station
- Sympathetically converted Brigadier House
- Exposed brick feature wall
- Beautiful bespoke-style kitchen/dining room
- En-suite with freestanding claw-foot roll-top bath
- Impressive high ceilings
- Large sash-style windows
Description
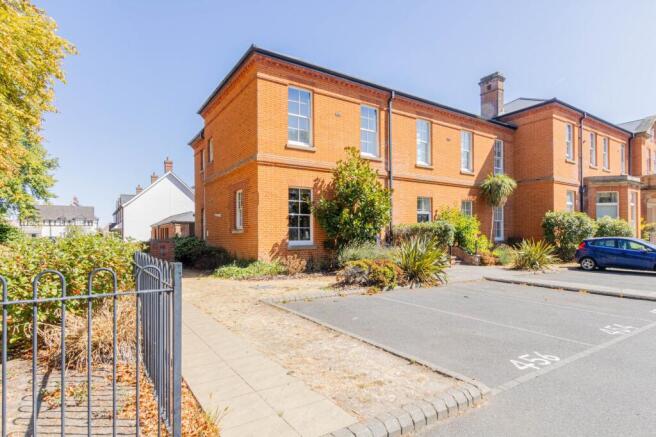
GUIDE PRICE £400,000-£425,000. Steeped in history and offering an exceptional level of character, this impressive three-bedroom home forms part of the sympathetically converted Brigadier House, originally constructed in 1904 as an officers’ mess within Colchester Garrison.
The building has a fascinating military heritage and was formerly used by officers of the garrison before being sensitively converted into individual residential homes. Many of the building’s original architectural characteristics have been retained, creating a truly distinctive setting that is rarely found within modern residential properties.
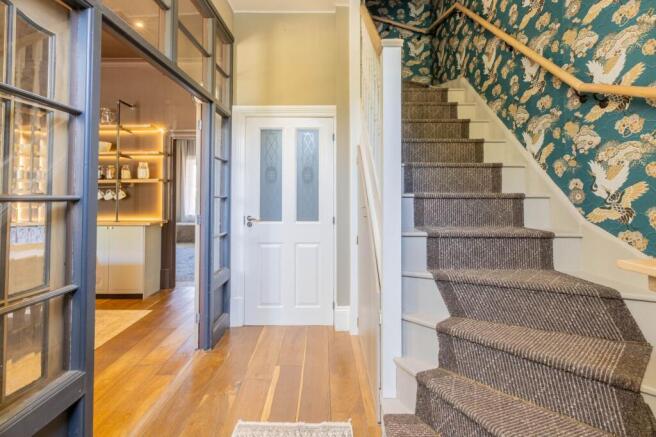
Upon entering, the scale and character of the building are immediately apparent, with impressive high ceilings, large sash-style windows, deep skirting and period detailing creating a wonderful sense of space and grandeur.
The principal reception room is a beautifully presented and particularly light space, with tall windows allowing plenty of natural light to flood through. The current owners have created an elegant and comfortable interior, combining neutral furnishings with carefully selected decorative features which complement the period surroundings.
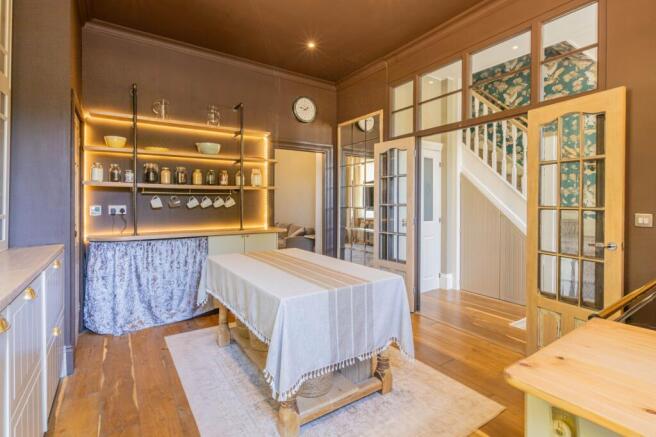
One of the property’s main highlights is the impressive bespoke-style kitchen/dining room. Designed around both entertaining and everyday family life, the kitchen features extensive fitted cabinetry, glazed display cupboards, timber work surfaces and a large central island/dining area. A striking exposed brick-effect wall provides a wonderful backdrop to the range cooker and extractor, whilst the timber flooring and traditional-style cabinetry complement the character of the building perfectly.
The kitchen also benefits from a range of fitted and integrated appliances, providing excellent practicality alongside its highly individual appearance.
The property offers three well-proportioned bedrooms, each benefiting from the character and proportions associated with this historic building.
The principal bedroom is particularly impressive and benefits from a beautiful en-suite bathroom featuring a freestanding claw-foot roll-top bath, creating a luxurious and timeless feel. The en-suite also incorporates a wash hand basin and WC, with the period-inspired styling continuing throughout.
A further bathroom is equally striking, featuring a freestanding roll-top bath, separate glazed shower enclosure, WC and wash hand basin. White metro-style wall tiling, contrasting dark detailing and a distinctive black-and-white chequerboard tiled floor create a stylish period-inspired finish.
Throughout the property, the current owners have carefully combined the historic character of Brigadier House with contemporary comfort. The result is a home that feels both elegant and welcoming, whilst retaining a genuine sense of individuality.
A particularly attractive feature is the property’s large sash windows, which are characteristic of the original Edwardian building and complement the high ceilings and generous proportions throughout.
The property is being offered for sale fully furnished, providing an excellent opportunity for the new owner to acquire the home complete with the furniture and furnishings which have been carefully selected to complement its character and presentation.
Brigadier House itself retains a number of impressive communal features reflecting its former use, including attractive communal areas and period architectural detailing. The development is also ideally positioned for access to Colchester city centre, the historic town centre, Abbey Fields and Colchester Town railway station, with excellent transport links available.
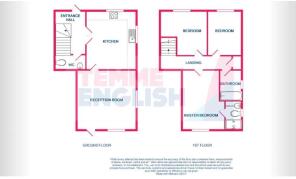
Ground Floor Cloakroom
Kitchen/Dining Room
14' 2" x 12' 1" (4.32m x 3.68m)
Sitting Room
14' 10" x 14' 4" (4.52m x 4.37m)
Landing -
Loft hatch, airing cupboard, doors to all rooms.
Master Bedroom
14' 5" x 9' 0" (4.39m x 2.74m)
En - Suite Bathroom
Bedroom Two
10' 8" x 8' 3" (3.25m x 2.51m)
Bedroom Three
11' 2" x 10' 8" (3.40m x 3.25m)
Main Shower Room
Outside
There is a private paved courtyard style garden which is retained by railings. Access to rear leading to communal gardens with bin store and cycle store available. Allocated Parking.
Summary
The location of the house offers excellent access to Colchester Town Centre and Colchester Town Railway Station. The Town Centre itself boasts vibrant nightlife, many shopping facilities including national retailers, range of schooling, multi-screen cinema and the Mercury Theatre. The railway station provides fast service to Liverpool Street and opposite Brigadier House is a local Primary School and Cricket field.
EPC Rating: C
- COUNCIL TAXA payment made to your local authority in order to pay for local services like schools, libraries, and refuse collection. The amount you pay depends on the value of the property.Read more about council Tax in our glossary page.
- Band: D
- PARKINGDetails of how and where vehicles can be parked, and any associated costs.Read more about parking in our glossary page.
- Yes
- GARDENA property has access to an outdoor space, which could be private or shared.
- Ask agent
- ACCESSIBILITYHow a property has been adapted to meet the needs of vulnerable or disabled individuals.Read more about accessibility in our glossary page.
- Ask agent

Add an important place to see how long it'd take to get there from our property listings.
__mins driving to your place
Affordability
About Temme English, North Essex
1 George Williams Way, Colchester, Essex, CO1 2JS



Notes
Staying secure when looking for property
Ensure you're up to date with our latest advice on how to avoid fraud or scams when looking for property online.
Visit our security centre to find out moreDisclaimer - Property reference e7531317-00bb-49b7-89d8-4da7b159fbd1. The information displayed about this property comprises a property advertisement. Rightmove.co.uk makes no warranty as to the accuracy or completeness of the advertisement or any linked or associated information, and Rightmove has no control over the content. This property advertisement does not constitute property particulars. The information is provided and maintained by Temme English, North Essex. Please contact the selling agent or developer directly to obtain any information which may be available under the terms of The Energy Performance of Buildings (Certificates and Inspections) (England and Wales) Regulations 2007 or the Home Report if in relation to a residential property in Scotland.
*This is the average speed from the provider with the fastest broadband package available at this postcode. The average speed displayed is based on the download speeds of at least 50% of customers at peak time (8pm to 10pm). Fibre/cable services at the postcode are subject to availability and may differ between properties within a postcode. Speeds can be affected by a range of technical and environmental factors. The speed at the property may be lower than that listed above. You can check the estimated speed and confirm availability to a property prior to purchasing on the broadband provider's website. Providers may increase charges. The information is provided and maintained by Decision Technologies Limited. **This is indicative only and based on a 2-person household with multiple devices and simultaneous usage. Broadband performance is affected by multiple factors including number of occupants and devices, simultaneous usage, router range etc. For more information speak to your broadband provider.