
Waldron Road, Broadstairs, CT10

- PROPERTY TYPE
Plot
- SIZE
Ask agent
Key features
- Double Building Plot With Planning Consent
- For Two Three Storey Detached Houses
- Prime Residential Location
- Four Double Bedrooms
- Home Office/Bedroom Five
- Four Bathrooms
- Open Plan Kitchen/Dining/Family Room
- First Floor Living Room With Balcony
- Garage & Parking
- Each House Approx. 262m2 (2820sqft)
Description
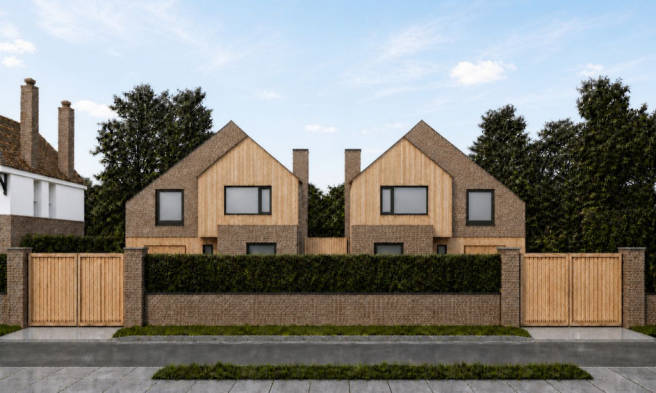
PRIME RESIDENTIAL BUILDING PLOT WITH PLANNING CONSENT FOR TWO DETACHED HOUSES
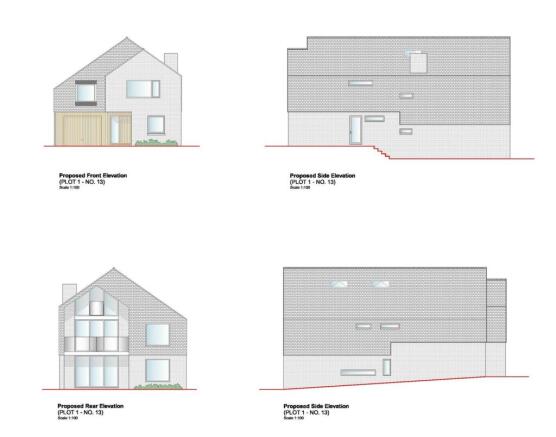
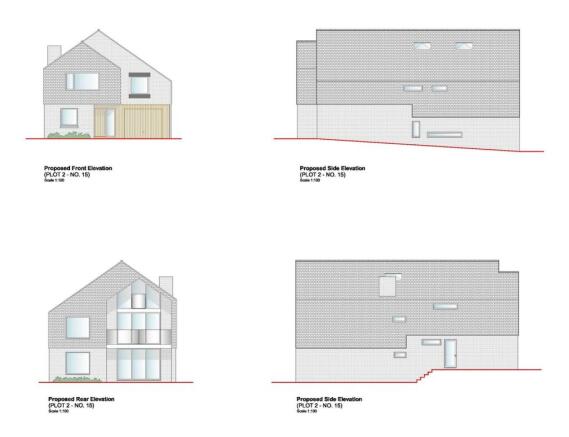
Situated in highly sought after Waldron Road close to the Western Esplanade and Dumpton Gap in Broadstairs is this substantial double building plot. The plot which extends to approx. 0.1315 hectares (0.325 acres) has been granted planning consent for the erection of two, three-storey 4/5 bedroom detached houses which will feature elevated sea views to the rear.
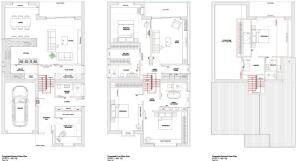
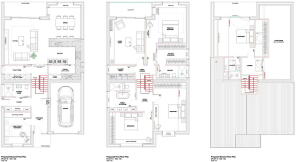
The designs for each house provides accommodation of some 262m2 (2,820sqft) arranged over three floors. The floor layouts for the two houses are handed with the current designs making provision at ground floor level for an open plan family/dining room and kitchen with walk-in pantry, cloakroom with shower, home office/bedroom five, plant room and a garage.
At first floor level there is a further living room with balcony, a master bedroom suite with walk-in closet and an en-suite shower room. There are two further bedrooms and a family bathroom also located on the first floor. At second floor level is a further bedroom with en-suite bathroom and a store room. Each property will feature an integrated garage and driveway to the front, together with a south easterly facing rear garden.
The vendors are looking for offers for the whole site in the first instance, they may however consider offers for the plots individually at £600,000 each.
For further details & plans, and to arrange to visit the site please call the sole agents Terence Painter on .
Location
Located in a prime residential position close to the revered Western Esplanade and within a few hundred metres of the sandy beaches at Dumpton Gap & Louisa Bay. The town's shops, restaurants & bars and the railway station with Hi-Speed services to London, are all located within one mile.
Planning
Full planning consent has been granted under planning reference F/TH/24/0709 for two detached houses following demolition of the existing house.
The overall site measures approximately 24m (78'7ft) wide x 54m (177ft).
Services
We understand that the site currently benefits from mains gas, electricity, water and drainage connections.
Viewings
Viewings are by appointment with the selling agents Terence Painter on .
Brochures
Brochure 1Waldron Road, Broadstairs, CT10

NEAREST STATIONS
Distances are straight line measurements from the centre of the postcode- Dumpton Park Station0.6 miles
- Broadstairs Station0.8 miles
- Ramsgate Station1.6 miles

About Terence Painter Estate Agents, Broadstairs
Prospect House, 44 High Street, Broadstairs, CT10 1JT


Notes
Disclaimer - Property reference 30819388. The information displayed about this property comprises a property advertisement. Rightmove.co.uk makes no warranty as to the accuracy or completeness of the advertisement or any linked or associated information, and Rightmove has no control over the content. This property advertisement does not constitute property particulars. The information is provided and maintained by Terence Painter Estate Agents, Broadstairs. Please contact the selling agent or developer directly to obtain any information which may be available under the terms of The Energy Performance of Buildings (Certificates and Inspections) (England and Wales) Regulations 2007 or the Home Report if in relation to a residential property in Scotland.