41 Salisbury Road, Amesbury, SP4

- PROPERTY TYPE
Detached
- BEDROOMS
6
- BATHROOMS
2
- SIZE
3,278 sq ft
305 sq m
- TENUREDescribes how you own a property. There are different types of tenure - freehold, leasehold, and commonhold.Read more about tenure in our glossary page.
Freehold
Key features
- Over 3,300 sq ft of space arranged across three floors
- Four large double bedrooms on the first floor
- Two further top-floor rooms, currently used as home offices
- Two large reception rooms plus a separate study
- Kitchen/breakfast room with AGA and French doors to the garden
- Principal bedroom with dressing room and Jack and Jill en suite
- Family bathroom plus three separate WCs
- Walled garden with lawn, established borders and paved terrace
- Original double garage currently partially divided by a removable stud wall
- Driveway parking, Hypervolt EV charger, inspection pit and lifting beam
Description
Linden House is a big, comfortable family house where there is room for everyone to have their own space. There is plenty of room to spread out, with four large double bedrooms on the first floor and two further rooms upstairs that can change with the way you live - bedrooms if you need them, offices if you don’t.
Built in 1992, the house offers over 3,300 sq ft across three floors and has a practical layout that works particularly well for a busy household.
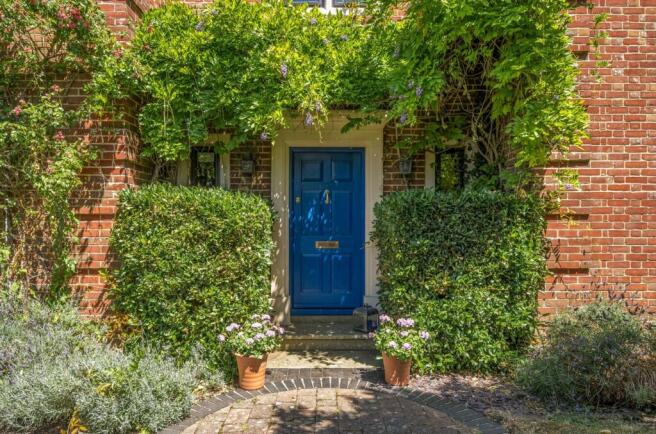
A porch opens into a spacious hallway where a striking timber staircase sits at the centre of the house. On one side is the main sitting room, a large, light room with windows on two sides and a log burner set into an ornate marble fireplace. Across the hallway is a similarly sized second reception room, currently used as a billiard room. With another marble fireplace and plenty of space for a large table, it would work equally well as a more formal dining room. There is also a separate study, currently used as a small home gym.
The kitchen/breakfast room is a relaxed, everyday space with an AGA, Belfast sink, integrated appliances and room for a table. French doors open from the dining area straight onto the garden, so in warmer weather it is easy to take meals outside or leave the doors open to the garden. Alongside the kitchen is a separate utility room with additional storage and space for laundry appliances.
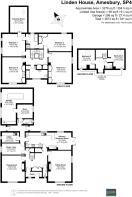
There are two WCs on the ground floor, together with a second room currently used as a gym. This was originally part of the double garage and is shown as a store on the floorplan but it could just as easily become an office, hobby room or additional storage. A side hallway connects this part of the house with the garden, garage and driveway.
Upstairs, the first floor is particularly well arranged for family life, with four large double bedrooms all on the same level. The principal bedroom has its own dressing room and en suite bathroom, which can also be accessed from the neighbouring bedroom to create a useful Jack and Jill arrangement. The other bedrooms are served by a separate family bathroom.
The top floor adds another layer of flexibility. There are two further rooms, both currently used as home offices, along with a separate WC. These rooms could be used as bedrooms if needed, but having them slightly removed from the main sleeping accommodation also makes them a good option for teenagers, regular guests or anyone who works from home and wants to be able to close the door at the end of the day.
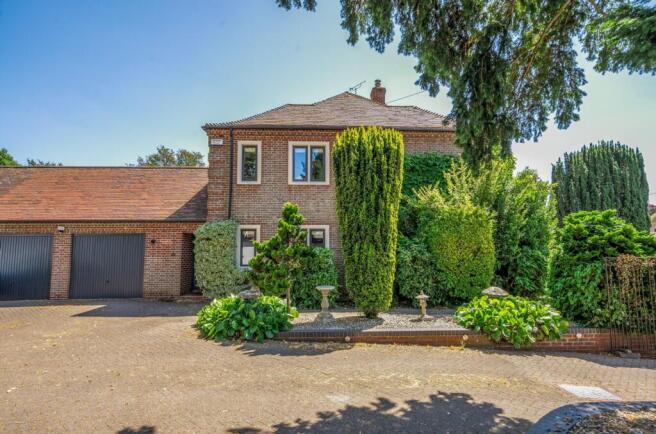
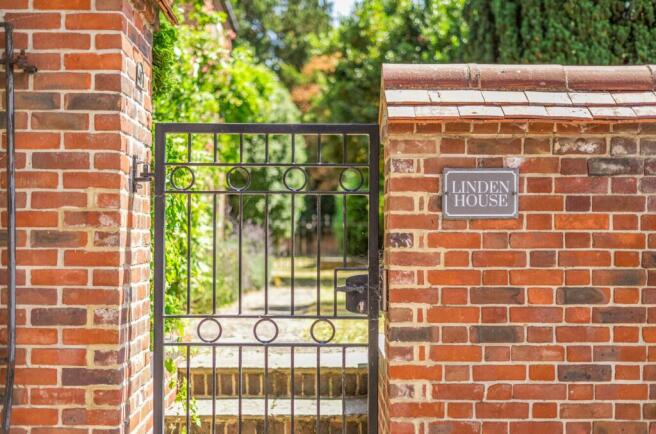
Linden House is set back behind an attractive brick and flint wall. Gates open onto the driveway, with parking for several cars, and the garden wraps around the front and side of the house. There is a good area of lawn, established borders and a paved terrace for sitting and eating outdoors.
The garage is larger than the current floorplan might initially suggest. Originally a double garage, part of it has been separated with a stud wall to create the gym/store. This wall could easily be removed if a future owner would prefer to have the full garage back. There is also a mechanic’s inspection pit, a steel beam for engine lifting and a Hypervolt EV charger.
Amesbury has everything needed for day-to-day life, including supermarkets, independent shops, cafés, pubs and primary and secondary schools. The A303 is close by for journeys to the West Country or London and Salisbury and Grateley stations both provide direct trains to London Waterloo.
Salisbury is around nine miles away, with a wider choice of shops, restaurants and schools, and the countryside around Amesbury gives easy access to walking and cycling. Stonehenge is close by, the River Avon runs through the town and golf is available at both High Post and South Wilts.
For a family looking for plenty of space without a complicated layout, Linden House has a lot to offer. The main bedrooms are on one floor, there are several places to work or spend time separately, and the additional rooms mean the house can adapt as family life changes.
EPC Rating: D
Parking - Double garage
Parking - Driveway
This is shared with a neighbour
Brochures
Brochure- COUNCIL TAXA payment made to your local authority in order to pay for local services like schools, libraries, and refuse collection. The amount you pay depends on the value of the property.Read more about council Tax in our glossary page.
- Band: G
- PARKINGDetails of how and where vehicles can be parked, and any associated costs.Read more about parking in our glossary page.
- Garage,Driveway
- GARDENA property has access to an outdoor space, which could be private or shared.
- Private garden
- ACCESSIBILITYHow a property has been adapted to meet the needs of vulnerable or disabled individuals.Read more about accessibility in our glossary page.
- Ask agent

Add an important place to see how long it'd take to get there from our property listings.
__mins driving to your place
Affordability

Notes
Staying secure when looking for property
Ensure you're up to date with our latest advice on how to avoid fraud or scams when looking for property online.
Visit our security centre to find out moreDisclaimer - Property reference 2d86a322-1b39-43c6-8899-525b2394e872. The information displayed about this property comprises a property advertisement. Rightmove.co.uk makes no warranty as to the accuracy or completeness of the advertisement or any linked or associated information, and Rightmove has no control over the content. This property advertisement does not constitute property particulars. The information is provided and maintained by Piccolo Property Sales and Lettings, Salisbury. Please contact the selling agent or developer directly to obtain any information which may be available under the terms of The Energy Performance of Buildings (Certificates and Inspections) (England and Wales) Regulations 2007 or the Home Report if in relation to a residential property in Scotland.
*This is the average speed from the provider with the fastest broadband package available at this postcode. The average speed displayed is based on the download speeds of at least 50% of customers at peak time (8pm to 10pm). Fibre/cable services at the postcode are subject to availability and may differ between properties within a postcode. Speeds can be affected by a range of technical and environmental factors. The speed at the property may be lower than that listed above. You can check the estimated speed and confirm availability to a property prior to purchasing on the broadband provider's website. Providers may increase charges. The information is provided and maintained by Decision Technologies Limited. **This is indicative only and based on a 2-person household with multiple devices and simultaneous usage. Broadband performance is affected by multiple factors including number of occupants and devices, simultaneous usage, router range etc. For more information speak to your broadband provider.