
Blueberry Road, Bowdon, Altrincham, WA14

Letting details
- Let available date:
- Now
- Deposit:
- £8,653A deposit provides security for a landlord against damage, or unpaid rent by a tenant.Read more about deposit in our glossary page.
- Furnish type:
- Part furnished
- Council Tax:
- Ask agent
- PROPERTY TYPE
Semi-Detached
- BEDROOMS
5
- BATHROOMS
5
- SIZE
3,482 sq ft
323 sq m
Key features
- Five generous double bedrooms
- Five contemporary en suite bathrooms
- Exceptional open plan kitchen, dining and living space
- High specification Siematic kitchen with integrated Miele appliances
- Three bedrooms with dedicated dressing areas
- Large first floor balcony overlooking the gardens
- Separate home office and utility room
- Control4 integrated media system
- Gated setting with landscaped gardens and paved entertaining terrace
- EPC Rating = B
Description
Description
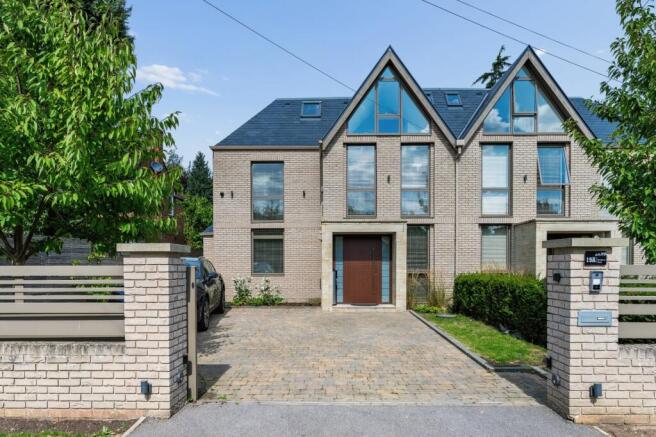
An impressive contemporary home situated in a highly regarded Bowdon location. Extending to approximately 3,482 sq ft and arranged over three floors, the property combines generous proportions with a sophisticated modern specification and has been thoughtfully designed for both family life and entertaining.
The property is approached through a gated entrance, providing a good degree of privacy and security. Internally, a spacious entrance hall immediately sets the tone, with a striking bespoke staircase connecting the three floors.
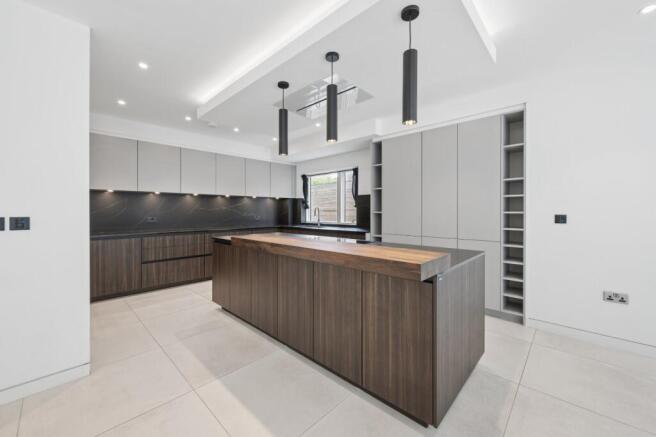
The principal living accommodation is positioned across the rear of the ground floor and forms the centrepiece of the home. The superb open plan kitchen, dining and sitting room extends to approximately 36'8" by 27'6" at its widest points, creating an exceptional entertaining and family space.
The contemporary Siematic kitchen is arranged around a substantial central island with breakfast bar seating, complemented by high quality work surfaces and a comprehensive range of integrated Miele appliances. The scale of the room allows for clearly defined dining and sitting areas without compromising the sense of space and openness. Extensive glazing and doors provide a strong connection with the outside and open directly onto the paved terrace and gardens beyond.
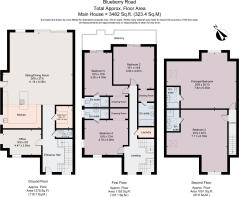
Also positioned on the ground floor is a generous home office, ideal for those working from home, together with a separate utility room and WC. The utility provides valuable additional preparation and storage space away from the principal kitchen.
The first floor provides three substantial double bedrooms. Each bedroom benefits from its own contemporary en suite bathroom and dedicated dressing area, creating particularly well appointed guest and family accommodation. Bedrooms three and five also enjoy direct access onto a large balcony overlooking the rear of the property, providing an attractive extension to the accommodation.
A separate laundry room is also positioned on the first floor, a practical feature which has been thoughtfully located alongside the principal bedroom accommodation.
The second floor is dedicated to two particularly impressive bedroom suites. The principal bedroom is exceptionally well proportioned, measuring approximately 25'8" by 20'10" at its widest points, with a contemporary en suite bathroom. Bedroom two is similarly impressive at approximately 23'4" by 22'3", again with its own en suite facilities. Together, the upper floor offers excellent flexibility as principal, family or guest accommodation.
The specification throughout reflects the contemporary nature of the property, with modern heating systems, a Control4 integrated media system and state of the art security features complementing the high quality interior finish.
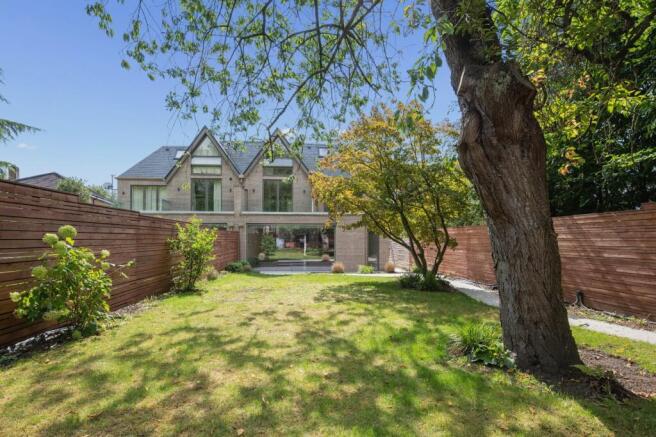
Externally, the property occupies a generous plot with landscaped gardens and a substantial paved terrace immediately adjoining the principal living space. The combination of extensive glazing, open plan accommodation and direct garden access makes the house particularly well suited to indoor and outdoor entertaining during the warmer months.
Overall, 19a Blueberry Road represents a rare opportunity to rent a substantial and highly specified contemporary home in Bowdon, combining approximately 3,482 sq ft of accommodation, five double bedrooms, five en suite bathrooms and outstanding living space within a private gated setting.
Location
Blueberry Road is situated in a highly desirable residential area of Bowdon, one of South Manchester’s most sought after locations. The property is approximately 1.1 miles from Hale, with its excellent selection of independent shops, restaurants, cafés and bars, while Altrincham town centre is approximately 1.3 miles away and provides a wider range of shopping and leisure facilities together with the popular Altrincham Market. Hale railway station is approximately 1.1 miles away, while Altrincham Interchange, approximately 1.3 miles away, provides Metrolink and transport connections into Manchester and the surrounding area.
The area is particularly well regarded for its choice of schooling. Bollin Primary School is approximately 0.4 miles away, Bowdon Church School approximately 0.8 miles, Altrincham Grammar School for Girls approximately 0.7 miles and Altrincham Grammar School for Boys approximately 0.9 miles. Bowdon Preparatory School is also within approximately one mile.
The location is also well placed for access to the wider road network, Manchester city centre and Manchester Airport, making it particularly convenient for those requiring access across the North West and further afield.
Square Footage: 3,482 sq ft
Additional Info
Holding Deposit (1 week) £2,192.31
Deposit Payable (6 weeks) £13,153.85
Rent must be paid monthly in advance
Brochures
Web Details- COUNCIL TAXA payment made to your local authority in order to pay for local services like schools, libraries, and refuse collection. The amount you pay depends on the value of the property.Read more about council Tax in our glossary page.
- Band: G
- PARKINGDetails of how and where vehicles can be parked, and any associated costs.Read more about parking in our glossary page.
- EV charging
- GARDENA property has access to an outdoor space, which could be private or shared.
- Yes
- ACCESSIBILITYHow a property has been adapted to meet the needs of vulnerable or disabled individuals.Read more about accessibility in our glossary page.
- Ask agent
Blueberry Road, Bowdon, Altrincham, WA14

Add an important place to see how long it'd take to get there from our property listings.
__mins driving to your place

Notes
Staying secure when looking for property
Ensure you're up to date with our latest advice on how to avoid fraud or scams when looking for property online.
Visit our security centre to find out moreDisclaimer - Property reference WIL260080_L. The information displayed about this property comprises a property advertisement. Rightmove.co.uk makes no warranty as to the accuracy or completeness of the advertisement or any linked or associated information, and Rightmove has no control over the content. This property advertisement does not constitute property particulars. The information is provided and maintained by Savills Lettings, Cheshire. Please contact the selling agent or developer directly to obtain any information which may be available under the terms of The Energy Performance of Buildings (Certificates and Inspections) (England and Wales) Regulations 2007 or the Home Report if in relation to a residential property in Scotland.
*This is the average speed from the provider with the fastest broadband package available at this postcode. The average speed displayed is based on the download speeds of at least 50% of customers at peak time (8pm to 10pm). Fibre/cable services at the postcode are subject to availability and may differ between properties within a postcode. Speeds can be affected by a range of technical and environmental factors. The speed at the property may be lower than that listed above. You can check the estimated speed and confirm availability to a property prior to purchasing on the broadband provider's website. Providers may increase charges. The information is provided and maintained by Decision Technologies Limited. **This is indicative only and based on a 2-person household with multiple devices and simultaneous usage. Broadband performance is affected by multiple factors including number of occupants and devices, simultaneous usage, router range etc. For more information speak to your broadband provider.