Southbank Road, Kenilworth

- PROPERTY TYPE
Apartment
- BEDROOMS
1
- BATHROOMS
1
- SIZE
Ask agent
Key features
- One Double Bedroom Retirement Property
- Estate's Manager + 24-Hour On-Site Staffing
- Lift To All Floors
- Mobility Scooter Store And Charging Point
- Homeowners Lounge & Restaurant
- Fitted Kitchen With Appliances
- Bathroom/Shower Wet Room
- Restaurant And Communal Facilities
- Town Centre Location
- Warwick District Council Tax Band B
Description
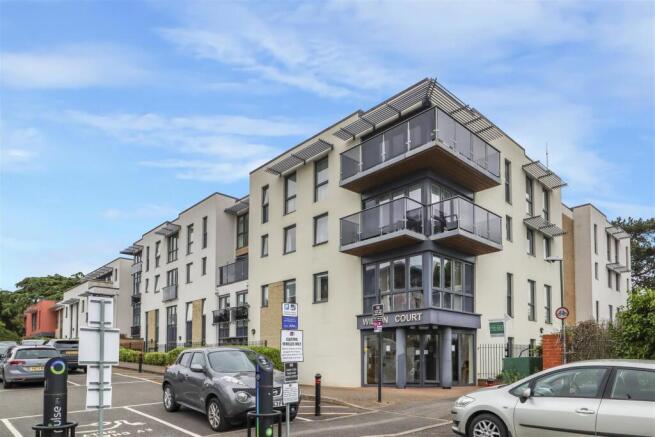
Wilton Court - Built in 2013 by award winning builders McCarthy & Stone, Wilton Court offers Retirement Living Plus that is designed to offer residents additional security and support. Available to the over 70s the development provides all of the expected creature comforts of town centre living, 24 hour emergency call system with personal alarm pendant, visiting guest suite that is available for advanced bookings, resident lounge and laundry room. Wilton Court however also provides a range of personal care packages to suit owners' requirements, 24 hour on site staffing, one hour domestic assistance per week, buggy store, access to the conference room as well as an onsite waitress service restaurant that is open daily. The development is located in the heart of Kenilworth with restaurants, bars and local independent traders on your doorstep. The on-site restaurant offers waitress service of freshly prepared three course meals available to residents and their guests.
Approach - Security entry system to communal reception with manned reception desk, buggy store and charging point, meeting/reception room, residents' restaurant, lounge, laundry, quiet room, guest accommodation.
Entrance/Foyer - There is a security sliding door with intercom that leads into the reception foyer. There are further double sliding doors into the main reception.
Lift Access - To 3rd floor (3rd on lift button) carpeted and well lit communal landings with attractive furnishings.
Reception Hall - Central hallway with coat hooks, ceiling light, intercom, personal alarm and door to
Walk-In Cupboard - Gledhill Pulsar Coil electric water boiler providing domestic hot water, storage space, slatted shelving, fitted light, electricity meter and fuse board, with plenty of additional storage.
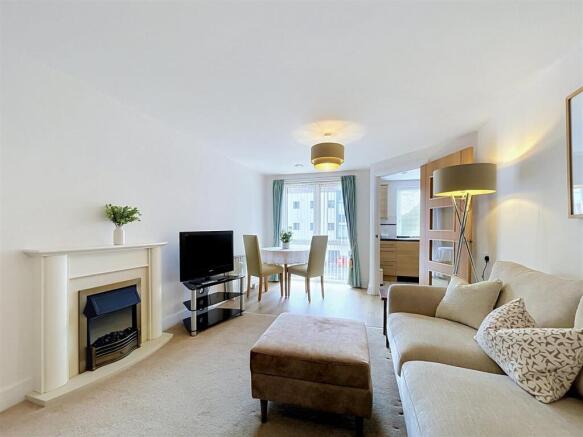
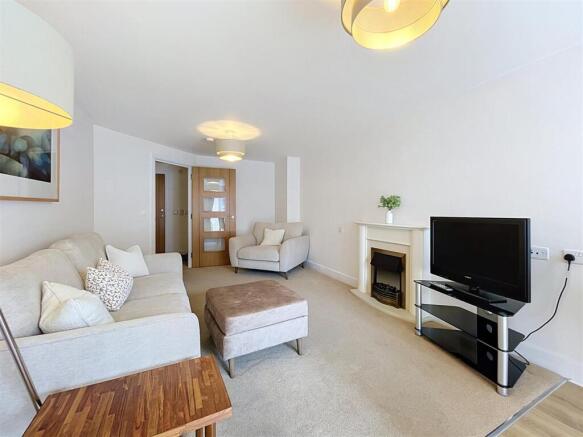
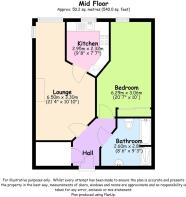
Lounge - 6.50 x 3.30 (21'3" x 10'9") - Having a focal point provided by a stone effect fireplace with matching hearth and mantel with electric fire, two electric heaters, space for dining table and chairs, fitted carpets and double glazed full height window overlooking the front elevation, door leads into the fitted kitchen.
Kitchen - 2.95 x 2.32 (9'8" x 7'7") - Fitted with a range of contemporary wall and base units complete with brushed steel furniture. The base units have a roll topped countertop with an inset stainless steel sink unit with mixer tap and set beneath the double glazed window. Tiling to splashbacks and integrated appliances that include a refrigerator, freestanding freezer, waist high fan assisted oven and an induction hob set beneath an extractor canopy. There are eye level units with display cabinets and a ceramic tiled floor, central ceiling light and under pelmet lighting with window overlooking front elevation.
Double Bedroom - 6.29 x 3.06 (20'7" x 10'0") - Built-in mirror fronted sliding double door wardrobe with hanging and shelf, TV aerial point, telephone point, electric panel radiator and a fitted carpet. Double glazed window overlooking the rear.
Wet Room/Bathroom - 2.60 x 2.81 (8'6" x 9'2") - Fitted with an attractive white suite that comprises a panelled bath with mixer taps and grab rail, vanity wash hand basin with cupboards beneath, mirror and shaver point. Close coupled w.c and a wet room thermostatic shower with riser. Bonded flooring and complimentary tiling to full height. Wall mounted Dimplex heater set above the heated towel rail.
Guest Suite - There is a guest suite available for resident's visitors. It has a double bedroom and ensuite facility, along with coffee making facilities. The facility can be pre booked at a typical cost of £25 per evening.
Communal Gardens & Parking - There is an attractive rear courtyard garden with mature shrubs and borders. There is a seating terrace with ample table and chairs for residents. McCarthy & Stone operate a rental scheme for parking bays. Rental is on an annual basis of approximately £250 per annum. Spaces however are subject to availability.
Buggy Store - There is a secure buggy storage facility which is accessed from the main reception foyer.
Residents Meeting Room - Accessed from the main hallway and available for bookings for residents.
Residents Restaurant - With an onsite restaurant offering waitress service of freshly prepared three course meals available to residents and their guests.
Residents Lounge - Looking onto the rear courtyard with French doors and windows. With sofas and easy chairs it is a welcoming environment for either watching the television or sitting having a coffee.
Laundry - With a number of washing machines and tumble dryers, single drainer stainless steel sink unit, iron and ironing board.
Lease/Service Charge & Benefits - The property is held on a 111 year lease starting from 2013 with yearly ground rent payable at £510.00. The service charge is £10,974.24 per annum including
• Cleaning of communal windows
• Water rates for communal areas and apartments
• Electricity, heating, lighting and power to communal areas
• 24 hour emergency call system
• Upkeep of gardens and grounds
• Repairs and maintenance to the interior and exterior communal
areas
• Contingency fund including internal and external redecoration
of communal areas
• Buildings insurance
Fixtures And Fittings - All fixtures and fittings as mentioned in our sales particulars are included; all others are expressly excluded.
Brochures
Southbank Road, Kenilworth- COUNCIL TAXA payment made to your local authority in order to pay for local services like schools, libraries, and refuse collection. The amount you pay depends on the value of the property.Read more about council Tax in our glossary page.
- Band: B
- PARKINGDetails of how and where vehicles can be parked, and any associated costs.Read more about parking in our glossary page.
- Yes
- GARDENA property has access to an outdoor space, which could be private or shared.
- Yes
- ACCESSIBILITYHow a property has been adapted to meet the needs of vulnerable or disabled individuals.Read more about accessibility in our glossary page.
- Ask agent

Add an important place to see how long it'd take to get there from our property listings.
__mins driving to your place



Notes
Staying secure when looking for property
Ensure you're up to date with our latest advice on how to avoid fraud or scams when looking for property online.
Visit our security centre to find out moreDisclaimer - Property reference 34894573. The information displayed about this property comprises a property advertisement. Rightmove.co.uk makes no warranty as to the accuracy or completeness of the advertisement or any linked or associated information, and Rightmove has no control over the content. This property advertisement does not constitute property particulars. The information is provided and maintained by Boothroyd & Company, Kenilworth. Please contact the selling agent or developer directly to obtain any information which may be available under the terms of The Energy Performance of Buildings (Certificates and Inspections) (England and Wales) Regulations 2007 or the Home Report if in relation to a residential property in Scotland.
*This is the average speed from the provider with the fastest broadband package available at this postcode. The average speed displayed is based on the download speeds of at least 50% of customers at peak time (8pm to 10pm). Fibre/cable services at the postcode are subject to availability and may differ between properties within a postcode. Speeds can be affected by a range of technical and environmental factors. The speed at the property may be lower than that listed above. You can check the estimated speed and confirm availability to a property prior to purchasing on the broadband provider's website. Providers may increase charges. The information is provided and maintained by Decision Technologies Limited. **This is indicative only and based on a 2-person household with multiple devices and simultaneous usage. Broadband performance is affected by multiple factors including number of occupants and devices, simultaneous usage, router range etc. For more information speak to your broadband provider.