Back Eddisbury Road, Macclesfield

- PROPERTY TYPE
Detached
- BEDROOMS
4
- BATHROOMS
4
- SIZE
4,166 sq ft
387 sq m
- TENUREDescribes how you own a property. There are different types of tenure - freehold, leasehold, and commonhold.Read more about tenure in our glossary page.
Freehold
Key features
- Please Quote Ref JS0322 when Calling
- Exceptional 36ft Bespoke Kitchen/Dining Room with Large Central Island & Bi-Folding Doors
- Impressive Four Bedroom, Four Bathroom Detached Farmhouse Dating Back to 1697
- Superb 24ft Family Room with Lantern Roof Lights, Wood-Burning Stove & Bi-Folding Doors
- Separate Three Bedroom, Two Bathroom Barn – Ideal for Multi-Generational Living or Independent Accommodation
- Four Generous Reception Areas Including Impressive 26ft Dining Room, Sitting Room, Family Room & Office
- Approximately 2¾ Acres of Gardens, Grounds & Paddock Land
- Extensive Indian Stone Entertaining Patio, Formal Lawned Gardens & Far-Reaching Views Across Macclesfield
- Excellent Equestrian Facilities Including Stables & Private Ménage
- Wonderful Semi-Rural Setting Yet Approximately Five Minutes’ Drive from Macclesfield Town Centre & Train Station
Description
Bonny Catty Farm
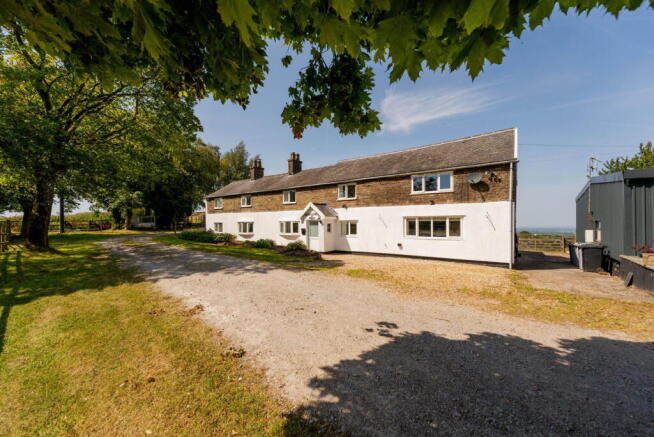
Dating back to approximately 1697 and occupying a wonderful semi-rural position overlooking Macclesfield, Bonny Catty Farm is an exceptional and highly individual country property combining a substantial four-bedroom farmhouse, separate three-bedroom barn, equestrian facilities and approximately 2¾ acres of land, all within around five minutes’ drive of Macclesfield town centre and railway station.
The setting is one of the things that makes Bonny Catty Farm so unusual. You have the space, outlook and equestrian facilities associated with a country property, yet without sacrificing the convenience of being close to town. Macclesfield railway station provides direct mainline services to Manchester and London, while the town centre, schools and everyday amenities are all within easy reach.
At the centre of the property is the original farmhouse, a home that has evolved considerably during its long history and today provides extensive and versatile accommodation arranged over two floors. Period features remain an important part of its character, with exposed beams, substantial stonework and traditional fireplaces sitting comfortably alongside more contemporary additions.
The Farmhouse
You enter the farmhouse into accommodation that immediately begins to reveal the scale of the property, with a choice of reception spaces rather than one dominant open-plan room.
One of the most impressive original reception spaces is the substantial 26ft dining room, where exposed ceiling beams and a large stone fireplace with an inset wood-burning stove immediately reflect the age and origins of the farmhouse. Timber flooring runs throughout and there is ample space for a substantial dining table with plenty of room around it.
Two windows bring natural light into the dining room, each incorporating a deep built-in window seat from which you can enjoy the surrounding outlook. The combination of the exposed timbers, stone fireplace and window seats gives this room a particularly strong sense of the farmhouse's history, while its generous proportions make it equally well suited to larger family gatherings and entertaining.
Glazed double doors lead from here into the adjoining kitchen and dining space, creating a natural connection between the older part of the farmhouse and its later additions.
Located directly off the dining room is a further home office/study, providing another useful and versatile ground-floor reception room. Currently arranged as a dedicated workspace, it has timber flooring, recessed ceiling lighting and built-in display shelving, together with a window and glazed sliding patio doors opening directly to the side of the property.
For anyone working from home it provides an excellent degree of separation from the main living areas, although there is no reason it needs to remain an office. Its proportions would work equally well as a snug, children's playroom, hobby room or additional sitting room.
Elsewhere on the ground floor is a particularly generous sitting room, providing a comfortable space away from the busier family areas. A contemporary dark feature wall incorporates extensive fitted shelving and cupboards together with a modern inset fire, while a wide window allows plenty of natural light into the room. Its size gives you considerable freedom with furniture arrangements and makes it a particularly useful second large reception space.
The kitchen and adjoining dining area provide a more contemporary contrast to the more traditional reception rooms and form a wonderfully sociable part of the house. There is plenty of preparation and storage space within the fitted kitchen, while the relationship between the kitchen, living dining area and adjoining rooms means the ground floor works particularly well when you have family and friends over.
Throughout the ground floor there is a pleasing balance between the property's origins and the way the house has subsequently evolved, with the exposed timbers and stonework of the original farmhouse sitting alongside lighter, more contemporary spaces.
Completing the ground floor is a WC, within which you will find one of the property's more unusual and rather clever features. A laundry chute connects directly from the first-floor galleried landing.
First Floor
The staircase rises to an impressive galleried landing, which forms a central feature of the first floor and provides access to the bedroom accommodation.
There are four bedrooms with the main bedroom having an en-suite bathroom with the other three remaining bedrooms all benefiting form their own en-suite shower rooms, giving the farmhouse an unusually generous level of bathroom provision and making the layout particularly well suited to a larger family, older children or regular overnight guests.
The bedrooms themselves continue the individuality of the house, with the differing proportions and architectural details you would expect from a property that has developed over several centuries rather than being built to a conventional modern layout.
The overall result is a farmhouse that retains a clear connection with its 17th-century origins, while providing the amount of space and flexibility expected of a substantial modern family home.
The Barn
Sitting separately from the farmhouse is The Barn, and this additional building considerably broadens the possibilities offered by Bonny Catty Farm.
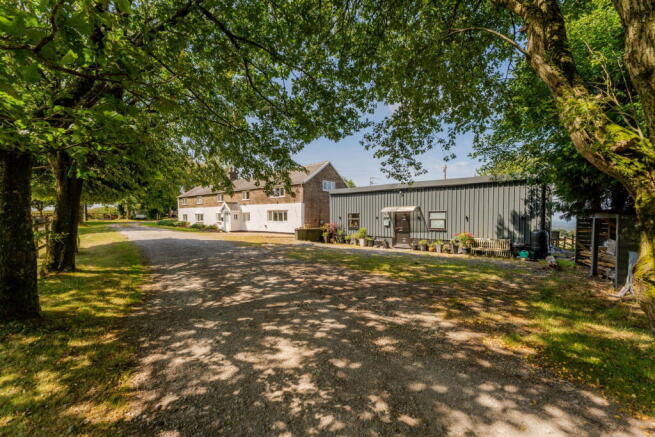
Externally, the building retains a deliberately agricultural appearance, finished in light grey metal cladding with contrasting dark detailing and a black entrance door. It is a simple, understated exterior that sits comfortably within the wider farm setting and gives relatively little indication of the amount of accommodation waiting inside.
Step through the door and the contrast is immediate.
The Barn provides substantial self-contained accommodation centred around a large open-plan living, dining and kitchen space. A glazed door and windows introduce plenty of natural light, while an inset multi-fuel wood-burning stove creates a focal point within the living area. Engineered oak herringbone flooring adds warmth and continues the more contemporary feel of the interior.
The kitchen is fitted with a timeless shaker-style range of wall and base units with contrasting work surfaces and incorporates a range-style cooker, integrated appliances and plenty of preparation and storage space. One particularly useful addition is the concealed pantry, providing further storage away from the main kitchen.
The accommodation continues with three double bedrooms and two shower rooms, meaning The Barn is considerably more than an occasional guest room or garden building.
Its size and separation from the farmhouse make it particularly appealing for multi-generational living, perhaps providing independent accommodation for parents, grown-up children or other family members while allowing everyone to remain on the same property. Equally, it provides superb guest accommodation or space for anyone whose circumstances require a substantial degree of separation between home and work.
Together, the farmhouse and barn provide an impressive seven bedrooms and six bathrooms, but importantly the accommodation is split between two distinct buildings, giving you a level of flexibility that would be difficult to replicate within one house.
Grounds & Equestrian Facilities
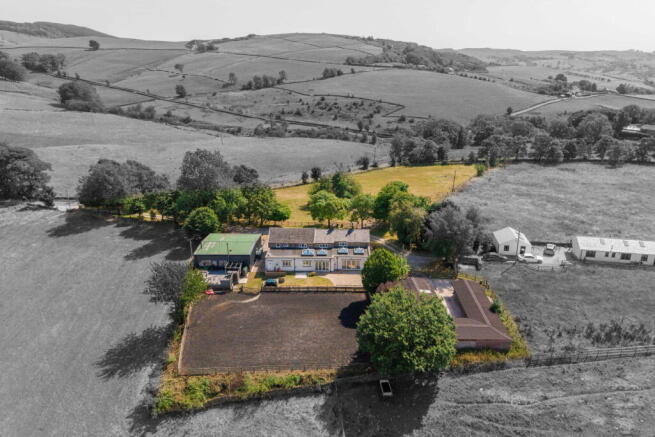
Bonny Catty Farm stands within approximately 2¾ acres of land, providing the space and facilities to make this a particularly interesting proposition for anyone with equestrian interests.
The property includes stabling and a ménage, together with surrounding land suitable for grazing and general equestrian use. There is also extensive off-road parking, giving you plenty of room for multiple vehicles alongside the additional requirements that naturally come with a property of this nature.
The arrangement of the buildings is another important part of its appeal. The farmhouse and barn remain close enough to work together as one family property while retaining enough separation for occupants of The Barn to enjoy their own independence.
For a larger or multi-generational family, that relationship could be invaluable.
The grounds also provide a sense of openness around the buildings, with the property's elevated semi-rural position allowing you to enjoy the surrounding landscape and views towards Macclesfield while remaining remarkably close to the town itself.
The Location
That combination of countryside and convenience is arguably one of Bonny Catty Farm's greatest strengths.
Despite having approximately 2¾ acres, stables, a ménage and the feel of a genuine country property, you are only around five minutes by car from Macclesfield town centre and railway station.
Macclesfield provides an excellent range of independent shops, cafés, bars and restaurants alongside larger retailers and everyday amenities, while its railway station sits on the main West Coast route with direct services to Manchester and London. Manchester Airport and the wider motorway network are also readily accessible.
For those who enjoy the outdoors, the surrounding Cheshire countryside provides an abundance of walking, cycling and riding routes, with the Peak District also within easy reach.
It is this contrast that ultimately defines Bonny Catty Farm. Dating back to 1697, the farmhouse brings with it more than three centuries of history, yet what you are buying today is far more than an old country house. With a substantial four-bedroom, four-bathroom farmhouse, a separate three-bedroom barn with two shower rooms, approximately 2¾ acres, stables, ménage and extensive parking, it provides an unusually versatile proposition for modern family life.
And to find all of that while remaining only a few minutes from the centre of Macclesfield makes Bonny Catty Farm a particularly rare opportunity. For information and to arrange a viewing please contact either James, Carly, Dawn or Lewis on the details provided.
Local Authority - Cheshire East
Council Tax Band - G
Tenure - Freehold
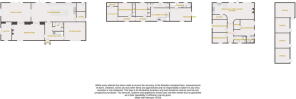
Main Farm House
Ground Floor
Entrance Porch
11ft 6 (0.46m) stone wall plus 2ft 9 x 4ft 5 (0.84m x 1.35m) uPVC double glazed door to the front elevation with uPVC double glazed windows to the side elevation, tiled flooring and power point.
Entrance Hall
19ft 9 reducing to 9ft 2 x 12ft reducing to 3ft 2 (6.02m reducing to 2.79m x 3.66m reducing to 0.97m) uPVC double glazed window to the front elevation, LED downlights, wall lighting, staircase rising to the first floor, thermostatic radiator and useful under stairs storage cupboard.
Dining Room
17ft 3 x 26ft 3 (5.26m x 8.00m) An impressive reception room featuring a uPVC double glazed bay window to the front elevation incorporating built-in seating, exposed beamed ceiling, wall lighting, two thermostatic radiators, substantial stone fireplace with inset wood-burning stove set upon a stone hearth, television point, telephone point, power points and two sets of double opening doors leading through to the rear living accommodation.
Office
14ft 7 x 8ft 8 (4.45m x 2.64m) uPVC double glazed window to the front elevation, uPVC sliding patio doors to the side elevation, LED downlights, thermostatic radiator, power points, recessed shelving and recessed storage cupboard.
Sitting Room
17ft 6 x 14ft 7 (5.33m x 4.45m) uPVC double glazed window to the front elevation, ceiling light, wall lighting, thermostatic radiator, power points and an attractive media wall incorporating recessed storage cupboards, LED lighting and an electric fire.
Kitchen / Dining Room
15ft x 36ft (4.57m x 10.97m) A stunning bespoke handmade in-frame two-tone Shaker style kitchen featuring an extensive range of wall and base units complemented by granite work surfaces and a substantial central island with breakfast bar seating. Twin undermounted Belfast sinks together with an additional undermounted preparation sink, all with chrome mixer taps. Space for a Rangemaster cooker with stainless steel splashback and concealed extractor hood over, two integrated Bosch dishwashers and ample preparation space. uPVC double glazed windows and bi-folding doors to the rear elevation, two feature lantern roof lights, LED downlights, pendant lighting above the island, three thermostatic radiators, power points, hardwired smoke alarm, door to the utility room and open plan through to the family room.
Family Room
14ft 9 x 24ft (4.50m x 7.32m) A superb everyday living space with uPVC double glazed bi-folding doors opening onto the rear patio together with a uPVC double glazed window to the side elevation. Two lantern roof lights flood the room with natural light whilst further features include LED downlights, two thermostatic radiators, television points, power points and a contemporary cylindrical wood-burning stove set upon a stone hearth.
Utility Room
9ft x 7ft 4 (2.74m x 2.24m) uPVC double glazed door to the side elevation, fitted worktop with shelving beneath, space for additional appliances, ceiling light, thermostatic radiator, power points and tiled flooring.
WC / Utility Area
7ft 8 x 8ft 4 (2.34m x 2.54m) Fitted with a low-level push flush WC and vanity wash hand basin with chrome mixer tap. Cupboard housing plumbing and space for a washing machine together with the laundry chute. Ceiling light, thermostatic radiator, power points and tiled flooring.
First Floor
Galleried Landing
12ft 8 x 12ft 1 (3.86m x 3.68m) uPVC double glazed window to the front elevation, ceiling pendant lights, wall lighting, thermostatic radiator, spindle balustrade and laundry chute.
Main Bedroom
13ft 4 x 15ft 9 (4.06m x 4.80m) uPVC double glazed window to the front elevation, exposed beams, ceiling pendant light, thermostatic radiator, fitted wardrobes with matching dressing table, power points and door leading to the en-suite.
En-Suite
5ft x 15ft 8 (1.52m x 4.78m) A beautifully appointed modern suite comprising a panelled bath with chrome mixer tap, floating vanity wash hand basin with chrome mixer tap, low-level push flush WC and walk-in shower with overhead thermostatic shower together with an additional handheld shower attachment. Ceiling light, tiled splashback areas, wall mounted mirror, uPVC double glazed window to the rear elevation, thermostatic radiator, chrome heated towel radiator and fitted storage cupboards.
Second Bedroom
13ft 7 x 11ft 9 (4.14m x 3.58m) maximum into wardrobes uPVC double glazed window to the rear elevation, fitted wardrobes, ceiling pendant light, thermostatic radiator, power points and door leading to the Jack and Jill en-suite.
Jack and Jill En-Suite
5ft x 11ft 8 (1.52m x 3.56m) Modern white suite comprising an enclosed shower cubicle with overhead thermostatic shower and additional handheld shower attachment, low-level push flush WC and pedestal wash hand basin with chrome mixer tap. uPVC double glazed window to the rear elevation, ceiling light, extractor fan, part tiled walls and recessed shelving.
Third Bedroom
11ft 1 x 9ft 9 (3.38m x 2.97m) uPVC double glazed window to the rear elevation, ceiling pendant light, thermostatic radiator, power points and fitted wardrobes.
En-Suite
2ft 6 x 10ft 2 (0.76m x 3.10m) Modern white suite comprising an enclosed shower cubicle with bi-folding doors and electric shower, low-level push flush WC and pedestal wash hand basin with chrome mixer tap. Ceiling light, extractor fan, tiled flooring and tiled splashback areas.
Fourth Bedroom
11ft 8 x 9ft 2 (3.56m x 2.79m) A dual aspect room with uPVC double glazed windows to the front and side elevations, ceiling pendant light, thermostatic radiator, fitted wardrobe and power points.
En-Suite
2ft 6 x 8ft 6 (0.76m x 2.59m) White three-piece suite comprising an enclosed shower cubicle with electric shower, vanity wash hand basin with chrome mixer tap and low-level push flush WC. Ceiling light, extractor fan and tiled splashback areas.
Additional Landing
Area One: 12ft 2 x 4ft (3.71m x 1.22m) plus 1ft 5 (0.43m) thick wall.
Area Two: 13ft x 4ft (3.96m x 1.22m) uPVC double glazed windows to the front elevation and thermostatic radiator.
External
Bonny Catty Farm occupies a delightful position overlooking Macclesfield within approximately 2¾ acres, offering a wonderful blend of formal gardens, equestrian facilities and open grounds.
Immediately to the rear of the farmhouse is an extensive Indian stone flagged patio incorporating an attractive curved stone seating wall, creating an ideal space for outdoor entertaining whilst enjoying views across the gardens and private ménage. The formal lawned gardens provide an excellent area for families and are complemented by external lighting, outside power points, an outside water tap and a concrete base suitable for a hot tub.
Beyond the gardens are the property's excellent equestrian facilities including a stable block, enclosed ménage and adjoining paddock land, making the property ideally suited to those with equestrian interests or those seeking a smallholding lifestyle. The grounds are enclosed by a combination of post and rail fencing and mature boundaries, whilst an oil storage tank is also situated within the grounds.
Dating back to 1697, Bonny Catty Farm successfully combines the character and charm expected of a period farmhouse with the space and versatility required for modern family living, all set within a superb semi-rural environment.
The Barn (Adjacent)
Entrance Hall
16'0" x 5'0" (4.88m x 1.52m) uPVC double glazed door to the front elevation, LED downlights, hardwired smoke alarm, power points, period-style vertical column radiator and LVT flooring.
Open Plan Living/Dining Room
35'7" x 18'0" max (10.85m x 5.49m) A superbly proportioned open-plan living and dining space with uPVC double glazed door and windows to the rear elevation, LED downlights, ceiling pendant light, three radiators and power points. Inset multi-fuel stove set on a granite hearth and engineered oak herringbone flooring. Open plan to the kitchen.
Kitchen
23'3" x 9'6" (7.09m x 2.90m) A fully fitted Shaker-style kitchen featuring a range of wall and base units with quartz countertops and matching upstands. 1½ bowl undermounted sink with mixer tap and drainer grooves. Rangemaster cooker with gas-burning hobs and extractor fan over. Integrated dishwasher, uPVC double glazed window to the rear elevation, LED downlights, hardwired smoke alarm, tiled splashbacks and tiled flooring. Concealed door providing access to a secret pantry.
Pantry
12'1" x 3'9" (3.68m x 1.14m)
Main Bedroom
17'0" max x 13'0", reducing to 11'8" (5.18m x 3.96m, reducing to 3.56m) uPVC double glazed windows to the side elevation, ceiling pendant light, LED downlights, two thermostatic radiators, power points and engineered oak herringbone flooring. Walk-in wardrobe and door to the en-suite shower room.
Walk-In Wardrobe
8'0" x 5'4" (2.44m x 1.63m)
En-Suite Shower Room
6'5" x 5'7" (1.96m x 1.70m) Fitted with a modern white three-piece suite comprising a corner shower enclosure with black overhead thermostatic shower and additional handheld shower on a riser rail, low-level push-flush WC and pedestal wash hand basin with black mixer tap. uPVC double glazed window to the side elevation, LED downlights, extractor fan, thermostatic towel radiator and shaver point. Wood-effect herringbone tiled flooring and tiled splashbacks.
Second Bedroom
12'3" x 10'5" (3.73m x 3.18m) uPVC double glazed window to the side elevation, ceiling pendant light, thermostatic radiator and power points.
Third Bedroom
12'0" x 8'5" (3.66m x 2.57m) uPVC double glazed window to the front elevation, ceiling pendant light, thermostatic radiator, power points and loft access.
Shower Room
10'3" x 5'8" (3.12m x 1.73m) Fitted with a white three-piece suite comprising a corner shower enclosure with overhead thermostatic shower and additional handheld shower on a riser rail, low-level push-flush WC and pedestal wash hand basin with black mixer tap. uPVC double glazed window to the front elevation, LED downlights, extractor fan, black thermostatic towel radiator, tiled flooring, tiled splashbacks and shaver point. Plumbing and space for a washing machine.
Outside
To the front of the property is a gravelled driveway providing off-road parking for several vehicles. Pedestrian access leads around the side of the property to the rear garden via a gated entrance.
Rear Garden
To the rear is an enclosed composite decked seating area, bordered by timber fence panelling and featuring outside lighting and power with gated side access.
DISCLAIMER
CAVEAT EMPTOR - it is the buyer's responsibility to verify and check that all the information is correct and that all goods and services are in working order before committing to purchase the property. My details are worked in conjunction with my sellers and collectively we aim to ensure that the information provided at the time of advertising is correct and as accurate as possible, however their accuracy is not a guarantee and the information provided does not form part of a contract and are not to be relied upon as statements of fact but only as a guide - particularly relating to specifics of a lease under a leasehold or freehold property. Any services and appliances listed in the information set out above have not been tested by me and there is no guarantee is given in relation to their operational ability or efficiency. All measurements have been taken with a 'laser measure' and are provided as a guide to buyers only and are not to be taken as exact measurements. Any fixtures and fittings to be included in the sale of the property, even if mentioned above should be clarified with your solicitor before committing to purchase.
- COUNCIL TAXA payment made to your local authority in order to pay for local services like schools, libraries, and refuse collection. The amount you pay depends on the value of the property.Read more about council Tax in our glossary page.
- Band: G
- PARKINGDetails of how and where vehicles can be parked, and any associated costs.Read more about parking in our glossary page.
- Driveway,Off street
- GARDENA property has access to an outdoor space, which could be private or shared.
- Private garden
- ACCESSIBILITYHow a property has been adapted to meet the needs of vulnerable or disabled individuals.Read more about accessibility in our glossary page.
- Ask agent
Back Eddisbury Road, Macclesfield

Add an important place to see how long it'd take to get there from our property listings.
__mins driving to your place
Affordability

Notes
Staying secure when looking for property
Ensure you're up to date with our latest advice on how to avoid fraud or scams when looking for property online.
Visit our security centre to find out moreDisclaimer - Property reference S1836333. The information displayed about this property comprises a property advertisement. Rightmove.co.uk makes no warranty as to the accuracy or completeness of the advertisement or any linked or associated information, and Rightmove has no control over the content. This property advertisement does not constitute property particulars. The information is provided and maintained by eXp UK, North West. Please contact the selling agent or developer directly to obtain any information which may be available under the terms of The Energy Performance of Buildings (Certificates and Inspections) (England and Wales) Regulations 2007 or the Home Report if in relation to a residential property in Scotland.
*This is the average speed from the provider with the fastest broadband package available at this postcode. The average speed displayed is based on the download speeds of at least 50% of customers at peak time (8pm to 10pm). Fibre/cable services at the postcode are subject to availability and may differ between properties within a postcode. Speeds can be affected by a range of technical and environmental factors. The speed at the property may be lower than that listed above. You can check the estimated speed and confirm availability to a property prior to purchasing on the broadband provider's website. Providers may increase charges. The information is provided and maintained by Decision Technologies Limited. **This is indicative only and based on a 2-person household with multiple devices and simultaneous usage. Broadband performance is affected by multiple factors including number of occupants and devices, simultaneous usage, router range etc. For more information speak to your broadband provider.