Longridge Road, Hurst Green, BB7

- PROPERTY TYPE
Detached
- BEDROOMS
9
- BATHROOMS
6
- SIZE
6,093 sq ft
566 sq m
- TENUREDescribes how you own a property. There are different types of tenure - freehold, leasehold, and commonhold.Read more about tenure in our glossary page.
Freehold
Key features
- Exceptional country residence with approximately 6,100 sq ft of versatile accommodation, including a substantial detached annexe
- Beautifully transformed over the last decade to an exceptional standard by the current owners
- Magnificent Simpsons open-plan living kitchen with premium Miele, Liebherr and Fisher & Paykel appliances
- Elegant principal residence complemented by an independent ground floor guest suite with private entrance
- Detached four-bedroom annexe offering outstanding flexibility for multigenerational living, guests or income stream.
- Landscaped gardens, additional paddock and breathtaking panoramic views across the Ribble Valley countryside
- Detached garage, workshop and office with extensive parking across two separate driveways
- Luxurious principal bedroom suite with bespoke dressing room and beautifully appointed en-suite
- Situated within one of the Ribble Valley's most desirable villages, close to excellent schools, restaurants and transport links
- A rare opportunity to acquire an outstanding family home offering luxury, privacy and exceptional versatility
Description
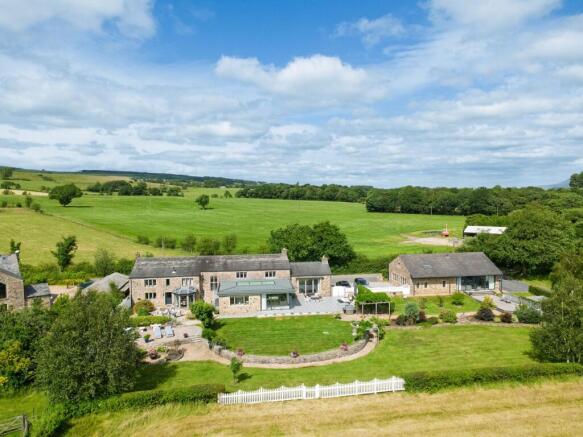
A Private Family Estate in the Heart of the Ribble Valley. Occupying an elevated position overlooking some of the Ribble Valley's most beautiful countryside, this exceptional country residence has been meticulously transformed by the current owners over the past decade into an outstanding family home of remarkable quality. Every improvement has been undertaken with longevity rather than resale in mind, creating a property that combines architectural character with modern luxury in a way that feels entirely effortless.
At its heart lies an extraordinary Simpsons kitchen; a room that is every bit as impressive as it is practical. Designed as the social hub of the home, it flows seamlessly into beautifully proportioned reception spaces where vaulted ceilings, natural light and spectacular views combine to create an environment equally suited to everyday family life and large-scale entertaining.
Beyond the principal residence, the property continues to surprise. A beautifully appointed guest suite offers independent accommodation within the main house, whilst the substantial detached four-bedroom annexe provides outstanding flexibility for extended family, guests, staff or those seeking additional lifestyle or business opportunities.
Surrounded by beautifully landscaped gardens, additional grazing land and panoramic countryside views, the property enjoys a remarkable sense of privacy whilst remaining only minutes from the renowned village of Hurst Green and the many attractions of the Ribble Valley.
Rarely does a home offer such a complete lifestyle package.
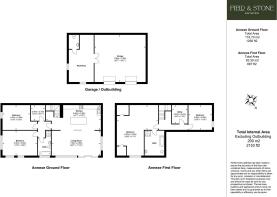
Ground Floor
The accommodation has been thoughtfully designed around modern family life, with a wonderful balance between impressive entertaining spaces and comfortable everyday living.
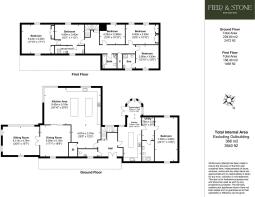
A welcoming entrance hall with vaulted ceiling and walnut engineered flooring immediately establishes the quality found throughout the home. Underfloor heating extends across much of the ground floor, while carefully positioned glazing allows natural light to flood the principal living spaces.
Without question, the heart of the home is the magnificent open-plan living breakfast kitchen by Simpsons. Beautiful bespoke cabinetry is complemented by quartz work surfaces, twin central islands, premium Miele cooking appliances, twin Liebherr wine and beer refrigerators, Fisher & Paykel dishwashers, integrated coffee station, Quooker boiling water tap and endless storage. A striking roof lantern and dramatic glazed corner with sliding doors connect the room effortlessly with the gardens beyond, creating a space equally suited to relaxed family life and larger-scale entertaining.
The adjoining dining room provides a more formal setting for entertaining, connected by elegant hide-and-slide doors that allow the space to remain open or private as required. Beyond, the impressive living room enjoys a vaulted ceiling, feature fireplace and windows to three elevations that perfectly frame the surrounding countryside.
A beautifully appointed cloakroom, excellent storage and practical ancillary accommodation complete the ground floor.
First Floor
The first floor continues the exceptional standard established below, offering four generously proportioned double bedrooms arranged around a spacious central landing.
The principal suite provides a true retreat, featuring a bespoke dressing room with extensive fitted furniture, central island and window seat overlooking the gardens. The luxurious en-suite has been finished to an exceptional standard with walk-in shower, premium Grohe fittings and elegant contemporary detailing.
A further bedroom benefits from its own en-suite shower room, whilst the remaining bedrooms are served by a beautifully appointed family bathroom incorporating both a Jacuzzi bath and separate walk-in shower. A discreet laundry area has also been thoughtfully incorporated on the landing.
Guest Suite
One of the property's most valuable features is the beautifully designed guest suite, seamlessly integrated within the principal residence whilst also benefiting from its own private entrance.
Providing complete independence for visiting family, older relatives or longer-term guests, the accommodation comprises a spacious living and sleeping area centred around a limestone fireplace, together with bespoke storage, utility facilities, stylish shower room and a well-equipped breakfast kitchen enjoying delightful turret-style glazing and French doors opening directly onto the gardens.
The flexibility this accommodation provides is becoming increasingly difficult to find within modern family homes.
Detached Annexe
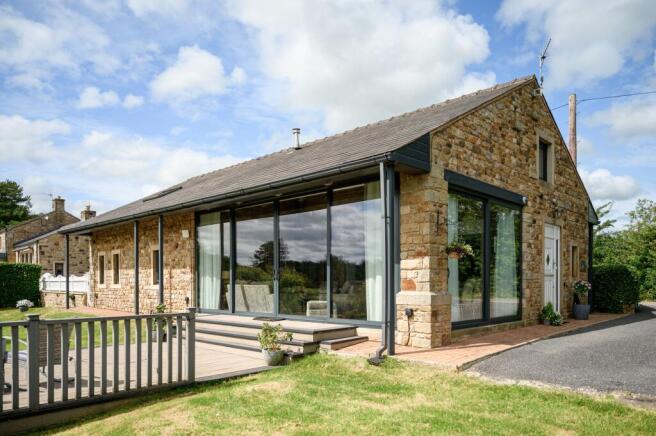
The detached annexe is far more than ancillary accommodation. It is a substantial residence in its own right, offering approximately four bedrooms together with beautifully appointed living accommodation.
Entered via a traditional stable door, the annexe opens into a contemporary kitchen complete with Bosch appliances and central island, flowing naturally into an inviting living room where a corner wood-burning stove and expansive glazing create a wonderfully relaxing atmosphere.
Two generous ground floor bedrooms are served by a family bathroom, whilst the first floor provides two further double bedrooms including a principal bedroom with en-suite shower room. A combined laundry and WC further enhance the practicality of the accommodation.
Whether utilised for multigenerational living, independent teenagers, guest accommodation, staff or home working, the annexe offers an exceptional degree of flexibility rarely available within properties of this calibre.
External
The grounds have been carefully landscaped to complement both the architecture and the surrounding countryside.
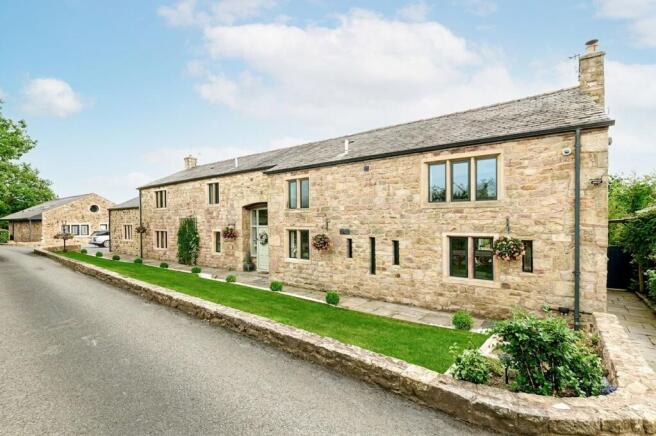
To the front, beautifully maintained lawns, mature planting and stone pathways create an impressive first impression, whilst extensive resin-bound parking and two separate driveways comfortably accommodate numerous vehicles.
To the rear, broad lawns and generous porcelain terraces provide exceptional outdoor entertaining spaces, enhanced by an electric awning and several sheltered seating areas positioned to enjoy the spectacular views. The detached annexe benefits from its own composite deck, allowing complete independence whilst maintaining a strong visual connection with the main residence.
Beyond the formal gardens, additional land further enhances the sense of privacy and creates opportunities for recreational use, all framed by breathtaking panoramic views across the Ribble Valley countryside.
Completing the estate is an impressive detached garage incorporating workshop facilities together with office accommodation and WC, ideal for those requiring secure storage, space for hobbies or the ability to work from home.
Location
Shireburn Barn Farm occupies an enviable position close to the historic village of Hurst Green, one of the Ribble Valley's most desirable locations.
Surrounded by rolling countryside yet conveniently placed for Clitheroe, Longridge and Preston, the area enjoys an outstanding reputation for its quality of life. Excellent independent and state schooling, including the renowned Stonyhurst College, are all within easy reach, whilst award-winning restaurants, traditional country inns, boutique shopping and countless walking and cycling routes make the Ribble Valley one of the North West's most sought-after places to call home.
Despite its peaceful rural setting, the property offers excellent connectivity to the wider region, with convenient access to the motorway network, Manchester, Leeds and the Lake District, making it equally suited as a principal residence or an exceptional country retreat.
EPC Rating: F
- COUNCIL TAXA payment made to your local authority in order to pay for local services like schools, libraries, and refuse collection. The amount you pay depends on the value of the property.Read more about council Tax in our glossary page.
- Band: G
- PARKINGDetails of how and where vehicles can be parked, and any associated costs.Read more about parking in our glossary page.
- Yes
- GARDENA property has access to an outdoor space, which could be private or shared.
- Yes
- ACCESSIBILITYHow a property has been adapted to meet the needs of vulnerable or disabled individuals.Read more about accessibility in our glossary page.
- Wet room
Energy performance certificate - ask agent
Longridge Road, Hurst Green, BB7

Add an important place to see how long it'd take to get there from our property listings.
__mins driving to your place
Affordability

Notes
Staying secure when looking for property
Ensure you're up to date with our latest advice on how to avoid fraud or scams when looking for property online.
Visit our security centre to find out moreDisclaimer - Property reference 14c94bf2-8ca4-42b3-acbc-6f3b7ea01459. The information displayed about this property comprises a property advertisement. Rightmove.co.uk makes no warranty as to the accuracy or completeness of the advertisement or any linked or associated information, and Rightmove has no control over the content. This property advertisement does not constitute property particulars. The information is provided and maintained by Field and Stone Estates Ltd, Ribble Valley. Please contact the selling agent or developer directly to obtain any information which may be available under the terms of The Energy Performance of Buildings (Certificates and Inspections) (England and Wales) Regulations 2007 or the Home Report if in relation to a residential property in Scotland.
*This is the average speed from the provider with the fastest broadband package available at this postcode. The average speed displayed is based on the download speeds of at least 50% of customers at peak time (8pm to 10pm). Fibre/cable services at the postcode are subject to availability and may differ between properties within a postcode. Speeds can be affected by a range of technical and environmental factors. The speed at the property may be lower than that listed above. You can check the estimated speed and confirm availability to a property prior to purchasing on the broadband provider's website. Providers may increase charges. The information is provided and maintained by Decision Technologies Limited. **This is indicative only and based on a 2-person household with multiple devices and simultaneous usage. Broadband performance is affected by multiple factors including number of occupants and devices, simultaneous usage, router range etc. For more information speak to your broadband provider.