Talsarnau, LL47

- PROPERTY TYPE
Detached
- BEDROOMS
3
- BATHROOMS
2
- SIZE
2,239 sq ft
208 sq m
- TENUREDescribes how you own a property. There are different types of tenure - freehold, leasehold, and commonhold.Read more about tenure in our glossary page.
Freehold
Key features
- Highly individual detached Victorian property
- Wonderful character throughout and extremely flexible accommodation
- Surrounded by mature woodland with expansive open views to the front
- Detached garage, workshop, timber cabin and sunroom
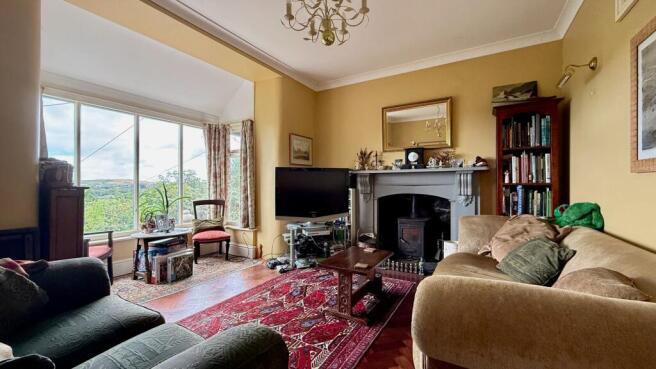
- Living room with cosy wood burning stove and expansive views
- Large recently refitted kitchen/diner and two bathrooms
- Reroofed and fully rewired
- Extremely spacious accommodation with multiple options for living, working and entertaining
- Excellent location for exploring coast, mountains and surrounding countryside
- NO ONWARD CHAIN
Description
A Home Full of Possibilities in an Exceptional Setting
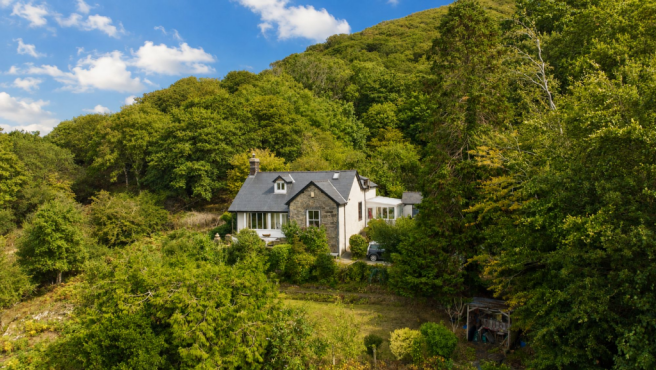
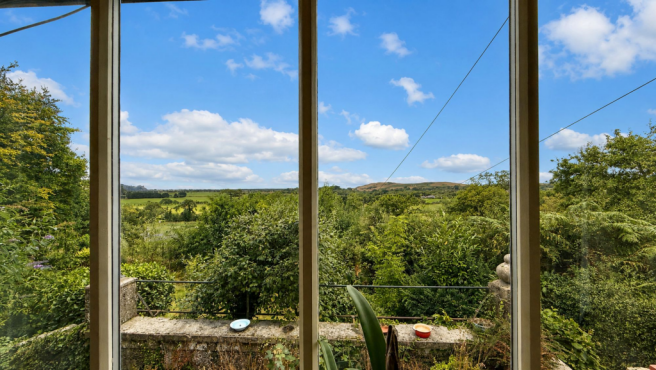
A wonderfully individual home with an abundance of flexible accommodation, bags of character, incredible flexibility and a truly special setting. Surrounded by woodland yet enjoying open views towards the valley, estuary and Harlech Castle, this is a property where the location is every bit as appealing as the house itself.
Tucked away in a peaceful hamlet this fascinating Victorian property offers considerably more than its traditional three/four-bedroom description might suggest.
The accommodation is surprisingly extensive and wonderfully adaptable, arranged over two floors with rooms that can be used in a number of different ways to suit the needs of the next owner. Bedrooms, sitting rooms, home office, hobby space, guest accommodation or simply somewhere to escape to — the layout gives the next owner plenty of choices.
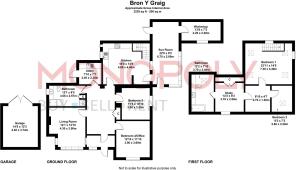
The ground floor includes a generous living room, recently fitted kitchen/diner, two further versatile rooms currently used as bedrooms, utility, bathroom and a particularly charming sunroom. Upstairs, the accommodation becomes even more interesting, with a superb characterful principal bedroom, additional bedroom, hobby/occasional bedroom, office and bathroom.
Full of character and with a lovely sense of individuality, the house works perfectly well in its current form, yet offers plenty of scope for someone with imagination to make even more of what is already here.
It is a house where the accommodation can evolve with you — whether you are looking for a comfortable family home, space for guests, somewhere to work from home, multigenerational accommodation or simply plenty of room to pursue hobbies and interests.
The property is enveloped by mature woodland, creating a wonderfully private and secluded feel, while the front of the house opens out towards expansive rural views and Harlech Castle providing an ever-changing rural outlook. A large stone terrace faces southwest takes full advantage of the spectacular outlook across the valley towards the estuary, and there are private patio areas, lawns, a workshop, wooden cabin and detached garage, together with parking for several vehicles at the top of a winding steep driveway.
This is a home that really needs to be explored to appreciate the amount of accommodation, the unusual layout and the possibilities it presents.
The large sunroom, in particular, offers scope for further enhancement, while the existing arrangement of rooms provides numerous possibilities for changing the balance between bedrooms, living space, home working and guest accommodation, subject to any necessary consents.
In recent years, improvements have included a new roof (2024), newly installed kitchen (2024) , plus full rewiring (2010) some new windows and herringbone wooden floor to the lounge.
Set within a peaceful hamlet, the property is ideally positioned for exploring the beaches, woodland and rivers of the surrounding area, with Harlech and Porthmadog both within easy reach. Offered for sale with no onward chain.”
EPC Rating: E
Entrance Hall
From the driveway and opening to large hallway.
Hallway
Large hallway with high ceiling and doors off to the main accommodation and original built in shelving.
Living Room
Recently refurbished and plastered with newly laid herringbone wood floor and log burning stove of slate hearth in stone fireplace. The large bay window to the front provides a view of Harlech castle and expansive rural views of fields and trees.
Kitchen/Diner
The heart of the house with recently installed kitchen, quarry tiled floor and space for a large dining table and chairs. With an attractive range of sage wall and base units with wooden effect worktop over, ceramic white sink, built in oven with hob and extractor over, space and plumbing for a dishwasher and space for under counter fridge and freezer. Dual aspect windows looks out to the gardens and a door leads to the sunroom. Stairs rise to the first floor.
Dining Room/Bedroom 4
On the ground floor, a very spacious room currently used as a bedroom but would equally lend itself to use as a dining room. A large window provides castle, garden and rural views.
Bedroom 3/Sitting Room
Also on the ground floor, suitable as a large double bedroom, additional living room or home office. With window to the side.
Utility
With quarry tiled floor,double sink, space and plumbing for a washing machine and housing the oil fired boiler. A door leads to the rear garden.
Ground Floor Bathroom
Recently refurbished with a contemporary white suite comprising of bath with central taps, large walk in shower, hand basin above storage unit and low level WC. There is underfloor heating beneath the tiled floor, part tiled walls, heated towel rail and window to the side.
Bedroom 1
On the first floor this exceptional room is full of character with painted exposed beams and flooded with light from dual aspect windows and four roof light windows. Currently used as the principal bedroom with seating areas, this would also make an ideal first floor living room. A door leads to the inner lobby/hobby/room. There is some restricted headroom.
Bedroom 2
A single bedroom with part wood paneled walls and roof light window.
Hobby Room/Occasional Bedroom
A useful multi purpose room with space for hobbies, dressing room and over flow accommodation for geusts.
Home Office
Situated between with hobby room and bathroom, this is an ideal office with a large amount off built in storage, painted exposed beams and window to the front. Also perfect for overflow guests.
First Floor Bathroom
Serving the first floor accommodation, a spacious room with bath with shower attachment, hand basin and WC. Plenty of bathroom cupboards with worktop over, solid wood floor and roof light window.
Sun Room
Large charming sun room with stone floor and glazing opening to a stone patio and the garden and with door to both kitchen and workshop. Lovely as it is, it is full of development potential to create additional accommodation facing the views.
Workshop
With electricity and power and window to the front.
Wooden Cabin
With patio doors and window overlooking a private patio area.
Garage
At the bottom of the driveway, this single detached garage with slate roof, benefits from both wooden double doors and a roller door plus window.
Additional Information
The property is freehold and connected to mains electricity and water. Drainage is to septic tank It is double glazed with some new windows and benefits from oil fired central heating. There is underfloor heating to the ground floor bathroom
In recent years it has been reroofed (2024) and partially rewired. The kitchen was installed in 2024.
Article 4
Class C3 Primary Residence. The purpose of the Article 4 Direction is to revoke the right to change of use without planning consent, for the following use: Change of use of a main residence (use class C3) into a second home (use class C5) or short-term holiday let (use class C6) and specific mixed uses; Change of use of a second home (use class C5) to a short-term holiday let (use class C6) and specific mixed uses; Change of use from a short-term holiday let (use class C6) to a second home (use class C5) and specific mixed uses.
Garden
The south west facing garden and setting are a real highlight of the property, surrounded by woodland, there is a large raised terrace facing the views across the valley towards the estuary and a lawn rolls down to the bottom of the drive where there is a garage. The property is private and secluded , without any adjacent neighbours and benefits from an additional access across a private green track to the side. The immediate surrounding land is owned by Lord Harlech.
Disclaimer
In line with anti-money laundering legislation, purchasers must provide proof of identity and source of funds when an offer is made and before any sale can proceed.
These particulars are a general guide only and do not form part of any offer or contract. While care is taken to ensure accuracy, buyers should not rely on them as statements of fact and should satisfy themselves by inspection, survey, searches and enquiries through their solicitor.
The Agent has not tested services, appliances, fixtures, fittings, heating, electrical systems or other items and cannot confirm their condition. Information on tenure, boundaries, rights of way, planning, services, council tax, broadband/mobile coverage or similar matters is supplied by the Seller or third parties and should be verified.
Images may be AI enhanced for presentation only and not to misrepresent size, condition, layout, features, boundaries, views, location or material characteristics. Floor plans and measurements are approximat...
- COUNCIL TAXA payment made to your local authority in order to pay for local services like schools, libraries, and refuse collection. The amount you pay depends on the value of the property.Read more about council Tax in our glossary page.
- Band: E
- PARKINGDetails of how and where vehicles can be parked, and any associated costs.Read more about parking in our glossary page.
- Yes
- GARDENA property has access to an outdoor space, which could be private or shared.
- Private garden
- ACCESSIBILITYHow a property has been adapted to meet the needs of vulnerable or disabled individuals.Read more about accessibility in our glossary page.
- Ramped access

Add an important place to see how long it'd take to get there from our property listings.
__mins driving to your place
Affordability

Notes
Staying secure when looking for property
Ensure you're up to date with our latest advice on how to avoid fraud or scams when looking for property online.
Visit our security centre to find out moreDisclaimer - Property reference 70cc1107-af93-435f-bf81-d59e96db8098. The information displayed about this property comprises a property advertisement. Rightmove.co.uk makes no warranty as to the accuracy or completeness of the advertisement or any linked or associated information, and Rightmove has no control over the content. This property advertisement does not constitute property particulars. The information is provided and maintained by Monopoly Buy Sell Rent, Llanbedr. Please contact the selling agent or developer directly to obtain any information which may be available under the terms of The Energy Performance of Buildings (Certificates and Inspections) (England and Wales) Regulations 2007 or the Home Report if in relation to a residential property in Scotland.
*This is the average speed from the provider with the fastest broadband package available at this postcode. The average speed displayed is based on the download speeds of at least 50% of customers at peak time (8pm to 10pm). Fibre/cable services at the postcode are subject to availability and may differ between properties within a postcode. Speeds can be affected by a range of technical and environmental factors. The speed at the property may be lower than that listed above. You can check the estimated speed and confirm availability to a property prior to purchasing on the broadband provider's website. Providers may increase charges. The information is provided and maintained by Decision Technologies Limited. **This is indicative only and based on a 2-person household with multiple devices and simultaneous usage. Broadband performance is affected by multiple factors including number of occupants and devices, simultaneous usage, router range etc. For more information speak to your broadband provider.