
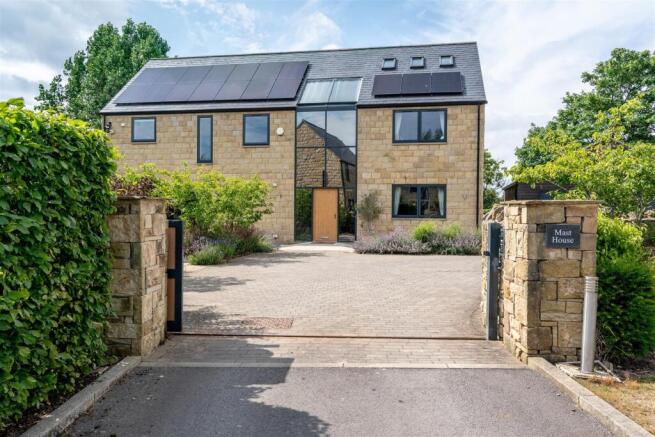
Farnham Lane, Farnham, Knaresborough

- PROPERTY TYPE
Detached
- BEDROOMS
6
- BATHROOMS
3
- SIZE
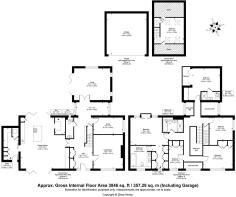
3,846 sq ft
357 sq m
- TENUREDescribes how you own a property. There are different types of tenure - freehold, leasehold, and commonhold.Read more about tenure in our glossary page.
Freehold
Key features
- Exceptional contemporary family home finished to a high specification throughout.
- Six generous bedrooms, including two luxurious en suite bedrooms.
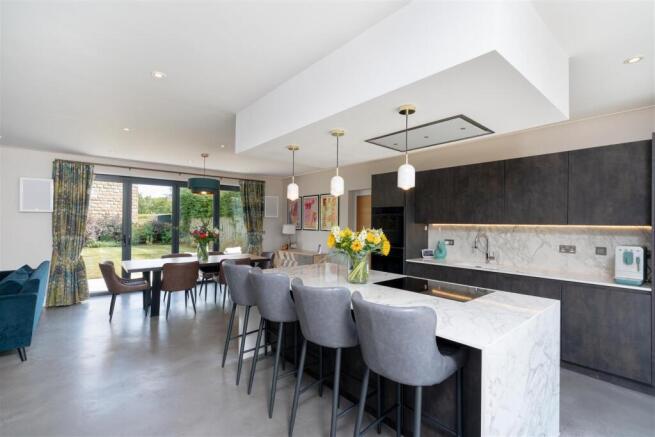
- Magnificent open-plan kitchen and dining room with direct access to the gardens.
- Separate snug featuring a charming log-burning stove and garden access.
- Elegant living room, dedicated study and impressive bar area, ideal for entertaining.
- Beautiful wrap-around gardens offering excellent privacy and outstanding outdoor living.
- Private balconies serving the principal suite and an additional bedroom.
- Air conditioning to the principal suite for enhanced year-round comfort.
- Underfloor heating throughout, powered by an energy-efficient air source heat pump.
- Photovoltaic (PV) solar panels generating renewable electricity, reducing both energy costs and environmental impact.
Description
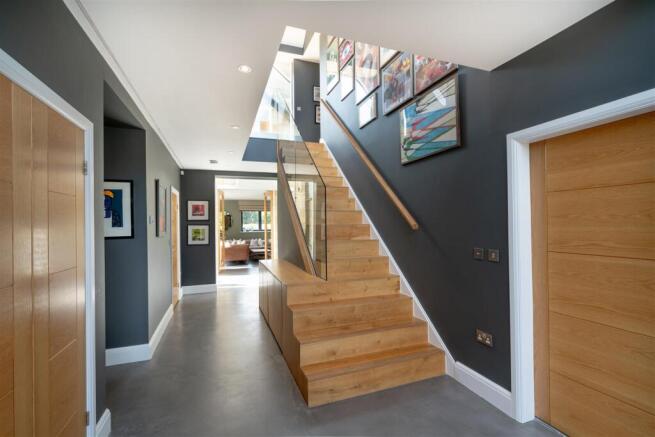
The welcoming entrance hall sets the tone for this exceptional home, leading to a magnificent open-plan kitchen and dining room that forms the true heart of the property. Thoughtfully designed for both modern family living and sophisticated entertaining, the bespoke kitchen features a striking central island, an abundance of preparation space and high-quality cabinetry, while expansive patio doors open directly onto the gardens, creating a seamless connection between the interior and the beautifully landscaped outdoor spaces. A separate utility room provides excellent practicality, discreetly supporting everyday life.
Flowing effortlessly from the kitchen is a charming snug, offering an inviting space in which to relax. Centred around a characterful log-burning stove and with patio doors opening onto the gardens, it provides the perfect setting to enjoy the changing seasons while overlooking the surrounding grounds. The ground floor is further complemented by an elegant living room, a dedicated study ideal for home working, a cloakroom and an impressive bar area with an adjoining WC, providing a superb environment for entertaining family and friends.
The first floor offers six beautifully appointed bedrooms, each thoughtfully designed to provide generous and versatile accommodation. The principal suite offers a luxurious sanctuary, complete with a stylish en suite shower room, air conditioning for year-round comfort and a private balcony overlooking the gardens. A second bedroom also benefits from its own contemporary en suite bathroom, while the remaining bedrooms are served by a beautifully finished family bathroom. A further bedroom enjoys a private balcony, offering an additional tranquil space from which to appreciate the peaceful surroundings.
Outside, the property is enveloped by beautifully maintained wrap-around gardens, providing an exceptional degree of privacy together with extensive space for outdoor dining, entertaining and family enjoyment. Direct access from both the kitchen and snug allows the home to flow effortlessly into the landscaped gardens, creating an idyllic setting for both everyday living and larger gatherings.
Finished to an exceptional standard throughout, this outstanding contemporary residence effortlessly combines high-quality craftsmanship, elegant design and cutting-edge renewable energy technology. Underfloor heating is powered by an energy-efficient air source heat pump, while photovoltaic (PV) solar panels generate clean, renewable electricity, enhancing both the home's sustainability and long-term running costs. Every detail has been carefully considered to deliver outstanding comfort, efficiency and style, creating a truly remarkable family home within one of North Yorkshire's most sought-after village locations.
REASONS TO BUY
* Exceptional contemporary family home finished to a high specification throughout.
* Six generous bedrooms, including two luxurious en suite bedrooms.
* Magnificent open-plan kitchen and dining room with direct access to the gardens.
* Separate snug featuring a charming log-burning stove and garden access.
* Elegant living room, dedicated study and impressive bar area, ideal for entertaining.
* Beautiful wrap-around gardens offering excellent privacy and outstanding outdoor living.
* Private balconies serving the principal suite and an additional bedroom.
* Air conditioning to the principal suite for enhanced year-round comfort.
* Underfloor heating throughout, powered by an energy-efficient air source heat pump.
* Photovoltaic (PV) solar panels generating renewable electricity, reducing both energy costs and environmental impact.
* Located within one of North Yorkshire's most desirable village settings, offering the perfect balance of countryside living and excellent connectivity.
ENVIRONS
Situated in the highly regarded village of Farnham, near Knaresborough, this exceptional home enjoys the perfect balance of idyllic countryside living and everyday convenience. Surrounded by the beautiful North Yorkshire landscape, the area offers an abundance of scenic walks, cycling routes and a welcoming village community, while the historic market town of Knaresborough is just a short drive away, providing an excellent selection of independent boutiques, cafés, restaurants, supermarkets and leisure facilities. The spa town of Harrogate and the historic city of York are both within easy reach, while excellent road and rail connections make commuting straightforward, with nearby stations offering regular services to Leeds, York and London. The area is also served by an excellent selection of highly regarded primary and secondary schools, making it an outstanding location for families.
SERVICES
We are advised that the property benefits from mains water, a communal bio-efficient sewage treatment plant, an energy-efficient air source heat pump, photovoltaic (PV) solar panels generating renewable electricity, and underfloor heating throughout. The principal suite also benefits from air conditioning.
LOCAL AUTHORITY
North Yorkshire Council.
TENURE
We are advised that the property is Freehold and that vacant possession will be granted upon legal completion.
VIEWING ARRANGEMENTS
Strictly through the selling agent, Monroe Estate Agents.
Viewings are by appointment only.
Please note that some images may contain CGI.
Brochures
Farnham Lane, Farnham, KnaresboroughBrochure- COUNCIL TAXA payment made to your local authority in order to pay for local services like schools, libraries, and refuse collection. The amount you pay depends on the value of the property.Read more about council Tax in our glossary page.
- Band: G
- PARKINGDetails of how and where vehicles can be parked, and any associated costs.Read more about parking in our glossary page.
- Garage
- GARDENA property has access to an outdoor space, which could be private or shared.
- Yes
- ACCESSIBILITYHow a property has been adapted to meet the needs of vulnerable or disabled individuals.Read more about accessibility in our glossary page.
- Ask agent

Add an important place to see how long it'd take to get there from our property listings.
__mins driving to your place
Affordability


Notes
Staying secure when looking for property
Ensure you're up to date with our latest advice on how to avoid fraud or scams when looking for property online.
Visit our security centre to find out moreDisclaimer - Property reference 34811286. The information displayed about this property comprises a property advertisement. Rightmove.co.uk makes no warranty as to the accuracy or completeness of the advertisement or any linked or associated information, and Rightmove has no control over the content. This property advertisement does not constitute property particulars. The information is provided and maintained by Monroe Estate Agents, Boston Spa. Please contact the selling agent or developer directly to obtain any information which may be available under the terms of The Energy Performance of Buildings (Certificates and Inspections) (England and Wales) Regulations 2007 or the Home Report if in relation to a residential property in Scotland.
*This is the average speed from the provider with the fastest broadband package available at this postcode. The average speed displayed is based on the download speeds of at least 50% of customers at peak time (8pm to 10pm). Fibre/cable services at the postcode are subject to availability and may differ between properties within a postcode. Speeds can be affected by a range of technical and environmental factors. The speed at the property may be lower than that listed above. You can check the estimated speed and confirm availability to a property prior to purchasing on the broadband provider's website. Providers may increase charges. The information is provided and maintained by Decision Technologies Limited. **This is indicative only and based on a 2-person household with multiple devices and simultaneous usage. Broadband performance is affected by multiple factors including number of occupants and devices, simultaneous usage, router range etc. For more information speak to your broadband provider.