
Birchfield Road, Nordelph, Downham Market, Norfolk, PE38 0BP

- PROPERTY TYPE
Detached
- BEDROOMS
3
- BATHROOMS
1
- SIZE
Ask agent
- TENUREDescribes how you own a property. There are different types of tenure - freehold, leasehold, and commonhold.Read more about tenure in our glossary page.
Freehold
Key features
- Guide Price £500,000 - £550,000
- 1600's Former Land Drainage Mill
- Stunning Location - Field & RIVER VIEWS
- Generous 1/2 Acre Plot (sts)
- MULTIPLE Outbuildings + ANNEXE!
- Bursting with CHARACTER!
- Riverside Mooring Included
- Fabulous Master Bedroom with Mezzanine
- Garage, Workshop, Office, Summer House
- Simply a must-see WOW factor home
Description
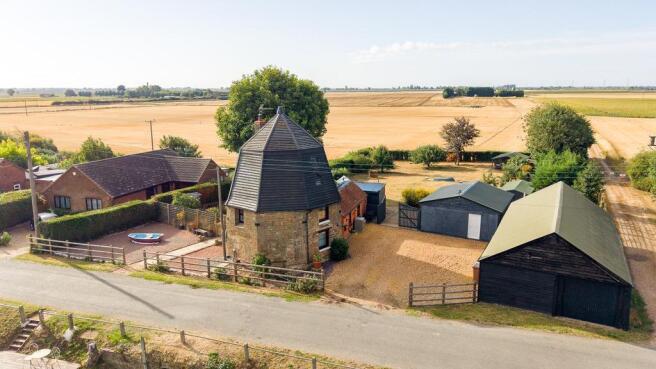
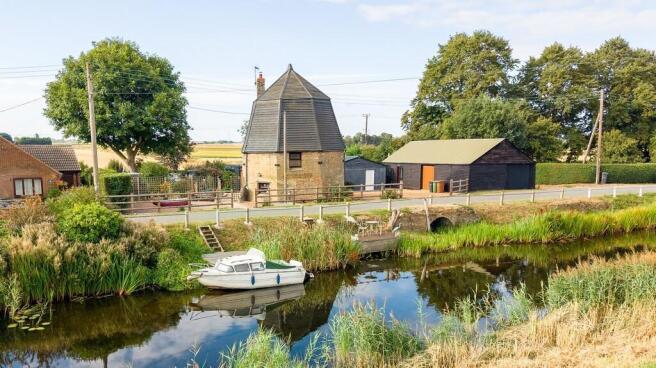
This exceptional former land drainage mill, dating back to around 1650, offers a rare opportunity to own a piece of local history beautifully adapted for modern living. Set within the peaceful village of Nordelph, the property combines striking architectural character with contemporary comfort, enjoying river and field views from its generous half-acre plot. With its distinctive octagonal form, versatile outbuildings, and thoughtfully designed interiors, this unique home delivers a truly individual lifestyle in a tranquil rural setting.
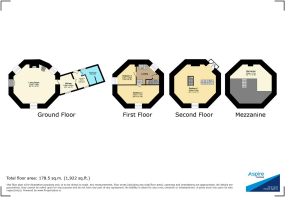
The mill has been sympathetically converted to create a stunning and highly individual home arranged over four floors, each brimming with charm and character. The ground floor features a welcoming living and dining area with exposed beams, brick fireplace, and rustic flooring, flowing through to a modern kitchen and adjoining utility/boot room. There is also a shower room on this level. The first floor hosts two stylish bedrooms and a landing area, while the second floor is dedicated to a magnificent principal bedroom suite, showcasing the mill's original structure with vaulted ceilings and exposed timbers. Above, a mezzanine level provides a versatile space ideal as a reading nook or study. Throughout, the interiors blend period craftsmanship with contemporary finishes, creating a warm, inviting atmosphere that celebrates the building's heritage while offering modern practicality.
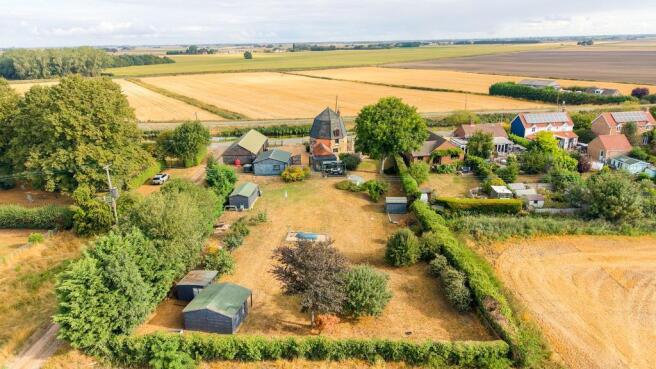
Occupying a generous 0.5 acre plot, this unique home is a true lifestyle property with exceptional outdoor space and character. The grounds include a variety of outbuildings: An annexe, which enjoys its own kitchen, bathroom and open plan living/sleeping area, a garage, workshop/store, additional workshop, office, craft room, garden room/bar, two garden sheds, a greenhouse, and two summer houses. One summer house is currently used as a sauna room/gym, while the other hosts a lazy spa hot tub, creating a perfect retreat for relaxation and leisure. The gardens are attractively landscaped with lawns, mature trees, and seating areas, complemented by river views to the front and open field views to the rear. A private mooring along the riverbank adds a wonderful lifestyle element, ideal for boating, fishing or simply enjoying the peaceful waterside setting.
Set within the peaceful village of Nordelph, this remarkable former land drainage mill enjoys a tranquil rural setting surrounded by open countryside and farmland. The property benefits from an EV charging point, oil-fired central heating, private septic tank drainage, and mains water and electricity, ensuring modern practicality alongside its historic charm. Nordelph offers a friendly community atmosphere with the local village hall often having events on. There is convenient access to Downham Market, Wisbech, and King's Lynn, each providing excellent amenities, schooling, and rail links to London. The location combines the serenity of the Norfolk Fens with easy connectivity to nearby towns and coastal routes.
Shower Room
9' 11'' x 8' 7'' (3.04m x 2.62m)
Utility/Boot Room
8' 9'' x 6' 6'' (2.68m x 2m)
Kitchen
9' 2'' x 9' 5'' (2.8m x 2.88m)
Living/Dining Room
23' 9'' x 19' 1'' (7.24m x 5.84m)
Landing
10' 11'' x 12' 0'' (3.33m x 3.66m)
Bedroom 3
9' 6'' x 10' 7'' (2.9m x 3.25m)
Fitted wardrobes.
Bedroom 2
22' 4'' x 8' 10'' (6.82m x 2.7m)
Bedroom 1
21' 1'' x 19' 1'' (6.45m x 5.84m)
Mezzanine
16' 6'' x 12' 1'' (5.05m x 3.7m)
Spa Shed
9' 8'' x 9' 4'' (2.96m x 2.87m)
Power + lighting.
Sauna Room/Gym
14' 10'' x 10' 10'' (4.54m x 3.31m)
Power + lighting.
Garden Room/Bar
9' 10'' x 13' 1'' (3m x 4m)
Power + lighting.
Shed
19' 8'' x 9' 10'' (6m x 3m)
Craft Room/Study
10' 9'' x 8' 9'' (3.28m x 2.67m)
Power + lighting.
Office
11' 1'' x 8' 9'' (3.4m x 2.68m)
Power + lighting.
Workshop
23' 0'' x 9' 1'' (7.02m x 2.78m)
Power + lighting.
Workshop/Store
23' 10'' x 18' 11'' (7.27m x 5.77m)
Power + lighting.
Garage
15' 8'' x 8' 8'' (4.8m x 2.65m)
Power + lighting, up and over door.
Bedsit/Kitchen
21' 4'' x 18' 4'' (6.52m x 5.61m)
Bathroom
8' 3'' x 6' 5'' (2.52m x 1.97m)
- COUNCIL TAXA payment made to your local authority in order to pay for local services like schools, libraries, and refuse collection. The amount you pay depends on the value of the property.Read more about council Tax in our glossary page.
- Band: C
- PARKINGDetails of how and where vehicles can be parked, and any associated costs.Read more about parking in our glossary page.
- Yes
- GARDENA property has access to an outdoor space, which could be private or shared.
- Yes
- ACCESSIBILITYHow a property has been adapted to meet the needs of vulnerable or disabled individuals.Read more about accessibility in our glossary page.
- Ask agent
Energy performance certificate - ask agent

Add an important place to see how long it'd take to get there from our property listings.
__mins driving to your place
Affordability

About Aspire Homes, Wisbech
The Boathouse Business Centre 1 Harbour Square North Brink Wisbech PE13 3BH

Notes
Staying secure when looking for property
Ensure you're up to date with our latest advice on how to avoid fraud or scams when looking for property online.
Visit our security centre to find out moreDisclaimer - Property reference 730544. The information displayed about this property comprises a property advertisement. Rightmove.co.uk makes no warranty as to the accuracy or completeness of the advertisement or any linked or associated information, and Rightmove has no control over the content. This property advertisement does not constitute property particulars. The information is provided and maintained by Aspire Homes, Wisbech. Please contact the selling agent or developer directly to obtain any information which may be available under the terms of The Energy Performance of Buildings (Certificates and Inspections) (England and Wales) Regulations 2007 or the Home Report if in relation to a residential property in Scotland.
*This is the average speed from the provider with the fastest broadband package available at this postcode. The average speed displayed is based on the download speeds of at least 50% of customers at peak time (8pm to 10pm). Fibre/cable services at the postcode are subject to availability and may differ between properties within a postcode. Speeds can be affected by a range of technical and environmental factors. The speed at the property may be lower than that listed above. You can check the estimated speed and confirm availability to a property prior to purchasing on the broadband provider's website. Providers may increase charges. The information is provided and maintained by Decision Technologies Limited. **This is indicative only and based on a 2-person household with multiple devices and simultaneous usage. Broadband performance is affected by multiple factors including number of occupants and devices, simultaneous usage, router range etc. For more information speak to your broadband provider.