
High Street, Burwash, East Sussex, TN19 7HH

- PROPERTY TYPE
Detached
- BEDROOMS
4
- BATHROOMS
4
- SIZE
Ask agent
- TENUREDescribes how you own a property. There are different types of tenure - freehold, leasehold, and commonhold.Read more about tenure in our glossary page.
Freehold
Key features
- AN ADVANCED SMART HOME
- STUNNING SOUTH FACING VIEWS
- PROTECTED NATIONAL TRUST LAND
- BUILT BY THE BUILDER FOR THE BUILDER
- VIEWING HIGHLY RECOMMENDED
- 4 LARGE BEDROOMS WITH EN-SUITE
- LARGE GARDENS 0.5 Acre Plot
- DOUBLE GARAGE/potential annexe sub p.p.
- LARGE DETACHED HOME OFFICE/ANNEXE
- 5 MINUTES TO TWO MAIN LINE STATIONS
Description
A highly reputable local builder, built this house for himself around four years ago and has a ten year warranty. The room proportions, attention to detail, flow of the house and the many options the accommodation presents, allows a buyer to have a family home, multi-generation living or separate work spaces. Just a five minute walk to Burwash High Street and two main line stations less than 10 mins drive away combines convenience with rural living.
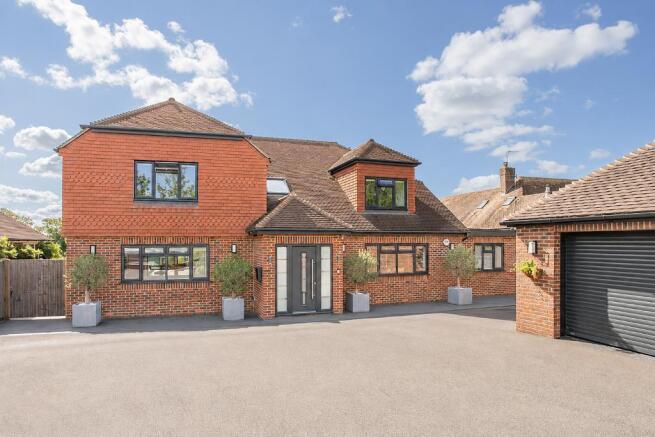
Built in traditional Sussex style, conforming to this traditional village, belying the technical and modern, style within. High, sliding electric gates, fencing and Photinia, evergreen hedging, hides the house from the High Street. The driveway has parking for multiple cars and access to the double garage.

The main, extra wide front door leads into a large entrance hall with stairs rising to a galleried landing with oak and glass balustrade. Chandelier, spot lights, night lighting and an electric Velux solar controlled, self closing window with blind. Below the stairs is an attractive and useful built-in settle with deep storage below and shelving behind. The house flow works well for a family but equally could be split for an integral annexe. Directly ahead is the Sitting Room and through the bi-fold doors (with integrated blinds) the amazing views just make this a fabulous room. There is a corner wood burning stove, backed with mixed slates and standing on a half circular hearth. Connection for a large wall mounted television screen and mood lighting over the wood burner and perimeter ceiling lighting, along with spot lights. A Sonas surround sound system is in all the principal rooms.
Double pocket doors connect this room to the hallway and the Kitchen/Dining room: A wall length of bi-fold doors with integrated blinds, gives access from the dining section, out to the patio with the stunning views beyond, setting the scene for this social hub of the house. A large island with breakfast bar at one end provides the working kitchen with a central hub. Quartz work surfaces on the island have a five ring gas hob with a 'Down Draft' extractor which rises from behind the hob. Extensive quartz work surfaces surround the kitchen on three sides with integrated appliances below including a dishwasher, wine fridge, freezer, double Siemans WiFi ovens and bin storage floor and wall cupboards and drawers with soft close, high gloss units, plumbing and space for an American style fridge/freezer. The floor is 1200 x 1200 mm Porcelain tiles and there are six lighting zones, including perimeter ceiling lighting, down lights, mood lights and spot lights.
Underfloor heating is throughout the property but in two zones so can be used separately. A hallway runs behind the family room with a large cloakroom off. This is where the house could be divided. By adding one door and removing another the following rooms could form an independent but integral Annexe. The family room could become a bedroom and there is space and plumbing in the cloakroom for a shower, with the wash basin and w.c already installed. The utility room has a range of quality floor, wall and larder cupboards with quartz work surfaces incorporating a stainless steel sink. The wall mounted Worcester Bosh 8000 digital boiler provides the heating for the whole house but the under floor areas are zoned.
The Home Office can seat several people at the built-in desks along three walls, with a range of storage and full length cupboards. From here is a door to the side access, which is suitable for wheelchair access. The Gym has bi-fold doors with integrated blinds out to the patio.
ON THE FIRST FLOOR: The high vaulted ceiling with the oak and glass balustrade forming a galleried landing is very impressive. All the bedrooms are suitable for super king size beds and each has it's own en suite with individual tiling, mirrored glass cabinets incorporating shaver and charging points, night lighting and underfloor heating.
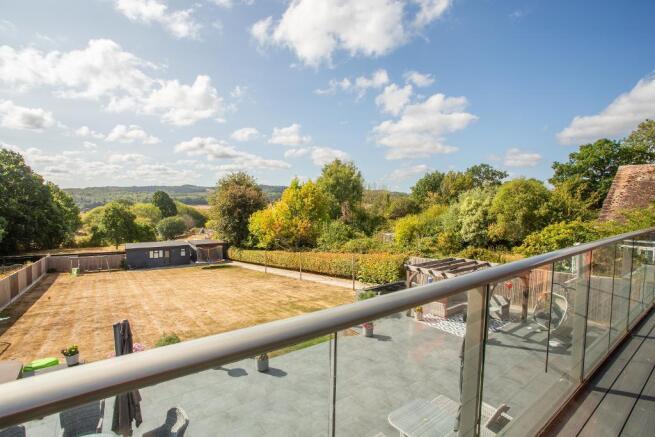
The main bedroom has the Sonas sound system in the bedroom and the bathroom. Double doors (with integrated blinds) open onto a balcony with glass and chrome balustrade. From here the views are almost 180 degrees across the adjoining countryside and Bateman's land. A wall mounted television cabinet is fitted along with built-in wardrobes and eaves storage. A vaulted section of the ceiling has solid, light oak beams with mood lighting and additional wall mirror lighting. The en suite bathroom has a large walk-in shower, bath, w.c, and a wash basin set into a vanity unit with three glass fronted wall cabinets. Heated towel rail, underfloor heating, and tilt and turn Velux window.
The second bedroom is very similar to the main bedroom with a partially vaulted ceiling with oak beams and mood lighting, along with wall and dressing table mirror lighting. A tilt and turn Velux is in addition to double doors leading out to the matching balcony to the main bedroom. The en suite is a shower room with rain and standard showers, wash basin in vanity unit with glass cabinet above, heated towel rail and a window.
There are two further large double bedrooms with en suite and windows looking out to the front of the house, both with built-in wardrobes.
On the landing is an airing and drying cupboard with heated towel rail. Access to the highly insulated, fully boarded roof space, in which there are two pressurized 250 litre water tanks, one for each side of the house to run economically when only one side is being used.
STUDIO: At the bottom of the garden is a fully insulated and substantially constructed studio, originally the home office with a kitchenette incorporating electric oven, fridge, cupboards and sink. Shower room with w.c and wash basin with mirrored cabinet, heated towel rail, built-in cupboard and window.
Adjacent to this is a large tractor shed with power and electricity.
DOUBLE GARAGE: Ideal for classic cars/bikes with fully sealed resin floor, range of wall and floor cupboards, access to a large fully boarded loft and electric roller door. A gated storage area runs to the side and rear of the garage, in which there is a substantial log store with integrated light, bin storage and space for large objects like ladders and bicycles.
Services: Worcester Bosch 8000 gas boiler. Wet under floor heating throughout the ground floor, electric under floor heating in bathrooms. Fibre Optic Broadband. Sonas surround sound. Zoned lighting. Mains drainage, electricity and water. Tax Band G. EPC B.
- COUNCIL TAXA payment made to your local authority in order to pay for local services like schools, libraries, and refuse collection. The amount you pay depends on the value of the property.Read more about council Tax in our glossary page.
- Band: G
- PARKINGDetails of how and where vehicles can be parked, and any associated costs.Read more about parking in our glossary page.
- Yes
- GARDENA property has access to an outdoor space, which could be private or shared.
- Yes
- ACCESSIBILITYHow a property has been adapted to meet the needs of vulnerable or disabled individuals.Read more about accessibility in our glossary page.
- Ask agent

Add an important place to see how long it'd take to get there from our property listings.
__mins driving to your place
Affordability


Notes
Staying secure when looking for property
Ensure you're up to date with our latest advice on how to avoid fraud or scams when looking for property online.
Visit our security centre to find out moreDisclaimer - Property reference 621347. The information displayed about this property comprises a property advertisement. Rightmove.co.uk makes no warranty as to the accuracy or completeness of the advertisement or any linked or associated information, and Rightmove has no control over the content. This property advertisement does not constitute property particulars. The information is provided and maintained by Foresters, Heathfield. Please contact the selling agent or developer directly to obtain any information which may be available under the terms of The Energy Performance of Buildings (Certificates and Inspections) (England and Wales) Regulations 2007 or the Home Report if in relation to a residential property in Scotland.
*This is the average speed from the provider with the fastest broadband package available at this postcode. The average speed displayed is based on the download speeds of at least 50% of customers at peak time (8pm to 10pm). Fibre/cable services at the postcode are subject to availability and may differ between properties within a postcode. Speeds can be affected by a range of technical and environmental factors. The speed at the property may be lower than that listed above. You can check the estimated speed and confirm availability to a property prior to purchasing on the broadband provider's website. Providers may increase charges. The information is provided and maintained by Decision Technologies Limited. **This is indicative only and based on a 2-person household with multiple devices and simultaneous usage. Broadband performance is affected by multiple factors including number of occupants and devices, simultaneous usage, router range etc. For more information speak to your broadband provider.