Whiteley Shield Farmhouse, Carrshield

- PROPERTY TYPE
Detached
- BEDROOMS
4
- BATHROOMS
2
- SIZE
Ask agent
- TENUREDescribes how you own a property. There are different types of tenure - freehold, leasehold, and commonhold.Read more about tenure in our glossary page.
Freehold
Key features
- Superb detached family home
- Rural village location
- Popular village
- Generous gardens
- Off-street parking
- No onward chain
Description
Situation & Amenities - Located in the centre of Carrshield, approximately 8 miles from Allendale, 17.5 miles from Hexham, 8 miles to Alston and 41 Miles to Newcastle. The nearest shops are in Allendale Village, where there is a selection of Public Houses, Tea Rooms, Butchers, Co-op, Post Office, Beauty Therapist and a garage.
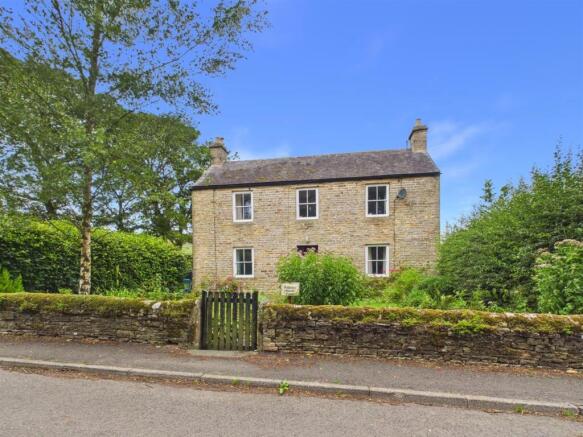
The Property - This superb detached family home offers a delightful blend of period features and modern living. With four bedrooms, two reception rooms, breakfast kitchen and two bathrooms, this property is perfect for families seeking comfort and style.
As you enter, you are welcomed by two inviting reception rooms, ideal for both relaxation and entertaining. The generous gardens provide a wonderful outdoor space, perfect for children to play or for hosting summer gatherings. The stunning views to the rear of the property enhance the tranquil atmosphere, allowing you to enjoy the beauty of the surrounding countryside.
Off-street parking adds to the convenience of this home, ensuring that you have ample space for vehicles. With no onward chain, this property is ready for you to move in and make it your own without delay.
This house is not just a home; it is a lifestyle choice, offering the peace and serenity of village life. If you are looking for a family home that combines character, space, and breathtaking views, this property in Carrshield is not to be missed.
Accommodation -
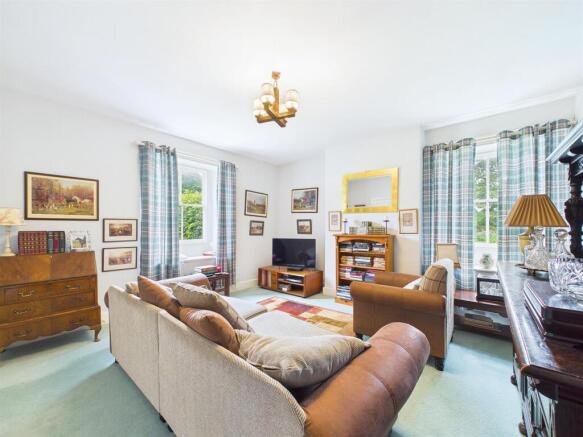
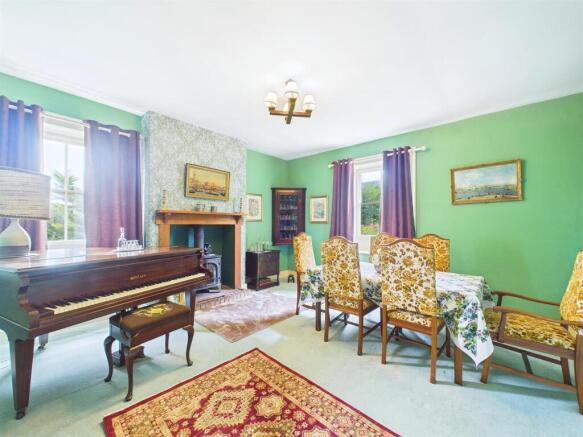
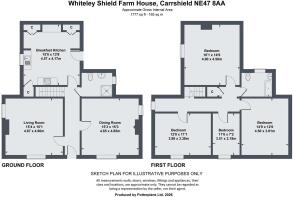
Ground Floor - With entrance door to entrance hall with doors to ground floor accommodation and staircase to first floor. The living room has dual aspect with views over the gardens. The dining room also has dual aspect with period fireplace. The shower room includes a step-in shower cubicle, low level WC and pedestal wash hand basin. The kitchen includes a matching range of wall and base units incorporating rolled edge worksurfaces with sink unit, space for cooker, space for fridge/freezer, space and plumbing for washing machine, dual aspect window and double glazed door to rear garden with built-in storage cupboard housing oil fired boiler.
First Floor - There are four bedrooms on the first floor and a house bathroom comprising a panelled bath, pedestal wash hand basin and low level WC.
Externally -
Front Garden - With hedge and walled boundaries, planted beds and pathway leading to front entrance.
Rear Garden - To the rear and side of the property there are ample gardens, mainly laid to lawn with fence and walled boundaries with stunning views to rear over open countryside.
Driveway - Driveway providing off-street parking for 4-5 vehicles.
Outbuildings - To the exterior of the property there are three useful stores/outbuildings.
Copse - Included in the sale opposite the property is a small copse measuring 0.07ha with walled boundaries and gated access comprising a mixture of mature trees.
Tenure - The property is believed to be offered freehold with vacant possession on completion.
Agents Note - A Restrictive Covenant over the Copse and Garden area, restricting the use to amenity and garden land associated with the enjoyment of Whiteley Shield Farmhouse
Local Authority And Council Tax - Durham County Council Tel: .
For Council Tax purposes the property is banded D.
Particulars - Particulars written in July 2026.
Photographs taken in July 2026.
Conditions Of Sale - Anti Money Laundering - Should a purchaser(s) have an offer accepted on a property marketed by GSC Grays they will need to undertake an identification check. This is done to meet our obligation under Anti Money Laundering Regulations (AML) and is a legal requirement. We use a specialist third party service to verify your identity. The cost of these checks is £37.50 plus VAT (£45.00 inc VAT) per buyer, which is paid in advance, when an offer is agreed and prior to a sales memorandum being issued. This charge is non-refundable.
Services And Other Information - Mains electricity and water are connected. Oil fired central heating and private drainage to septic tank.
Brochures
Whiteley Shield Farmhouse, Carrshield- COUNCIL TAXA payment made to your local authority in order to pay for local services like schools, libraries, and refuse collection. The amount you pay depends on the value of the property.Read more about council Tax in our glossary page.
- Band: D
- PARKINGDetails of how and where vehicles can be parked, and any associated costs.Read more about parking in our glossary page.
- Yes
- GARDENA property has access to an outdoor space, which could be private or shared.
- Yes
- ACCESSIBILITYHow a property has been adapted to meet the needs of vulnerable or disabled individuals.Read more about accessibility in our glossary page.
- Ask agent
Whiteley Shield Farmhouse, Carrshield

Add an important place to see how long it'd take to get there from our property listings.
__mins driving to your place
Affordability
About GSC Grays, Richmond, North Yorkshire
5-6 Bailey Court, Colburn Business Park, Catterick Garrison, DL9 4QL


Notes
Staying secure when looking for property
Ensure you're up to date with our latest advice on how to avoid fraud or scams when looking for property online.
Visit our security centre to find out moreDisclaimer - Property reference 34894715. The information displayed about this property comprises a property advertisement. Rightmove.co.uk makes no warranty as to the accuracy or completeness of the advertisement or any linked or associated information, and Rightmove has no control over the content. This property advertisement does not constitute property particulars. The information is provided and maintained by GSC Grays, Richmond, North Yorkshire. Please contact the selling agent or developer directly to obtain any information which may be available under the terms of The Energy Performance of Buildings (Certificates and Inspections) (England and Wales) Regulations 2007 or the Home Report if in relation to a residential property in Scotland.
*This is the average speed from the provider with the fastest broadband package available at this postcode. The average speed displayed is based on the download speeds of at least 50% of customers at peak time (8pm to 10pm). Fibre/cable services at the postcode are subject to availability and may differ between properties within a postcode. Speeds can be affected by a range of technical and environmental factors. The speed at the property may be lower than that listed above. You can check the estimated speed and confirm availability to a property prior to purchasing on the broadband provider's website. Providers may increase charges. The information is provided and maintained by Decision Technologies Limited. **This is indicative only and based on a 2-person household with multiple devices and simultaneous usage. Broadband performance is affected by multiple factors including number of occupants and devices, simultaneous usage, router range etc. For more information speak to your broadband provider.