
Blackbrook Avenue, Hawarden, CH5

- PROPERTY TYPE
Semi-Detached
- BEDROOMS
3
- BATHROOMS
1
- SIZE
1,109 sq ft
103 sq m
- TENUREDescribes how you own a property. There are different types of tenure - freehold, leasehold, and commonhold.Read more about tenure in our glossary page.
Freehold
Key features
- Three Bedroom Home
- Original Features Throughout
- Rear Extension Forming Part of the Modern Kitchen
- Fantastic Sized Rooms
- Rear Garden and Garage
- Excellent Location
Description
Guide Price £300,000-£325,000
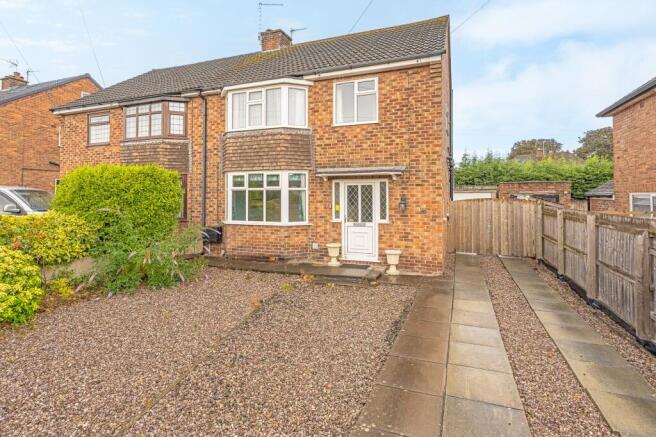
Welcome to 24 Blackbrook Avenue, a charming and thoughtfully extended semi-detached home nestled in a peaceful residential enclave in Hawarden.
Step through the front door into a welcoming hallway, where a sense of comfort and character offers a glimpse of what lies beyond.
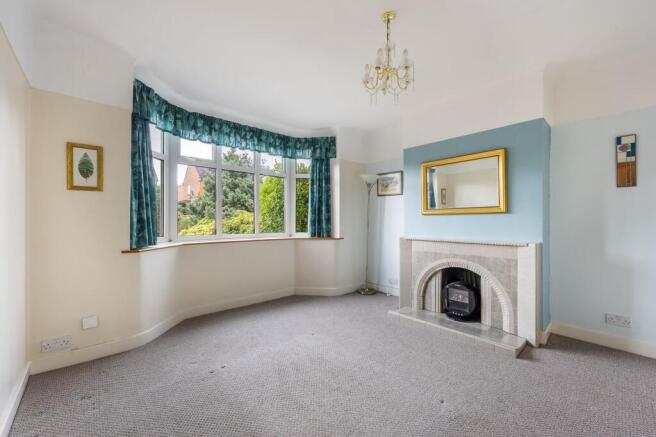
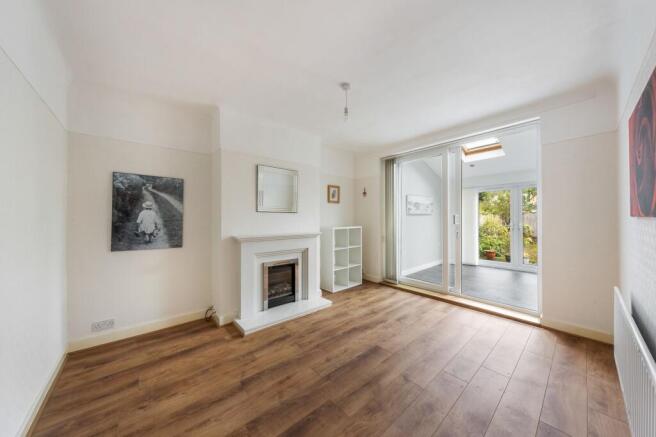
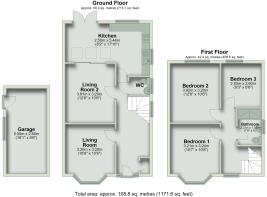
The main living area beckons with its beautiful original fireplace, creating a cosy and inviting atmosphere that makes it the ideal spot to relax and unwind after a busy day. Meanwhile, beyond, a versatile second sitting or dining room awaits, perfect for families or those who delight in hosting gatherings, with its own character fireplace serving as a focal point. Double doors connect this space seamlessly to the kitchen, creating a natural flow between the two and allowing everyday living and entertaining to come together with ease.
Forming part of a thoughtfully designed extension, the impressive open-plan kitchen diner features fully integrated appliances, elegant shaker-style cabinetry, and a harmonious blend of grey tones that give the space a modern yet timeless appeal. Vaulted ceilings and Velux windows flood the room with natural light, while dual-aspect windows and Karndean flooring further enhance the sense of space, making it a delightful setting for culinary creativity, relaxed dining and socialising alike.
Ascend the staircase, where light pours in from multiple windows, and you’ll find three generously sized double bedrooms that each offer restful retreats for every member of the household. The front bedroom come complete with fitted wardrobes, providing ample storage without compromising on space or style. Meanwhile, the family bathroom features a large shower that adds a touch of luxury to daily routines.
Outside, there is a spacious driveway alongside the added convenience of a single garage. To the rear, a lovely private garden offers a peaceful and low-maintenance outdoor retreat, providing the perfect setting for relaxing days in the sunshine, alfresco dining or simply unwinding in your own secluded surroundings.
With its seamless blend of character features and modern enhancements, 24 Blackbrook Avenue offers a lifestyle of comfort and convenience in a sought-after location. Enjoy the tranquillity of this quiet neighbourhood, with Hawarden’s amenities, schools, and transport links all within easy reach.
EPC Rating: D
Parking - Driveway
Disclaimer
Disclaimer: These particulars are for guidance only and do not form part of any contract. All dimensions, details, and statements are provided in good faith but should be independently verified by purchasers and their legal advisers. The agent and vendor accept no liability for inaccuracies. Floorplan is for illustrative purposes only; dimensions and layout are approximate and subject to verification.
- COUNCIL TAXA payment made to your local authority in order to pay for local services like schools, libraries, and refuse collection. The amount you pay depends on the value of the property.Read more about council Tax in our glossary page.
- Band: E
- PARKINGDetails of how and where vehicles can be parked, and any associated costs.Read more about parking in our glossary page.
- Driveway
- GARDENA property has access to an outdoor space, which could be private or shared.
- Rear garden
- ACCESSIBILITYHow a property has been adapted to meet the needs of vulnerable or disabled individuals.Read more about accessibility in our glossary page.
- Ask agent

Add an important place to see how long it'd take to get there from our property listings.
__mins driving to your place
Affordability


Notes
Staying secure when looking for property
Ensure you're up to date with our latest advice on how to avoid fraud or scams when looking for property online.
Visit our security centre to find out moreDisclaimer - Property reference cf7d524c-1a9a-4420-8acd-8c9e780b1100. The information displayed about this property comprises a property advertisement. Rightmove.co.uk makes no warranty as to the accuracy or completeness of the advertisement or any linked or associated information, and Rightmove has no control over the content. This property advertisement does not constitute property particulars. The information is provided and maintained by Tate & Co, Hawarden. Please contact the selling agent or developer directly to obtain any information which may be available under the terms of The Energy Performance of Buildings (Certificates and Inspections) (England and Wales) Regulations 2007 or the Home Report if in relation to a residential property in Scotland.
*This is the average speed from the provider with the fastest broadband package available at this postcode. The average speed displayed is based on the download speeds of at least 50% of customers at peak time (8pm to 10pm). Fibre/cable services at the postcode are subject to availability and may differ between properties within a postcode. Speeds can be affected by a range of technical and environmental factors. The speed at the property may be lower than that listed above. You can check the estimated speed and confirm availability to a property prior to purchasing on the broadband provider's website. Providers may increase charges. The information is provided and maintained by Decision Technologies Limited. **This is indicative only and based on a 2-person household with multiple devices and simultaneous usage. Broadband performance is affected by multiple factors including number of occupants and devices, simultaneous usage, router range etc. For more information speak to your broadband provider.