
Landress Lane, Beverley

- PROPERTY TYPE
Town House
- BEDROOMS
3
- BATHROOMS
1
- SIZE
Ask agent
- TENUREDescribes how you own a property. There are different types of tenure - freehold, leasehold, and commonhold.Read more about tenure in our glossary page.
Freehold
Key features
- TOWNHOUSE IN CENTRAL SETTING
- MODERN CONSTRUCTION
- NO ONWARD CHAIN
- 3 STOREY LIVING
- SCOPE FOR MODERNISATION
- 3 BEDROOMS
- COURTYARD GARDENS
- AFFORDABLE PRICE POINT
- VIEWING ADVISED
Description
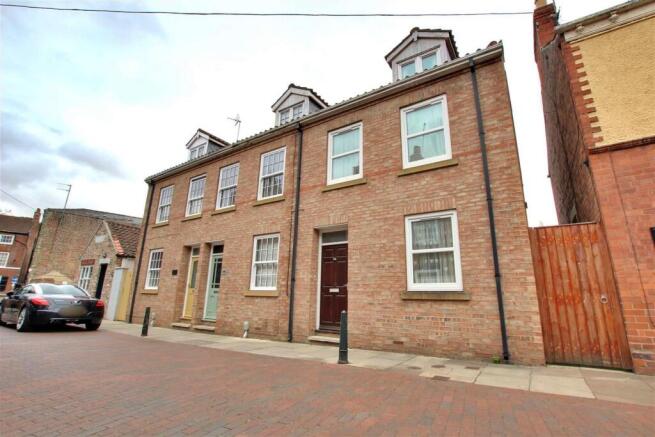
This end of terrace town house enjoys a superb central Beverley location and is rarely available. Being a stones throw from all Beverley's historic market town centre has to offer with three bedrooms and two reception rooms over three floors, along with a generously sized rear garden and offered with NO ONWARD CHAIN.
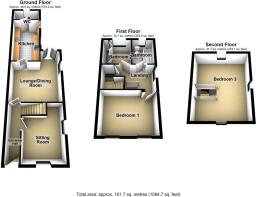
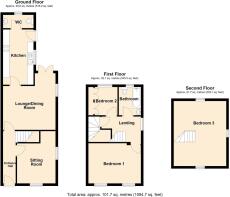
The accommodation comprises; Entrance Hall, Lounge, Dining Room, Kitchen and WC to ground floor, at first floor are two Bedrooms and Bathroom and at second floor is a further large Bedroom. There is provision of an enclosed rear garden, plus gas fired central heating and majority uPVC double glazing.
Landress Lane is located just off Toll Gavel and you truly cannot find a more central location. In close proximity of all amenities including shops, cafes, restaurants, yet enjoying a quiet 'tucked away' street and being within walking distance of the pastures of Beverley Westwood, golf course and racecourse.
TOWNHOUSE AVAILABLE IN LIFESTYLE CENTRAL BEVERLEY SETTING AND OFFERING SOME MODEST SCOPE FOR IMPROVEMENT.
This end of terrace town house enjoys a superb central Beverley location and is rarely available. Being a stones throw from all Beverley's historic market town centre has to offer with three bedrooms and two reception rooms over three floors, along with a generously sized rear garden and offered with NO ONWARD CHAIN.
The accommodation comprises; Entrance Hall, Lounge, Dining Room, Kitchen and WC to ground floor, at first floor are two Bedrooms and Bathroom and at second floor is a further large Bedroom. There is provision of an enclosed rear garden, plus gas fired central heating and majority uPVC double glazing.
Landress Lane is located just off Toll Gavel and you truly cannot find a more central location. In close proximity of all amenities including shops, cafes, restaurants, yet enjoying a quiet 'tucked away' street and being within walking distance of the pastures of Beverley Westwood, golf course and racecourse.
Ground Floor -
Entrance Hallway - Offering access from Landress Lane via a hardwood entrance door. Hallway gives access to...
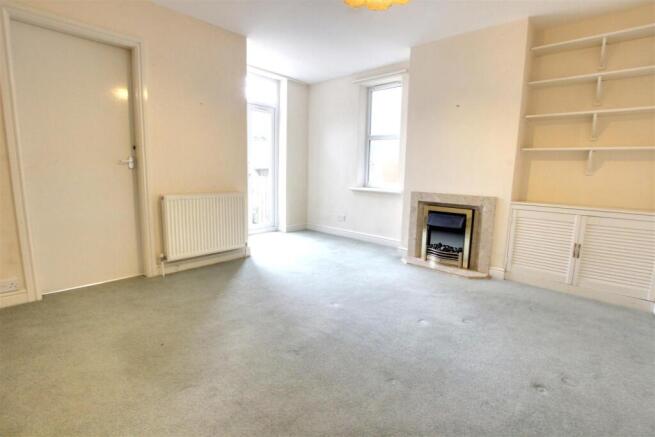
Lounge - 3.20 x 3.33 (10'5" x 10'11") - With uPVC double glazed window facing the front outlook, additional privacy window to the side, deep understairs storage cupboard, potential use as front facing reception space or alternatively sitting room.
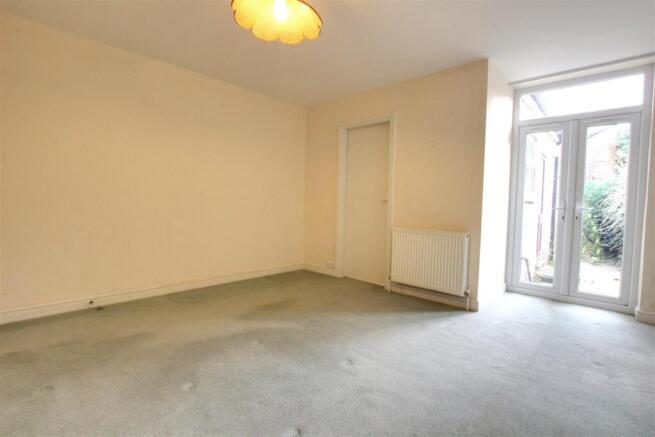
Reception Two / Dining Room - 3.56 x 3.99 (11'8" x 13'1") - Offering good levels of natural daylight with French doors leading to the external garden space, additional privacy window to side elevation, central focal point provided via electric fire, space for furniture suite and dining table, cupboards and shelving to recess. Access door leading to...
Kitchen - 3.71 x 2.42 (12'2" x 7'11") - Fitted with a range of wall and base units, integrated gas hob with concealed extractor canopy, stainless steel 1.5 bowl sink and drainer, space for low level white goods, wall mounted boiler, uPVC double glazed window to the side elevation, access door leading to rear garden and courtyard.
W.C - 2.22 x 1.90 (7'3" x 6'2") - With uPVC privacy window to rear, low flush w.c, pedestal wash hand basin.
First Floor -
Landing - Giving access to two bedrooms and house bathroom, split level staircase, privacy window to side elevation.
Bedroom One - 4.18 x 2.14 (13'8" x 7'0") - An excellent size with space for freestanding bedroom furniture, two uPVC double glazed windows facing Landress Lane to the front.
Bedroom Two - 2.41 x 2.22 (7'10" x 7'3") - With uPVC double glazed window to the rear elevation, fitted wardrobes to wall length, has potential to be used as a dressing room or alternatively a single second bedroom.
House Bathroom - 2.66 x 1.76 (8'8" x 5'9") - Neutrally appointed with white sanitaryware consisting of pedestal wash hand basin, panelled bath, low flush w.c, tiling to splashbacks, uPVC privacy window to rear.
Second Floor - A fixed staircase leads from the first floor landing to the second floor level. Opens into...
Bedroom Three - 5.82 x 4.17 (19'1" x 13'8") - Offering a generous second floor bedroom space, with uPVC double glazed windows to both front and rear elevations, balustrade and spindles to staircase, cabinets to one wall length.
Outside - Offering a lifestyle central Beverley setting on the picturesque street scene of Landress Lane.
A step leads directly from Landress Lane to the front door. Access is provided to the rear via gated shared access, in turn leading to the rear garden through additional gate, being partly hard landscaped, with planted beds and borders, pathway from property itself, patio area suitable for seating and alfresco dining, the garden doglegs slightly creating some additional rear space. External tap point.
Agents Note - In its current format the property for sale offers neutral appeal and offered to the market at a competitive price point, with some scope for modest improvement but also offering ready to move in living, coming recommended for further internal viewing via the sole selling agent Staniford Grays.
Fixtures And Fittings - Various quality fixtures and fittings may be available by separate negotiation.
Services - (Not Tested) Mains Water, Gas, Electricity and Drainage are connected. We understand the current E.R.Y.C council tax band is 'C'.
Tenure - We understand the Tenure of the property to be Freehold with Vacant Possession on Completion.
Websites -
Mortgage Clause - YOUR HOME IS AT RISK IF YOU DO NOT KEEP UP REPAYMENTS ON A MORTGAGE OR OTHER LOAN SECURED ON IT.
Preferred partner- Green & Green Mortgage & Protection — Your Local Mortgage Partner for Hull & East Yorkshire
At Green & Green, we specialise in supporting home-buyers in Hull and the surrounding areas with expert mortgage and personal insurance advice. With our independent status, we access hundreds of lenders to find the right deal for each person’s unique situation.
Brochures
Landress Lane, Beverley- COUNCIL TAXA payment made to your local authority in order to pay for local services like schools, libraries, and refuse collection. The amount you pay depends on the value of the property.Read more about council Tax in our glossary page.
- Band: C
- PARKINGDetails of how and where vehicles can be parked, and any associated costs.Read more about parking in our glossary page.
- Ask agent
- GARDENA property has access to an outdoor space, which could be private or shared.
- Yes
- ACCESSIBILITYHow a property has been adapted to meet the needs of vulnerable or disabled individuals.Read more about accessibility in our glossary page.
- Ask agent
Energy performance certificate - ask agent

Add an important place to see how long it'd take to get there from our property listings.
__mins driving to your place
Affordability


Notes
Staying secure when looking for property
Ensure you're up to date with our latest advice on how to avoid fraud or scams when looking for property online.
Visit our security centre to find out moreDisclaimer - Property reference 34894781. The information displayed about this property comprises a property advertisement. Rightmove.co.uk makes no warranty as to the accuracy or completeness of the advertisement or any linked or associated information, and Rightmove has no control over the content. This property advertisement does not constitute property particulars. The information is provided and maintained by Staniford Grays, Beverley. Please contact the selling agent or developer directly to obtain any information which may be available under the terms of The Energy Performance of Buildings (Certificates and Inspections) (England and Wales) Regulations 2007 or the Home Report if in relation to a residential property in Scotland.
*This is the average speed from the provider with the fastest broadband package available at this postcode. The average speed displayed is based on the download speeds of at least 50% of customers at peak time (8pm to 10pm). Fibre/cable services at the postcode are subject to availability and may differ between properties within a postcode. Speeds can be affected by a range of technical and environmental factors. The speed at the property may be lower than that listed above. You can check the estimated speed and confirm availability to a property prior to purchasing on the broadband provider's website. Providers may increase charges. The information is provided and maintained by Decision Technologies Limited. **This is indicative only and based on a 2-person household with multiple devices and simultaneous usage. Broadband performance is affected by multiple factors including number of occupants and devices, simultaneous usage, router range etc. For more information speak to your broadband provider.